1507 Legacy Ct., Surfside Beach, SC 29575
- $429,900
- 3
- BD
- 2
- BA
- 1,700
- SqFt




- Sold Price
- $429,900
- List Price
- $429,999
- Status
- CLOSED
- MLS#
- 2317157
- Closing Date
- Oct 18, 2023
- Days on Market
- 55
- Property Type
- Detached
- Bedrooms
- 3
- Full Baths
- 2
- Total Square Feet
- 2,200
- Total Heated SqFt
- 1700
- Lot Size
- 9,147
- Region
- 28a Surfside Area--Surfside Triangle 544 To Glenns
- Year Built
- 1997
Property Description
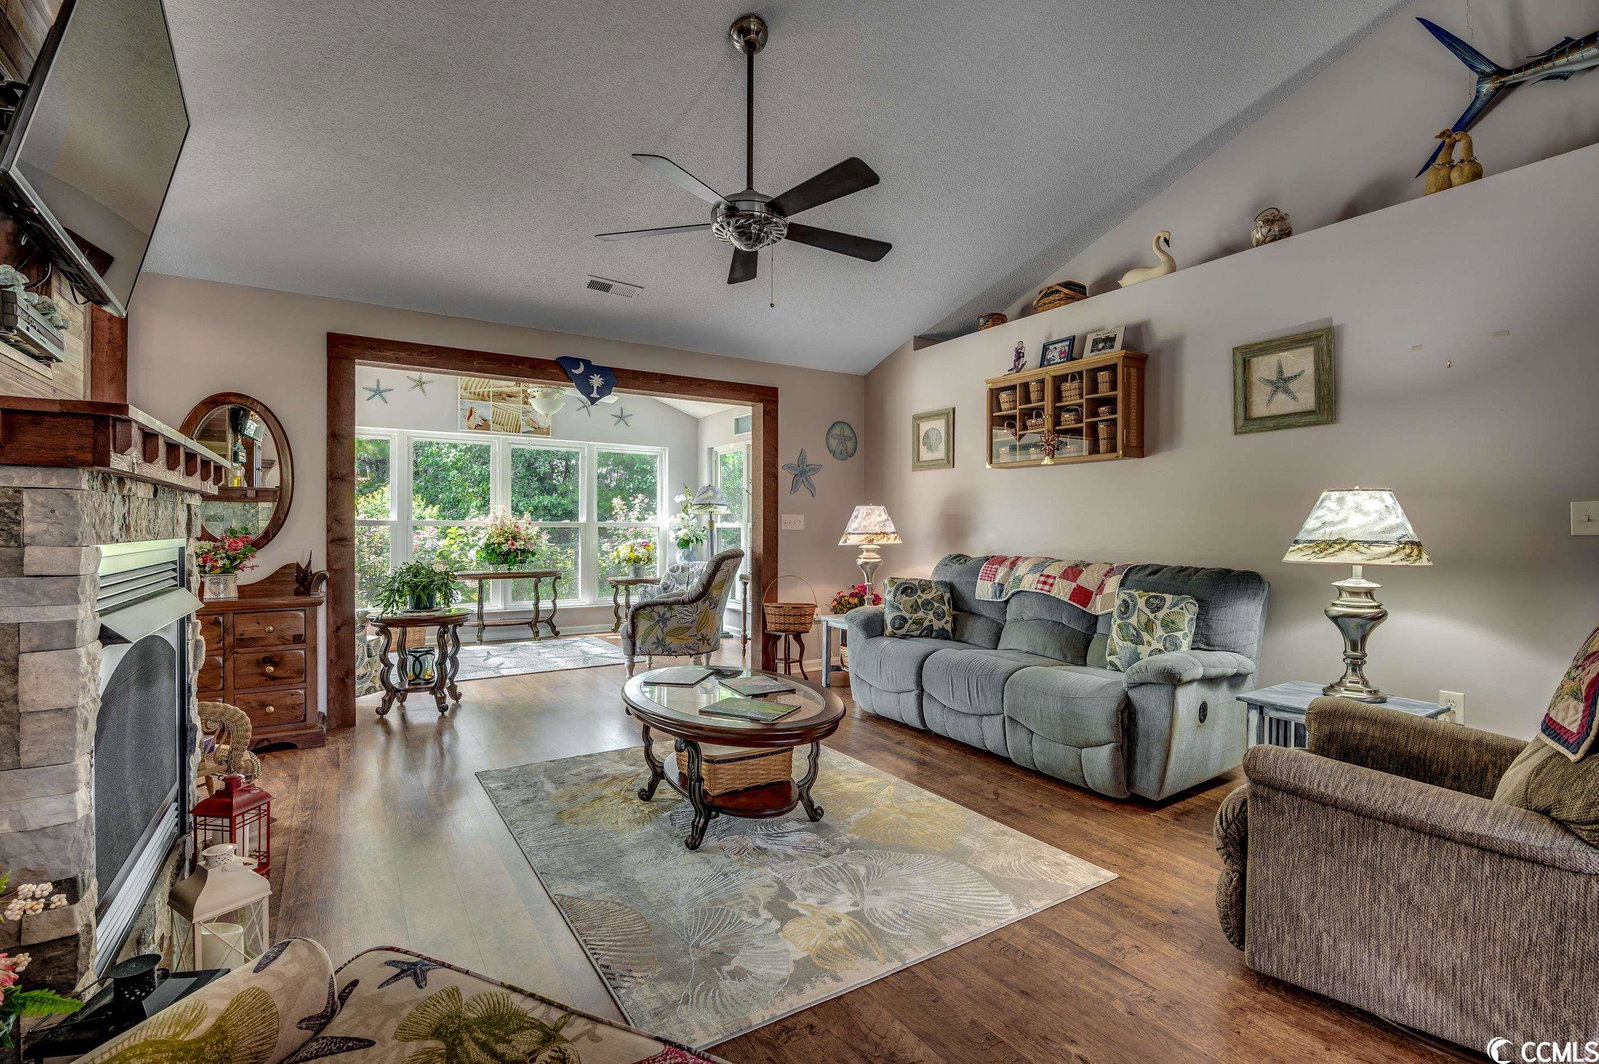
Beautiful home situated on large pond/lake and located in a cul de sac. This 3 bedroom home has an open floor plan, with Carolina room that has floor to ceiling windows which brings the outside into your home! Kitchen has stainless steel appliances with farm sink and level height dishwasher! Spacious living room with fireplace. Large primary bedroom suite with barn door going into the ensuite which has been updated with tile shower. Roof is only 4 years old. All new windows and guest bath has new tile shower 4 years ago. Enjoy entertaining in your backyard with very large patio, fenced in area which owner uses for their pets with astro turf and new deck which overlooks the large pond/lake. Very well-maintained home just 2 miles to the beach! Amenities include community pool and common area with large lake/pond!
/u.realgeeks.media/jprealestateexperts/logo.png)
Additional Information
- HOA Fees (Calculated Monthly)
- 83
- HOA Fee Includes
- Common Areas, CableTV, Pool(s)
- Elementary School
- Seaside Elementary School
- Middle School
- Saint James Middle School
- High School
- Saint James High School
- Dining Room
- SeparateFormalDiningRoom
- Exterior Features
- Dock, Fence, Patio
- Exterior Finish
- Vinyl Siding, Wood Frame
- Floor Covering
- Carpet, Tile, Vinyl
- Foundation
- Slab
- Interior Features
- Attic, Fireplace, Permanent Attic Stairs, Split Bedrooms, Workshop, Window Treatments, BedroomonMainLevel, Kitchen Island, Stainless Steel Appliances
- Kitchen
- KitchenIsland, StainlessSteelAppliances, KitchenIsland, StainlessSteelAppliances
- Levels
- One
- Living Room
- Fireplace, VaultedCeilings
- Lot Description
- Cul-De-Sac, Lake Front, Pond
- Lot Location
- Lake, Lake/Pond View
- Master Bedroom
- MainLevelMaster, WalkInClosets
- Utilities Available
- Cable Available, Electricity Available, Sewer Available, Water Available
- County
- Horry
- Neighborhood
- Ashton Glenn
- Project/Section
- Ashton Glenn
- Style
- Ranch
- Parking Spaces
- 6
- Acres
- 0.21
- Heating
- Central, Electric, Propane
- Master Bath
- SeparateShower, Vanity
- Master Bed
- MainLevelMaster, WalkInClosets
- Utilities
- Cable Available, Electricity Available, Sewer Available, Water Available
- Zoning
- Residentia
- Listing Courtesy Of
- Weichert Realtors SB
Listing courtesy of Listing Agent: Phyllis Tina Lombardo (Main Line: 843-280-4445) from Listing Office: Weichert Realtors SB.
Selling Office: BHHS Myrtle Beach Real Estate.
Provided courtesy of The Coastal Carolinas Association of REALTORS®. Information Deemed Reliable but Not Guaranteed. Copyright 2026 of the Coastal Carolinas Association of REALTORS® MLS. All rights reserved. Information is provided exclusively for consumers’ personal, non-commercial use, that it may not be used for any purpose other than to identify prospective properties consumers may be interested in purchasing.
Contact: Main Line: 843-280-4445