1587 Heathmuir Dr., Surfside Beach, SC 29575
- $380,000
- 4
- BD
- 3
- BA
- 2,372
- SqFt




- Sold Price
- $380,000
- List Price
- $415,000
- Status
- CLOSED
- MLS#
- 2317207
- Closing Date
- Feb 01, 2024
- Days on Market
- 160
- Property Type
- Detached
- Bedrooms
- 4
- Full Baths
- 3
- Total Square Feet
- 3,100
- Total Heated SqFt
- 2372
- Lot Size
- 10,890
- Region
- 28a Surfside Area--Surfside Triangle 544 To Glenns
- Year Built
- 1998
Property Description
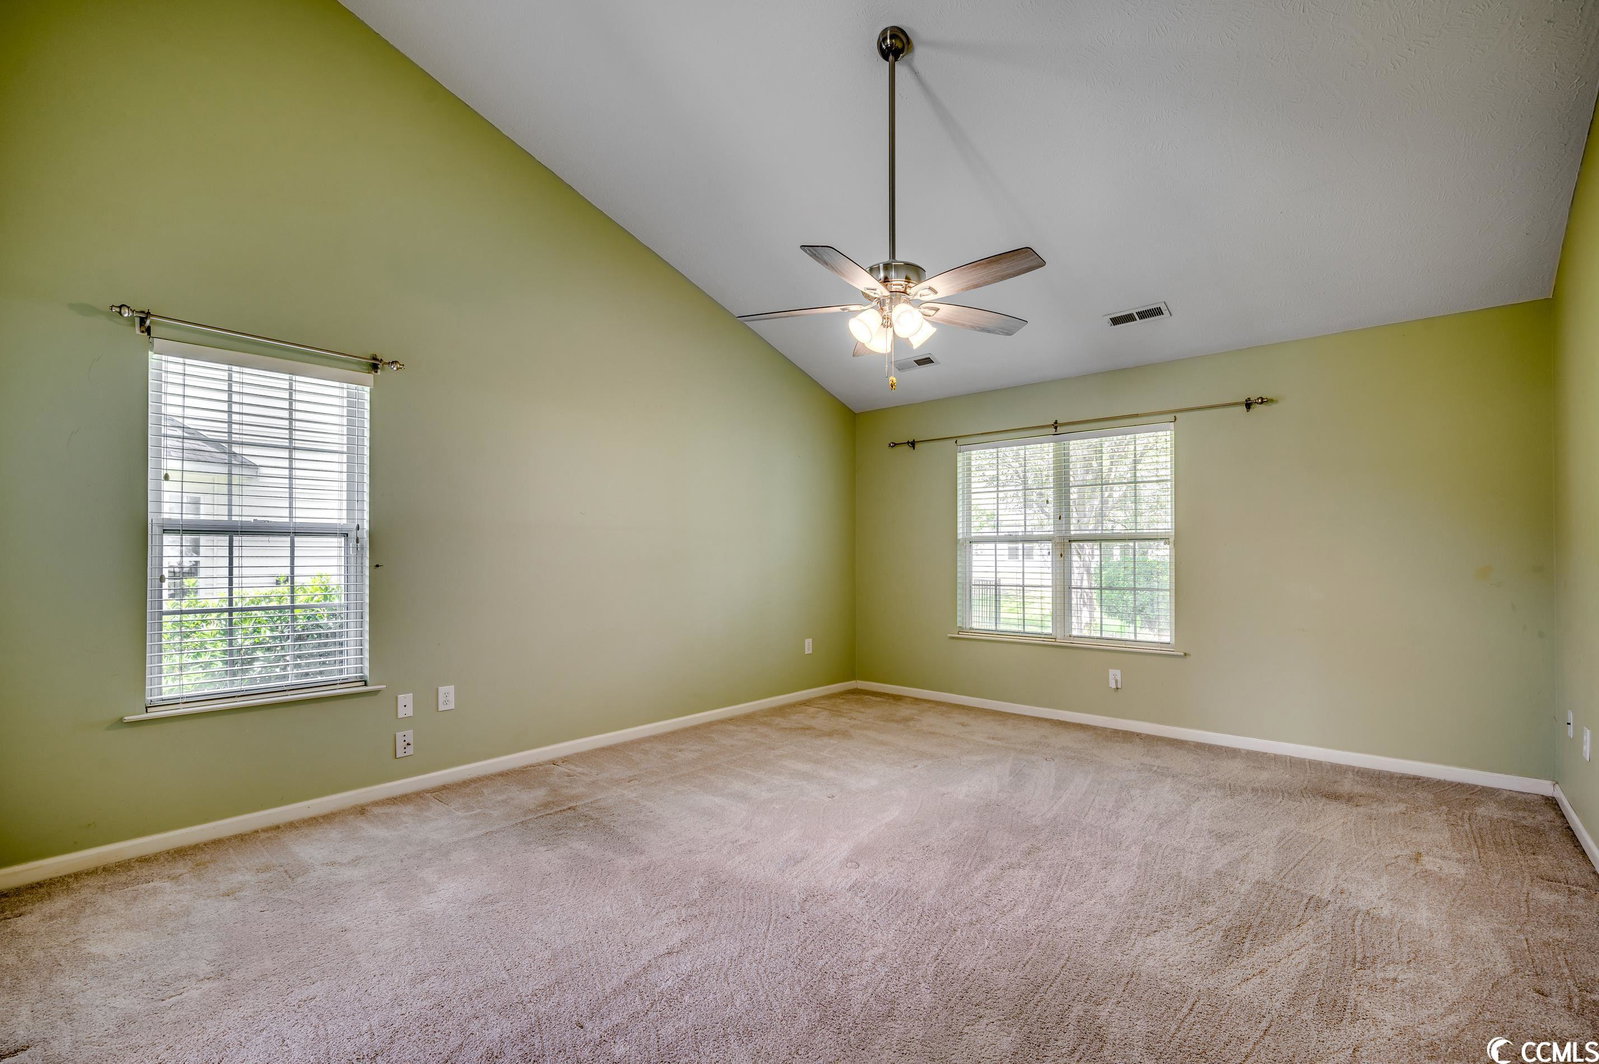
This Beautiful, newly painted, move in ready, home is nestled in Surfside Southwood Community. As you walk in the front door, you enter the large Great Room with Cathedral Ceilings which flow into the Carolina Room. Here you can unwind and enjoy the natural sunlight, or step into the backyard to create your own entertainment haven under the Pergola. The Main Bedroom is located on the first floor with Cathedral Ceilings and 2 closets. One of which is a 7 x 4.7 walk in. The bathroom has a spacious shower separate from a fabulous whirlpool tub. The 2 additional rooms on the first floor are located on the other side of the home, both share a full bath. In addition to the 3 bedrooms on the first floor there is a very large Bonus room above the garage. It can serve as a 4th bedroom or can be used as a Kids play room, Mother/Father-in-law Suite, or however you choose. It has it’s own full bath with a new Porcelain Tile floor. Off the Bonus Room is a 22.8 x 12 Storage area with a window which could be used as storage or converted to an extra room. The Kitchen features Stainless Steel appliances including an New LG Insta View, 4 door Refrigerator, Corian counter tops and tile flooring along with a roomy Breakfast Nook. The well manicured landscaping and lawn is easily provided for with the Automatic Rain Bird Sprinkler system that can be remote from your phone as you travel. Southwood Community offers 2 community pools and a Very low HOA. This home is located near many local restaurants and shopping areas. In addition, ONLY 3.5 miles to the spectacular Surfside Beach, yet is still located in an "X" (minimal) flood Zone. Hurricane Shutters are provided as well.
/u.realgeeks.media/jprealestateexperts/logo.png)
Additional Information
- HOA Fees (Calculated Monthly)
- 25
- HOA Fee Includes
- Common Areas, Pool(s)
- Elementary School
- Lakewood Elementary School
- Middle School
- Socastee Middle School
- High School
- Socastee High School
- Dining Room
- CeilingFans, LivingDiningRoom, CeilingFans, LivingDiningRoom
- Exterior Features
- Sprinkler/Irrigation, Patio
- Floor Covering
- Carpet, Tile, Wood
- Foundation
- Slab
- Interior Features
- BedroomonMainLevel, Breakfast Area, Entrance Foyer, Stainless Steel Appliances, Solid Surface Counters
- Kitchen
- BreakfastArea, Pantry, StainlessSteelAppliances, SolidSurfaceCounters, BreakfastArea, Pantry, StainlessSteelAppliances, SolidSurfaceCounters
- Levels
- OneandOneHalf
- Lot Description
- Rectangular
- Master Bedroom
- CeilingFans, LinenCloset, MainLevelMaster, VaultedCeilings, WalkInClosets
- Possession
- Closing
- Utilities Available
- Cable Available, Electricity Available, Phone Available, Sewer Available, Water Available
- County
- Horry
- Neighborhood
- Southwood - Surfside
- Project/Section
- Southwood - Surfside
- Style
- Traditional
- Parking Spaces
- 4
- Acres
- 0.25
- Amenities
- Owner Allowed Golf Cart, Owner Allowed Motorcycle, Pet Restrictions
- Heating
- Central, Electric
- Master Bed
- CeilingFans, LinenCloset, MainLevelMaster, VaultedCeilings, WalkInClosets
- Utilities
- Cable Available, Electricity Available, Phone Available, Sewer Available, Water Available
- Zoning
- Res.
- Listing Courtesy Of
- The Litchfield Co-Lachicotte
Listing courtesy of Listing Agent: Lorie Easton () from Listing Office: The Litchfield Co-Lachicotte.
Selling Office: Sloan Realty Group.
Provided courtesy of The Coastal Carolinas Association of REALTORS®. Information Deemed Reliable but Not Guaranteed. Copyright 2026 of the Coastal Carolinas Association of REALTORS® MLS. All rights reserved. Information is provided exclusively for consumers’ personal, non-commercial use, that it may not be used for any purpose other than to identify prospective properties consumers may be interested in purchasing.
Contact: