121 Boxwood Ln., Conway, SC 29526
- $280,000
- 2
- BD
- 2
- BA
- 1,460
- SqFt




- Sold Price
- $280,000
- List Price
- $284,900
- Status
- CLOSED
- MLS#
- 2317257
- Closing Date
- Oct 17, 2023
- Days on Market
- 53
- Property Type
- Detached
- Bedrooms
- 2
- Full Baths
- 2
- Total Square Feet
- 1,640
- Total Heated SqFt
- 1460
- Lot Size
- 7,840
- Region
- 23a Conway Area--South Of Conway Between 501 & Wac
- Year Built
- 1986
Property Description
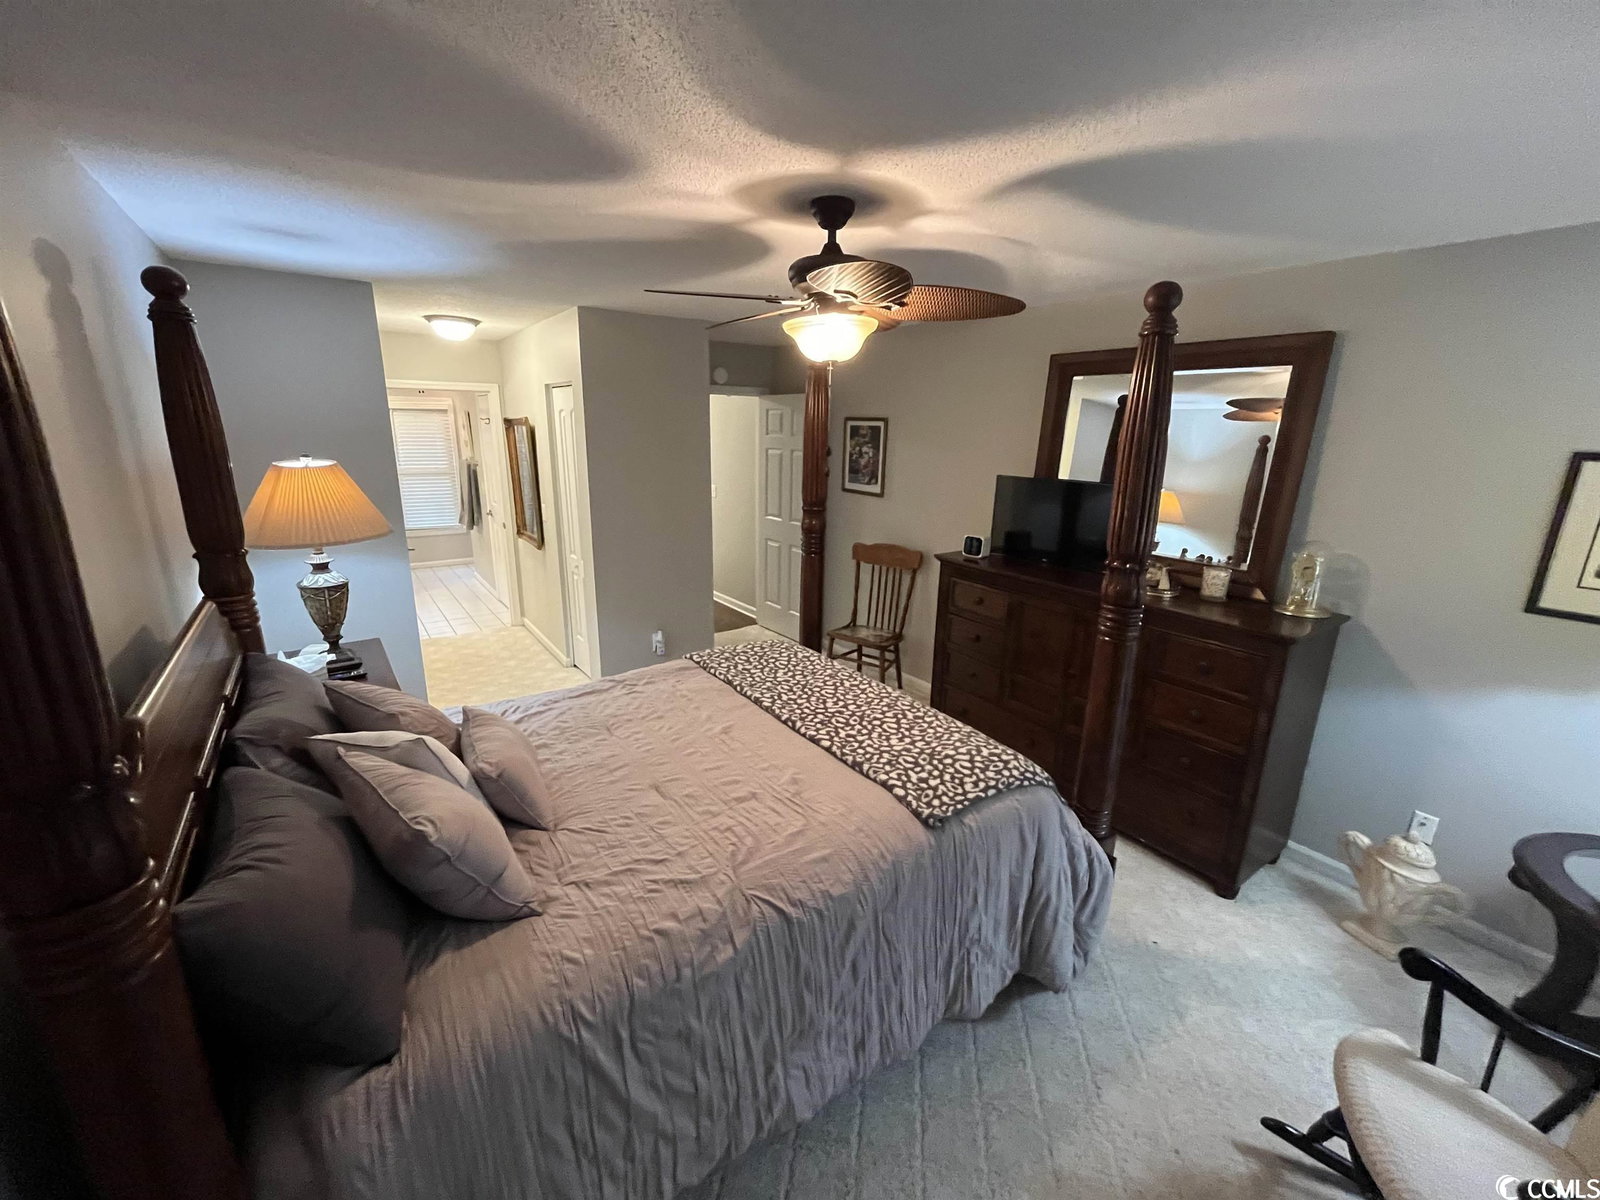
UPGRADES GALORE! LOCATION!! LOCATION!!! LOCATION!!!! PRICE REDUCED TO SELL!!!! This gorgeous MOVE IN READY 2 bedroom, 2 full bath home is located in Myrtle Trace 55+ community and has recently been renovated with a New HVAC System, LVP floors, Paint throughout, Exterior Paint, GRANITE Countertops, New Granite Breakfast Bar, NEW Stainless Appliances, GooseNeck Faucet with a pull out sprayer, New Sink, New Lighting, Master Shower, Plantation Shutters, extended Patio Pavers and Rocks, Complete Landscaping including grass, shrubs, and flowers. Myrtle Trace is centrally located in the Grand Strand and close to everything! Minutes from the Conway Riverwalk, Broadway At The Beach, The Boardwalk, Sky Wheel, Golf Courses, Entertainment, Hospital, all the shopping and food one could ever desire! In addition to being just minutes from the beach, Myrtle Trace offers an awesome amenity center with a saltwater pool, with a covered patio, clubhouse and a tennis court. Myrtle Trace also has its own Golf Course and offers discounts to community members. The master and guest bedrooms have plenty of room for a king size bed and is a split concept for added privacy. Enjoy the sights and sounds with your morning coffee or an evening cocktail on your private patio or by the pool. This home WON'T LAST LONG. Square footage is approximate and Buyer is responsible for verification. Call the listing agent with any questions or CALL FOR A SHOWING TODAY BEFORE IT'S GONE
/u.realgeeks.media/jprealestateexperts/logo.png)
Additional Information
- HOA Fees (Calculated Monthly)
- 85
- HOA Fee Includes
- Association Management, Common Areas, Legal/Accounting, Pool(s), Recreation Facilities
- Elementary School
- Carolina Forest Elementary School
- Middle School
- Ten Oaks Middle
- High School
- Carolina Forest High School
- Dining Room
- LivingDiningRoom
- Exterior Features
- Fence, Patio
- Exterior Finish
- Brick Veneer, Wood Frame
- Family Room
- WetBar, CeilingFans
- Floor Covering
- Carpet, Luxury Vinyl Plank, Tile
- Foundation
- Slab
- Interior Features
- Attic, Handicap Access, Other, Permanent Attic Stairs, Split Bedrooms, Window Treatments, Breakfast Bar, BedroomonMainLevel, Stainless Steel Appliances, Solid Surface Counters
- Kitchen
- BreakfastBar, CeilingFans, StainlessSteelAppliances, SolidSurfaceCounters, BreakfastBar, CeilingFans, StainlessSteelAppliances, SolidSurfaceCounters
- Levels
- One
- Lot Description
- Cul-De-Sac, Irregular Lot, Outside City Limits
- Lot Location
- Outside City Limits, Adult Community (55+)
- Master Bedroom
- MainLevelMaster, WalkInClosets, MainLevelMaster, WalkInClosets
- Possession
- Closing
- Utilities Available
- Cable Available, Electricity Available, Other, Phone Available, Sewer Available, Underground Utilities, Water Available
- County
- Horry
- Neighborhood
- Myrtle Trace
- Project/Section
- Myrtle Trace
- Style
- Ranch
- Parking Spaces
- 3
- Acres
- 0.18
- Amenities
- Clubhouse, Owner Allowed Golf Cart, Owner Allowed Motorcycle, Pet Restrictions, Tennis Court(s)
- Heating
- Central, Electric
- Master Bath
- SeparateShower, Vanity
- Master Bed
- MainLevelMaster, WalkInClosets, MainLevelMaster, WalkInClosets
- Utilities
- Cable Available, Electricity Available, Other, Phone Available, Sewer Available, Underground Utilities, Water Available
- Zoning
- SF 10
- Listing Courtesy Of
- Sloan Realty Group
Listing courtesy of Listing Agent: Barrett Neeley (Fax Phone: 843-213-1346) from Listing Office: Sloan Realty Group.
Selling Office: CB Sea Coast Advantage CF.
Provided courtesy of The Coastal Carolinas Association of REALTORS®. Information Deemed Reliable but Not Guaranteed. Copyright 2026 of the Coastal Carolinas Association of REALTORS® MLS. All rights reserved. Information is provided exclusively for consumers’ personal, non-commercial use, that it may not be used for any purpose other than to identify prospective properties consumers may be interested in purchasing.
Contact: Fax Phone: 843-213-1346