2676 Dawsey Rd., Aynor, SC 29511
- $384,000
- 3
- BD
- 2
- BA
- 1,773
- SqFt




- Sold Price
- $384,000
- List Price
- $424,900
- Status
- CLOSED
- MLS#
- 2317266
- Closing Date
- Oct 17, 2023
- Days on Market
- 53
- Property Type
- Detached
- Bedrooms
- 3
- Full Baths
- 2
- Total Square Feet
- 2,556
- Total Heated SqFt
- 1773
- Lot Size
- 49,658
- Region
- 17a Aynor Area--Central Includes City Of Aynor
- Year Built
- 2001
Property Description
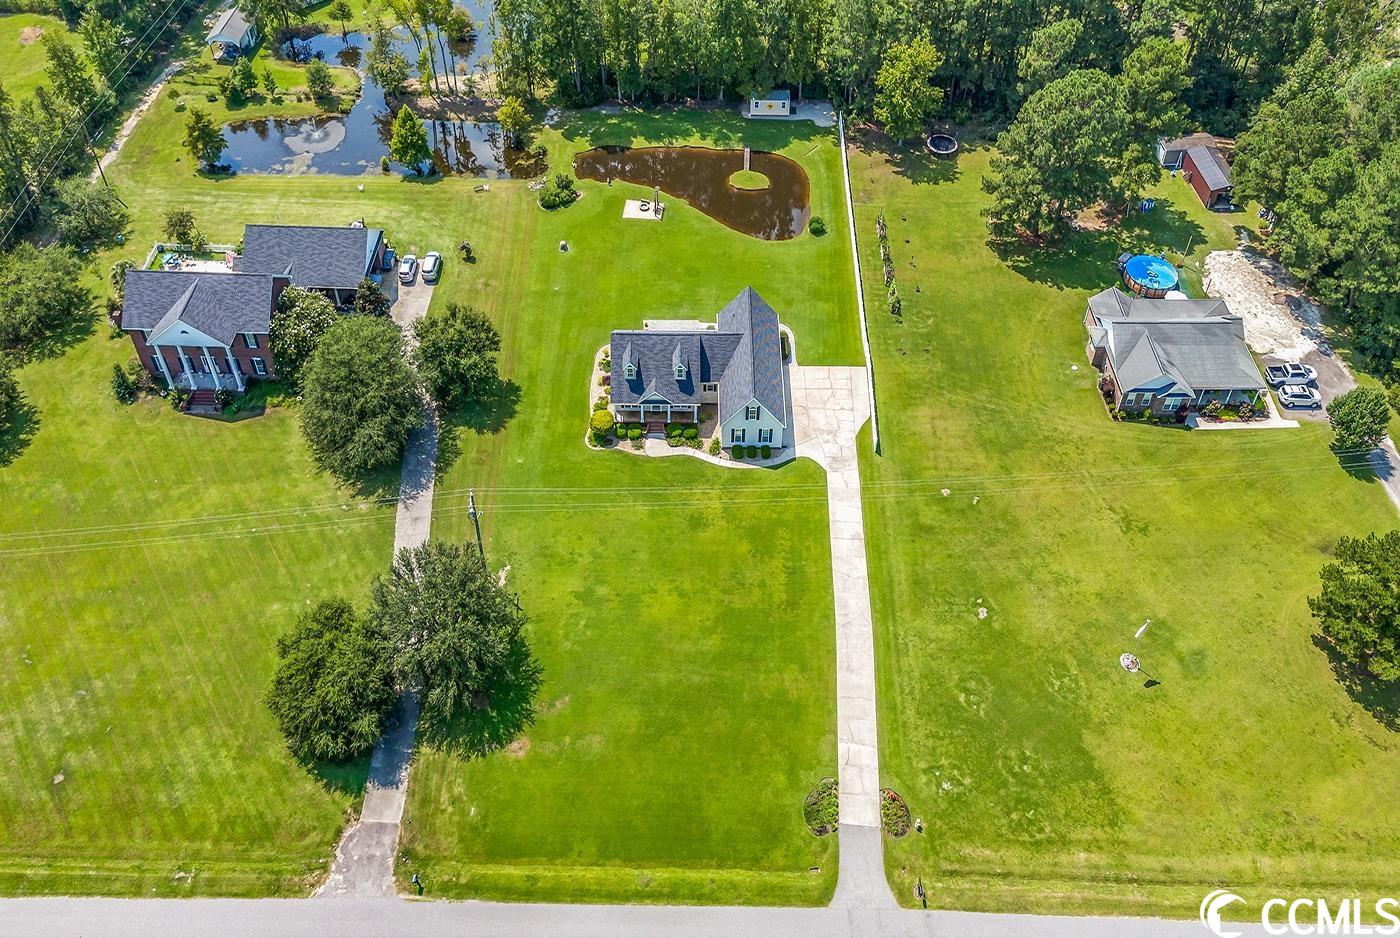
Sit back, relax and enjoy peaceful country living at 2676 Dawsey Road. Located just outside downtown Aynor and sitting on over an acre of land, this spacious three bedroom, two bathroom home has a two car side load garage, large back deck, and lovely pond out back. As you enter the home you will love the vaulted ceilings and open concept living room, kitchen and dining area. The split bedroom floor plan is ideal for privacy with two bedrooms and a full bathroom on one side of the home. The other side of the home offers a large laundry room connected to the garage, and adjacent to the primary suite. The primary suite offers a large walk-in closet, spacious bathroom with standing shower, jacuzzi tub and convenient vanity. The exterior of the home has been impeccably landscaped and features a sprinkler system with a well. Evenings spent by the pond, fire-pit, and on the back deck will be treasured for years to come. In addition to the oversized two car garage is a shed out back for even more storage, not to mention the entire space above the garage is floored attic storage tall enough to stand up! This home truly has it all, even a roof replaced in 2021! Located in the award winning Aynor school district and a quick drive to area beaches, restaurants, attractions and more, this home will not last.Check out the 3D Virtual Matterport Tour and schedule your appointment today!
/u.realgeeks.media/jprealestateexperts/logo.png)
Additional Information
- Elementary School
- Aynor Elementary School
- Middle School
- Aynor Middle School
- High School
- Aynor High School
- Dining Room
- LivingDiningRoom
- Exterior Features
- Deck, Sprinkler/Irrigation, Storage
- Exterior Finish
- Vinyl Siding
- Floor Covering
- Carpet, Tile, Wood
- Foundation
- Crawlspace
- Interior Features
- Attic, Permanent Attic Stairs, Split Bedrooms, Window Treatments, Breakfast Bar, Stainless Steel Appliances, Solid Surface Counters
- Kitchen
- BreakfastBar, StainlessSteelAppliances, SolidSurfaceCounters, BreakfastBar, StainlessSteelAppliances, SolidSurfaceCounters
- Levels
- One
- Living Room
- CeilingFans, VaultedCeilings
- Lot Description
- Item1orMoreAcres, Rectangular
- Master Bedroom
- CeilingFans, WalkInClosets
- Possession
- Closing
- Utilities Available
- Cable Available, Electricity Available, Phone Available, Sewer Available, Water Available
- County
- Horry
- Neighborhood
- Not within a Subdivision
- Project/Section
- Not within a Subdivision
- Style
- Traditional
- Parking Spaces
- 6
- Acres
- 1.14
- Heating
- Central, Electric
- Master Bath
- JettedTub, SeparateShower, Vanity
- Master Bed
- CeilingFans, WalkInClosets
- Utilities
- Cable Available, Electricity Available, Phone Available, Sewer Available, Water Available
- Zoning
- FA
- Listing Courtesy Of
- Beach & Forest Realty
Listing courtesy of Listing Agent: The Anderson Team () from Listing Office: Beach & Forest Realty.
Selling Office: eXp Realty LLC.
Provided courtesy of The Coastal Carolinas Association of REALTORS®. Information Deemed Reliable but Not Guaranteed. Copyright 2026 of the Coastal Carolinas Association of REALTORS® MLS. All rights reserved. Information is provided exclusively for consumers’ personal, non-commercial use, that it may not be used for any purpose other than to identify prospective properties consumers may be interested in purchasing.
Contact: