1646 Baytree Ln., Surfside Beach, SC 29575
- $428,000
- 3
- BD
- 3
- BA
- 2,100
- SqFt




- Sold Price
- $428,000
- List Price
- $424,700
- Status
- CLOSED
- MLS#
- 2317480
- Closing Date
- Oct 23, 2023
- Days on Market
- 55
- Property Type
- Detached
- Bedrooms
- 3
- Full Baths
- 3
- Half Baths
- 1
- Total Square Feet
- 2,100
- Total Heated SqFt
- 2100
- Lot Size
- 14,810
- Region
- 28a Surfside Area--Surfside Triangle 544 To Glenns
- Year Built
- 1977
Property Description
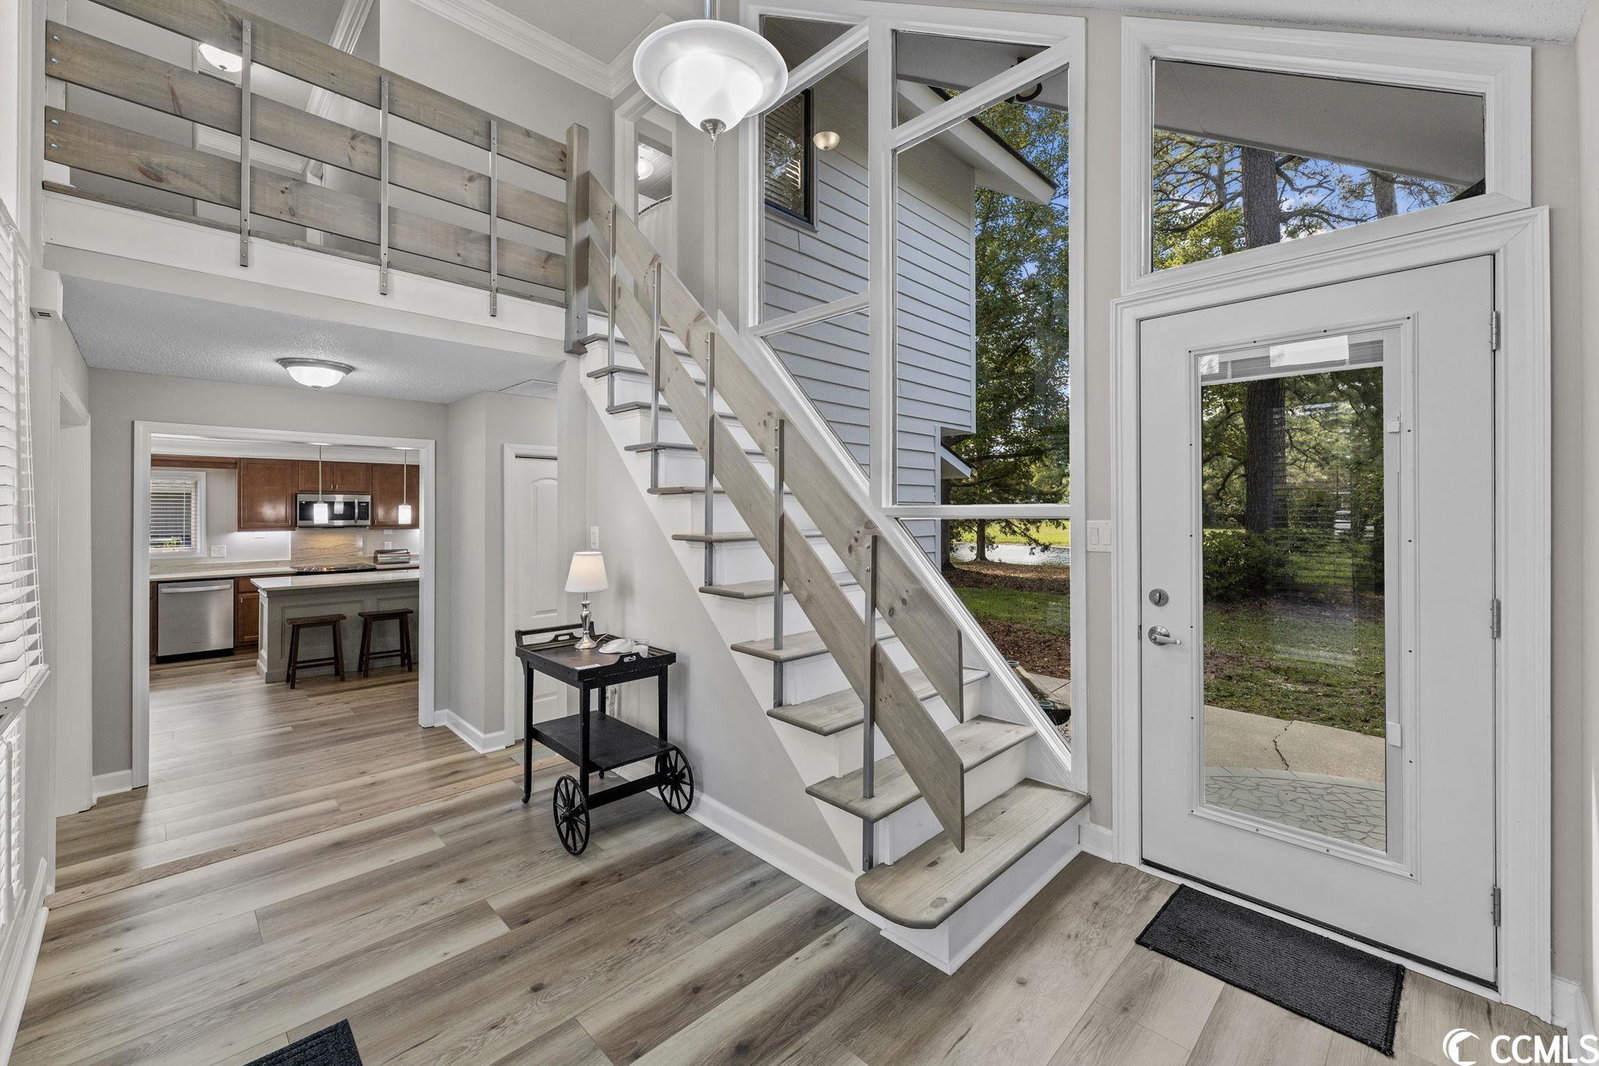
Enjoy this spacious, fully renovated, move-in-ready home in Surfside Beach. Located in the community of Deerfield in the phase of unique homes that have character. This home has privacy and is conveniently located near all that Surfside Beach has to offer. Set back off of Bay Tree Lane, the driveway is extended with parking for two cars to the right, a two-car heated and cooled garage to the left, and room for several more vehicles in the driveway. Upon entry, there is plenty of natural light and vaulted ceilings. Standing in the foyer to the right is the designated living room, which has a lovely view of the backyard and water. There is also a fireplace and mantle in the center of this room. The formal dining room with decorative crown and chair rail molding has a nice flow to the kitchen and, of course, could easily be made into a downstairs office. The kitchen is stunning, with Quartzite countertops, a massive 10-foot quartzite island offering plenty of additional cabinets, and a breakfast bar holding four barstools. A single-bowl sink and brand-new stainless steel appliances. Off of the kitchen is a dining room and double doors that lead to the air-conditioned glass sunroom. The laundry room is also on the first floor, with cabinets and a drop-off area from the garage. The garage is extended, heated, and cooled, and has an extra area inside with doors for storing tools, yard equipment, or beach equipment. The three bedrooms are on the second floor. Each bedroom has fresh, plush carpet and crown molding. The owner's suite features two walk-in closets, a decorative shiplap ceiling, and an updated bathroom. The other two bedrooms share a bathroom, and there is a half bath downstairs. In 2023, the HVAC was completely replaced to include a dual-zone system with new heat pumps as well as attic units and ductwork. The entire inside and outside were repainted and renovated, with all new floors, fixtures, doors, outlets, custom blinds, toilets, vanities, sinks, and a new water heater. The roof was replaced in 2020. This home has curb appeal from the front and back, with a large and mature lot of 0.34 acres. Schedule your showing today!
/u.realgeeks.media/jprealestateexperts/logo.png)
Additional Information
- HOA Fees (Calculated Monthly)
- 77
- HOA Fee Includes
- Common Areas, Trash
- Elementary School
- Lakewood Elementary School
- Middle School
- Socastee Middle School
- High School
- Socastee High School
- Dining Room
- SeparateFormalDiningRoom
- Exterior Features
- Porch, Patio
- Exterior Finish
- Wood Frame
- Family Room
- CeilingFans, Fireplace, VaultedCeilings
- Floor Covering
- Carpet, Luxury Vinyl Plank
- Foundation
- Slab
- Interior Features
- Other, Split Bedrooms, Window Treatments, Breakfast Bar, Breakfast Area, Entrance Foyer, Kitchen Island, Stainless Steel Appliances, Solid Surface Counters
- Kitchen
- BreakfastBar, BreakfastArea, KitchenIsland, Pantry, StainlessSteelAppliances, SolidSurfaceCounters
- Levels
- Two
- Living Room
- CeilingFans, Fireplace, VaultedCeilings
- Lot Location
- East of Bus 17
- Master Bedroom
- CeilingFans, WalkInClosets
- Possession
- Closing
- Utilities Available
- Cable Available, Electricity Available, Sewer Available, Water Available
- County
- Horry
- Neighborhood
- Deerfield
- Project/Section
- Deerfield
- Style
- Traditional
- Parking Spaces
- 10
- Acres
- 0.34
- Amenities
- Owner Allowed Motorcycle, Tenant Allowed Motorcycle
- Heating
- Central, Electric
- Master Bath
- SeparateShower, Vanity
- Master Bed
- CeilingFans, WalkInClosets
- Utilities
- Cable Available, Electricity Available, Sewer Available, Water Available
- Zoning
- RES
- Listing Courtesy Of
- BHHS Coastal Real Estate
Listing courtesy of Listing Agent: Britni Gaddy () from Listing Office: BHHS Coastal Real Estate.
Selling Office: CB Sea Coast Advantage MI.
Provided courtesy of The Coastal Carolinas Association of REALTORS®. Information Deemed Reliable but Not Guaranteed. Copyright 2026 of the Coastal Carolinas Association of REALTORS® MLS. All rights reserved. Information is provided exclusively for consumers’ personal, non-commercial use, that it may not be used for any purpose other than to identify prospective properties consumers may be interested in purchasing.
Contact: