152 Creek Harbour Circle, Murrells Inlet, SC 29576
- $1,075,000
- 4
- BD
- 4
- BA
- 3,190
- SqFt




- Sold Price
- $1,075,000
- List Price
- $1,235,900
- Status
- CLOSED
- MLS#
- 2317587
- Closing Date
- Mar 13, 2024
- Days on Market
- 197
- Property Type
- Detached
- Bedrooms
- 4
- Full Baths
- 4
- Half Baths
- 1
- Total Square Feet
- 4,200
- Total Heated SqFt
- 3190
- Lot Size
- 30,491
- Region
- 27b Murrells Inlet - Horry County
- Year Built
- 2018
Property Description
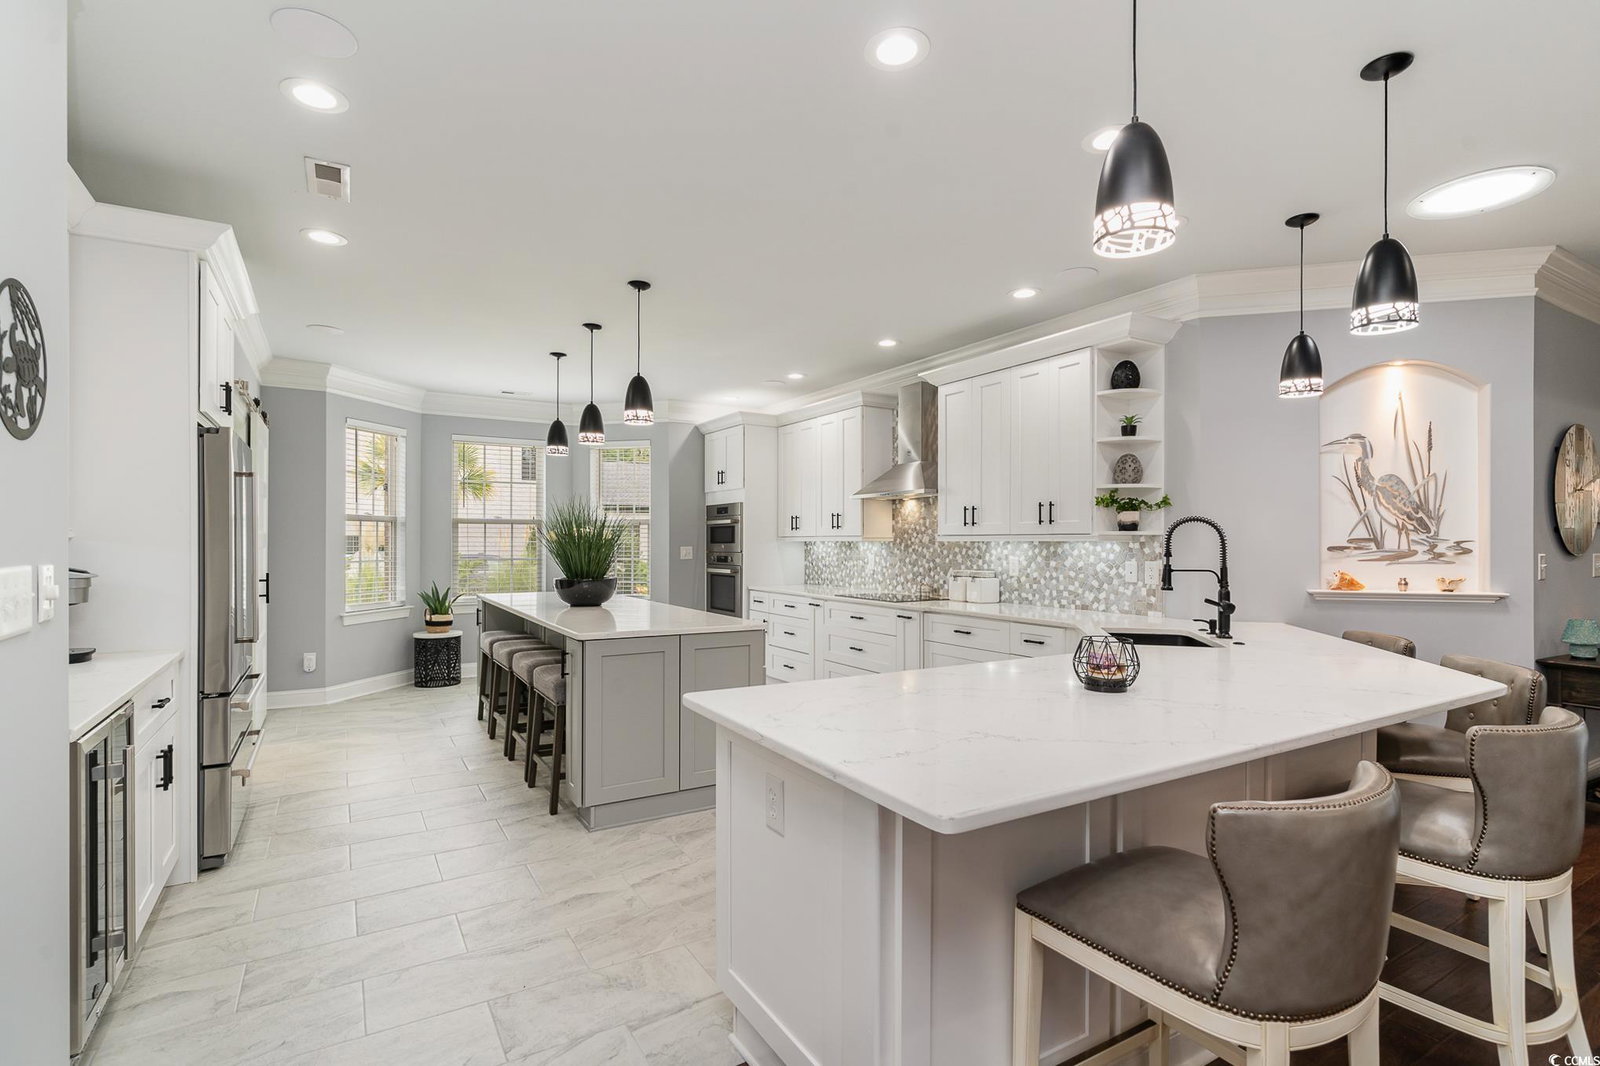
We are presenting this Exclusive Offering in the Sought After Gated Community of Creek Harbour in Murrells Inlet. This custom 4 Bedroom 3.5 Bath home sits on a prime lot of .7 acres and boasts 3200 Sq Foot of heated living space in the main building. As well a custom Man Cave/Outdoor Bar with an additional 570 sq foot of climate controlled space with a half bath and a custom bar! Perfect for entertaining and gathering! There was not a detail overlooked or expense spared. The Gourmet Kitchen is a Chefs Dream! Quartz counters and a massive 10 foot island with cabinets to spare. This wide open concept leads in to the Family Room, 13 foot ceilings in the grand entrance, with 10 foot throughout. Tray ceilings in the Family and Formal Dining areas as well as the spacious Carolina Room and Owners Suites. Well appointed accent lighting throughout that makes for a complete transformation as evening hits! The attention to detail in this home is second to none. Crown molding throughout with built in nooks. When you enter in to the Owners Suite its a true private getaway. With a beautiful spacious Owners Bath, Granite Counters, Custom Cabinets and large walk in closets. As a bonus there is a 2nd Owners suite in this home! Also equipped with an Owners luxury bath and walk in closet. As well there are 2 additional spacious bedrooms with another full bath. All baths are equipped with Granite Counters and top end cabinetry. The Garage of this home is a perfect extension of the home with epoxy flooring and impeccable upkeep. When you go outside of this home you find an extended driveway pad with parking for several vehicles. The outdoor space has a beautiful patio and even a Putting Green!! The landscaping on this property is that of a high end country club. Irrigation system with a 2nd separate meter and stunning landscape lighting that again transforms the home in to a striking picture as evening hits. Don’t wait on this exclusive property it wont last long!! The home comes with a 10 yr termite bond and has had quarterly interior pest control. PLEASE NOTE THIS PROPERTY IS NOT IN A FEMA FLOOD ZONE. No flood insurance is required!! ALSO we have a spacious storage room above the main garage. It has a floor and is the entire footprint of the garage. It is literally like having an entire basement for storage above the garage!!
/u.realgeeks.media/jprealestateexperts/logo.png)
Additional Information
- HOA Fees (Calculated Monthly)
- 165
- HOA Fee Includes
- Association Management, Common Areas, Insurance, Legal/Accounting, Pool(s), Sewer, Trash, Water
- Elementary School
- Saint James Elementary School
- Middle School
- Saint James Middle School
- High School
- Saint James High School
- Dining Room
- TrayCeilings, SeparateFormalDiningRoom
- Exterior Features
- Sprinkler/Irrigation, Other, Patio
- Exterior Finish
- Brick
- Family Room
- TrayCeilings, CeilingFans
- Floor Covering
- Tile, Wood
- Foundation
- Slab
- Interior Features
- Breakfast Bar, Bedroom on Main Level, Entrance Foyer, Kitchen Island, Stainless Steel Appliances, Solid Surface Counters, Workshop
- Kitchen
- BreakfastBar, KitchenIsland, Pantry, StainlessSteelAppliances, SolidSurfaceCounters, BreakfastBar, KitchenIsland, Pantry, StainlessSteelAppliances, SolidSurfaceCounters
- Levels
- One
- Living Room
- TrayCeilings, CeilingFans
- Lot Description
- Irregular Lot
- Possession
- Closing
- Utilities Available
- Cable Available, Electricity Available, Sewer Available, Underground Utilities, Water Available
- County
- Horry
- Neighborhood
- Creek Harbour - Prince Creek
- Project/Section
- Creek Harbour - Prince Creek
- Style
- Contemporary
- Parking Spaces
- 6
- Acres
- 0.70
- Amenities
- Clubhouse, Gated, Owner Allowed Golf Cart
- Heating
- Central
- Utilities
- Cable Available, Electricity Available, Sewer Available, Underground Utilities, Water Available
- Zoning
- R
- Listing Courtesy Of
- Realty ONE Group Dockside
Listing courtesy of Listing Agent: Robert Sherman () from Listing Office: Realty ONE Group Dockside.
Selling Office: Realty ONE Group Dockside.
Provided courtesy of The Coastal Carolinas Association of REALTORS®. Information Deemed Reliable but Not Guaranteed. Copyright 2026 of the Coastal Carolinas Association of REALTORS® MLS. All rights reserved. Information is provided exclusively for consumers’ personal, non-commercial use, that it may not be used for any purpose other than to identify prospective properties consumers may be interested in purchasing.
Contact: