4210 Coquina Harbour Dr. Unit A- 18, Little River, SC 29566
- $379,000
- 3
- BD
- 2
- BA
- 1,302
- SqFt






- Sold Price
- $379,000
- List Price
- $379,000
- Status
- CLOSED
- MLS#
- 2317653
- Closing Date
- Oct 18, 2023
- Days on Market
- 48
- Property Type
- Condominium
- Bedrooms
- 3
- Full Baths
- 2
- Total Square Feet
- 1,477
- Total Heated SqFt
- 1302
- Region
- 04b Little River Area--North Of Hwy 9
- Year Built
- 1998
Property Description
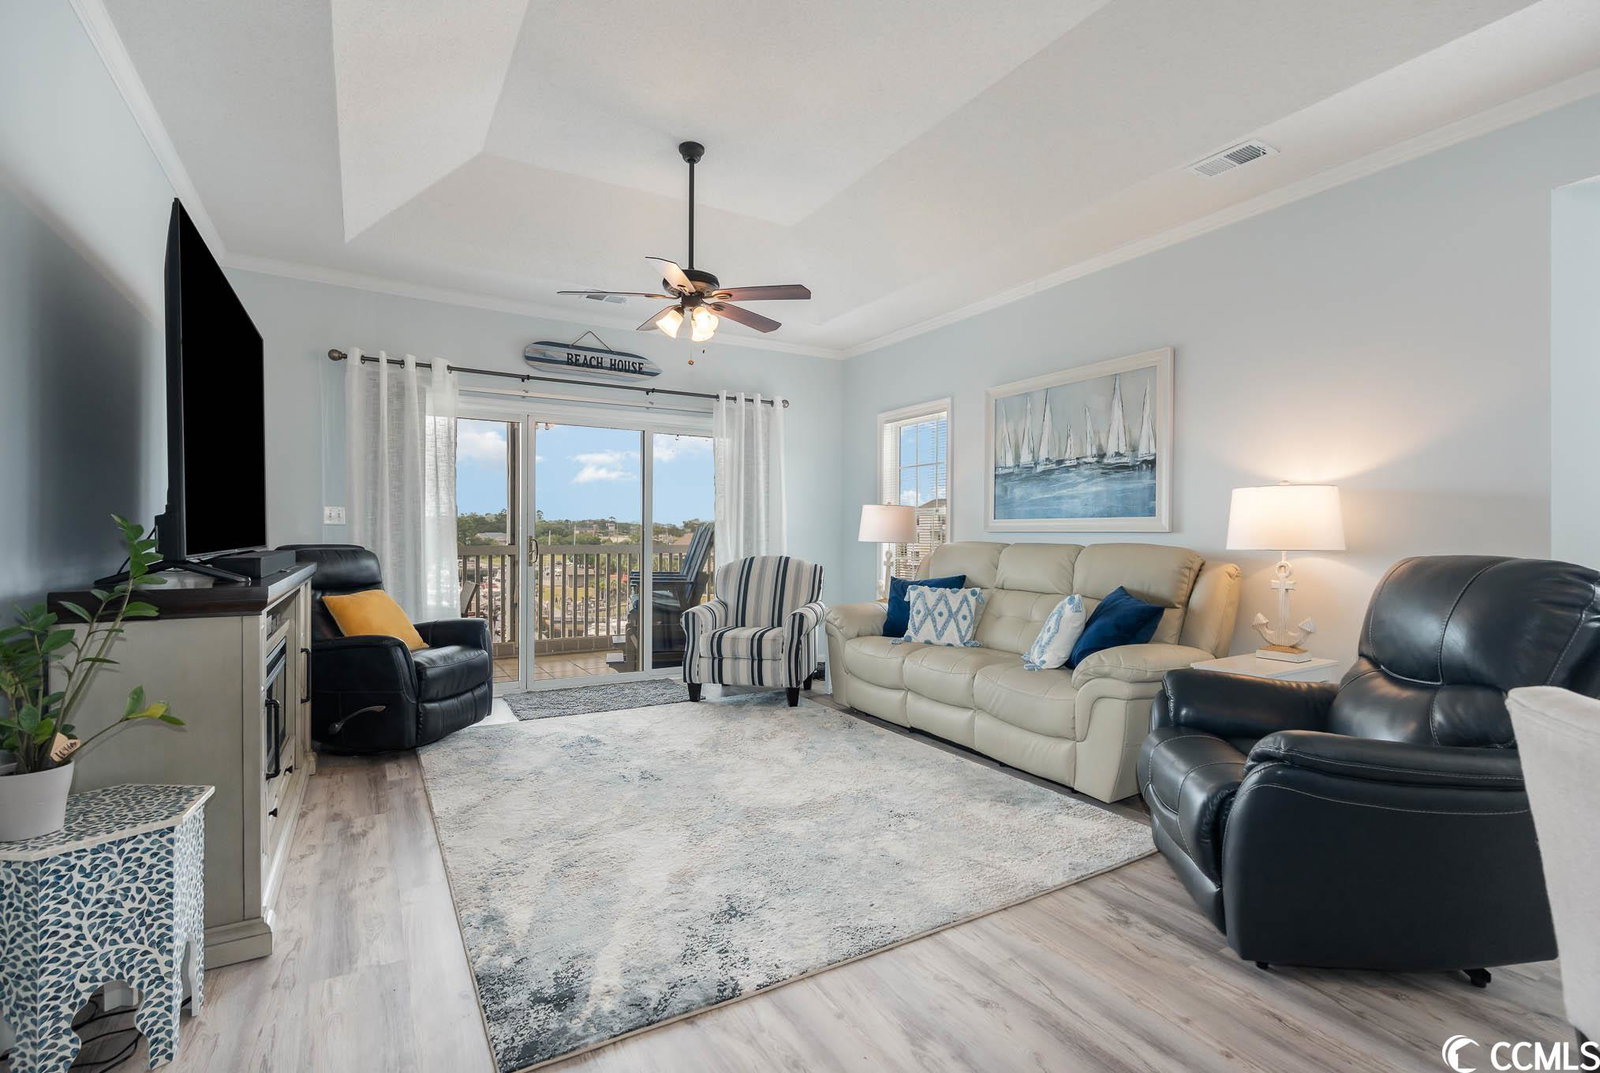
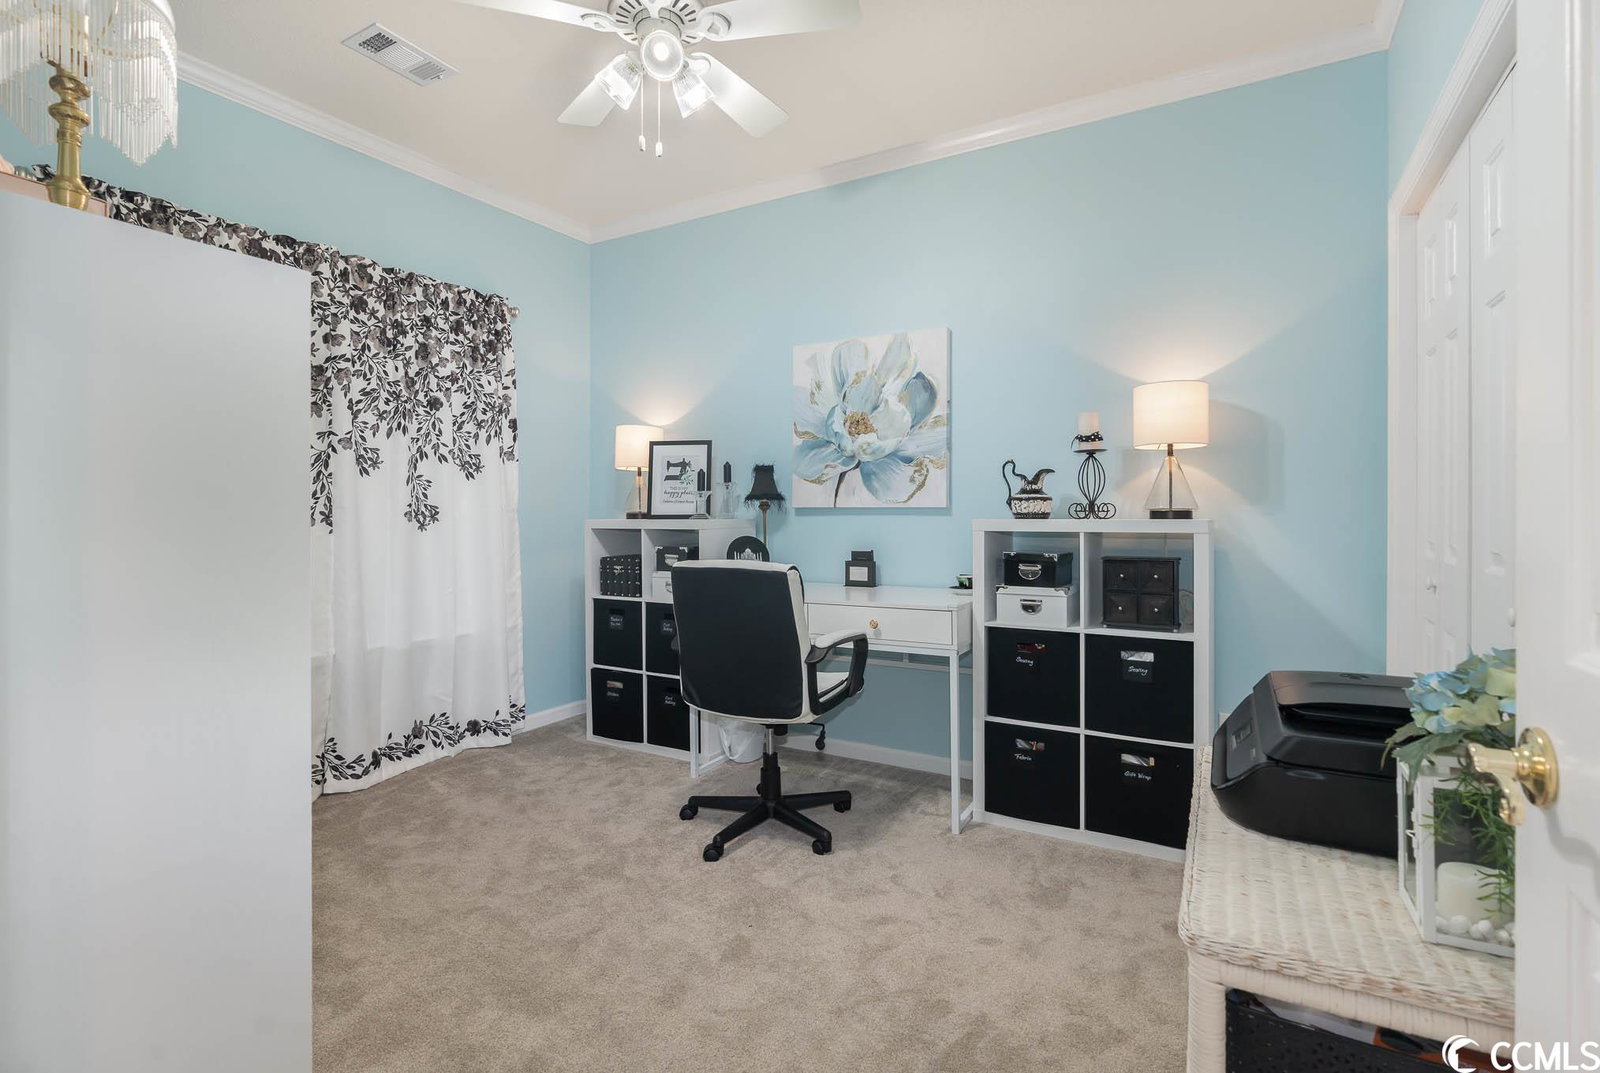
Welcome to your dream coastal retreat! This top-floor, end-unit condo boasts one of the most breathtaking views in prestigious Coquina Harbour. With three bedrooms, two bathrooms, and abundant natural light, it's a haven of comfort and tranquility. Key Features: Top Floor Luxury: Experience the allure of being on the top floor, providing unmatched vistas and an atmosphere of exclusivity. Abundant Natural Light: The unit's end location bathes it in natural sunlight, creating an inviting and cheerful living space. Expansive Screened Balcony: Step onto your enormous screened balcony and soak in panoramic marina views. This is your front-row seat to captivating sunsets and boat activity. Elevator Convenience: Enjoy the convenience of an elevator just steps away, making access effortless. Coquina Harbour Lifestyle: Immerse yourself in the Coquina Harbour lifestyle, with dining options like Clark's Seafood and Chop House or The Officer's Club, and shopping at Sea Island Trading Company. Community Pool and Hot Tub. Proximity to the Atlantic: Located less than 5 miles from the beautiful Atlantic Ocean, you'll have easy access to pristine beaches and all the water-based activities you desire. Conveniently Located: In just minutes by car, you can explore all the shopping, entertainment, and dining that the Grand Strand has to offer. Furniture is negotiable. New LVP, and carpet in all bedrooms. New paint throughout. Like new full size washer and dryer convey. New stainless steel Refrigerator and Stove. All appliances to convey.
/u.realgeeks.media/jprealestateexperts/logo.png)
Additional Information
- HOA Fees (Calculated Monthly)
- 540
- HOA Fee Includes
- Association Management, Common Areas, CableTV, Insurance, Internet, Legal/Accounting, Maintenance Grounds, Pest Control, Pool(s), Sewer, Trash, Water
- Elementary School
- Ocean Drive Elementary
- Middle School
- North Myrtle Beach Middle School
- High School
- North Myrtle Beach High School
- Dining Room
- LivingDiningRoom, VaultedCeilings, LivingDiningRoom, VaultedCeilings
- Exterior Features
- Balcony, Elevator, Storage
- Exterior Finish
- Vinyl Siding
- Floor Covering
- Carpet, Luxury Vinyl Plank, Tile
- Foundation
- Slab
- Interior Features
- Handicap Access, Split Bedrooms
- Kitchen
- Pantry, StainlessSteelAppliances, Pantry, StainlessSteelAppliances
- Levels
- One
- Living Room
- CeilingFans, VaultedCeilings, CeilingFans, VaultedCeilings
- Lot Description
- Outside City Limits
- Lot Location
- East of Bus 17, Outside City Limits, ICW View-Building
- Master Bedroom
- CeilingFans, VaultedCeilings, WalkInClosets
- Possession
- Closing
- Utilities Available
- Cable Available, Electricity Available, Phone Available, Sewer Available, Water Available, Trash Collection
- Zoning
- MF
- Listing Courtesy Of
- Realty ONE Group Dockside
- County
- Horry
- Neighborhood
- Harbourfront Villas
- Project/Section
- Harbourfront Villas
- Style
- Low Rise
- Amenities
- Pet Restrictions, Trash, CableTV, Elevator(s), Maintenance Grounds
- Heating
- Central, Electric
- Master Bath
- DualSinks, SeparateShower
- Master Bed
- CeilingFans, VaultedCeilings, WalkInClosets
- Utilities
- Cable Available, Electricity Available, Phone Available, Sewer Available, Water Available, Trash Collection
Listing courtesy of Listing Agent: Jennifer Asselin () from Listing Office: Realty ONE Group Dockside.
Selling Office: Weichert Realtors Southern Coast.
Provided courtesy of The Coastal Carolinas Association of REALTORS®. Information Deemed Reliable but Not Guaranteed. Copyright 2026 of the Coastal Carolinas Association of REALTORS® MLS. All rights reserved. Information is provided exclusively for consumers’ personal, non-commercial use, that it may not be used for any purpose other than to identify prospective properties consumers may be interested in purchasing.
Contact: