1105 Pine Ridge St., Conway, SC 29527
- $264,900
- 4
- BD
- 2
- BA
- 1,980
- SqFt




- Sold Price
- $264,900
- List Price
- $264,900
- Status
- CLOSED
- MLS#
- 2317900
- Closing Date
- Nov 20, 2023
- Days on Market
- 77
- Property Type
- Detached
- Bedrooms
- 4
- Full Baths
- 2
- Total Square Feet
- 2,435
- Total Heated SqFt
- 1980
- Lot Size
- 9,147
- Region
- 21e Conway Central--East Edge Of Conway / North &
- Year Built
- 2005
Property Description
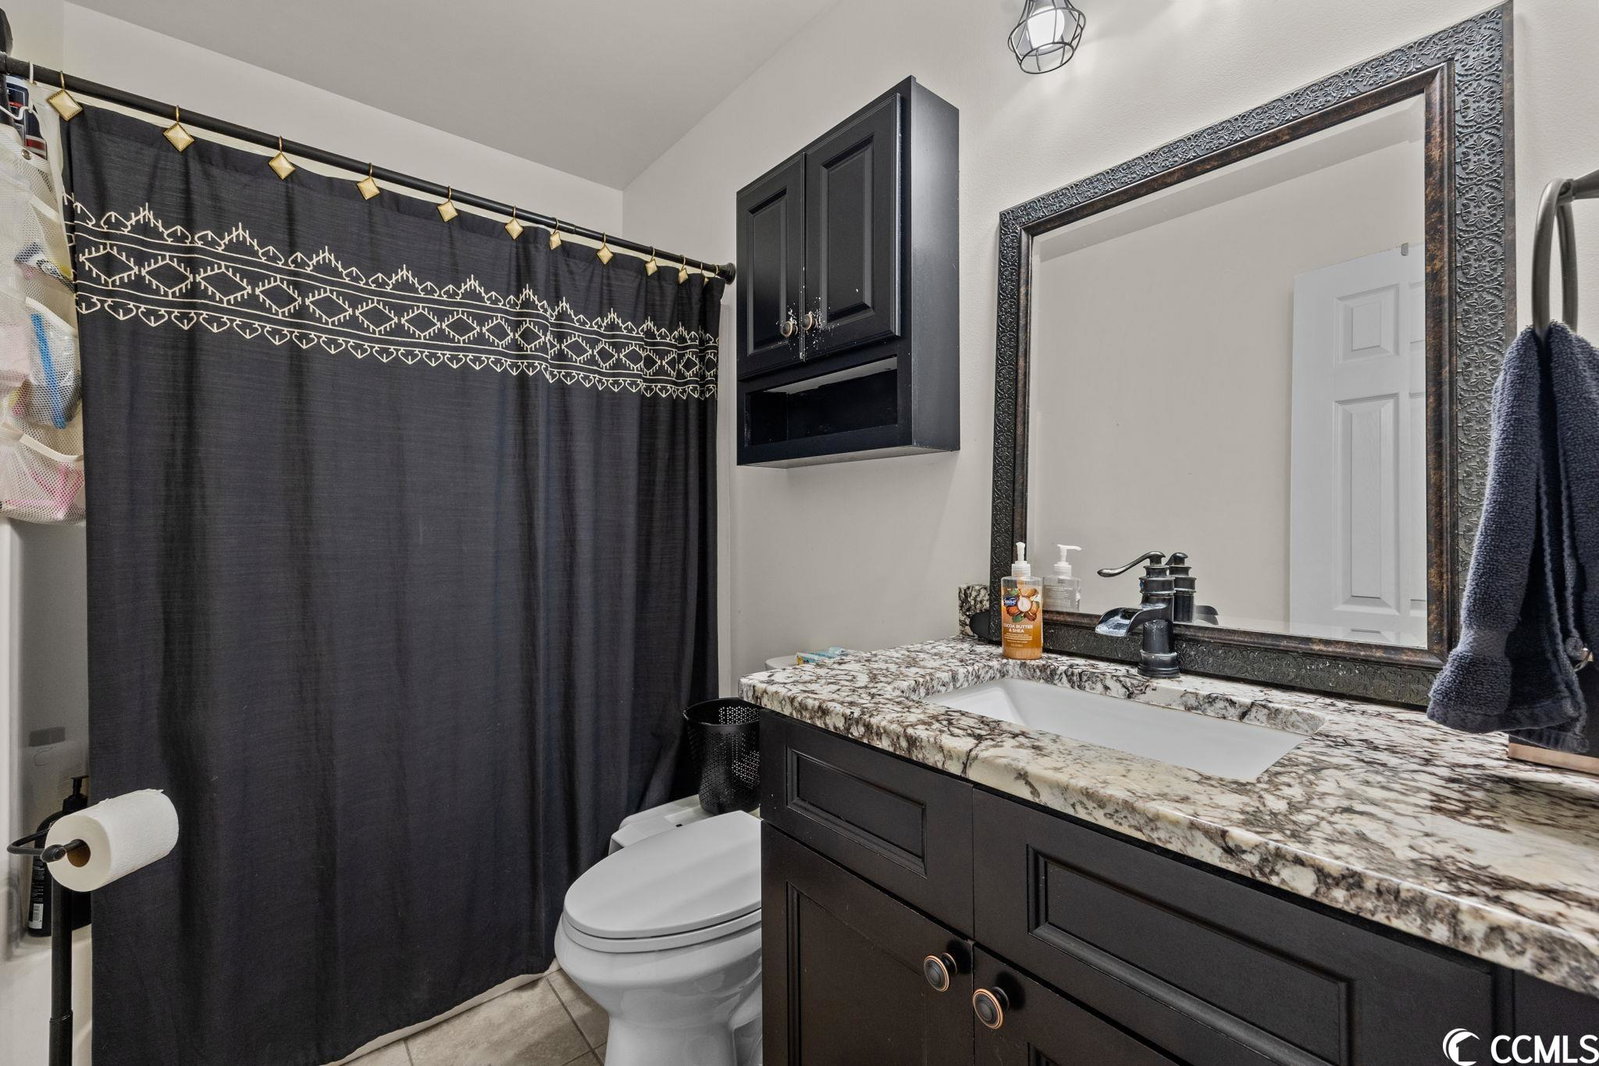
Excellent opportunity to own this spacious three bedroom, two bathroom home located in the Pecan Grove subdivision conveniently located just minutes from downtown Conway! Entering through the foyer, the first guest bedroom can be found to the right, and then it leads to the open concept living space. The kitchen has been updated with newer cabinets, granite countertops, and appliances and features a breakfast bar, pantry, dining area and access to the laundry room. The sunroom and two conforming bedrooms are all located on the first floor. The master bedroom offers a tray ceiling, walk in closet and bathroom with a double sink vanity, shower and garden tub. There is an additional flex room located above the garage that is currently being used as a fourth bedroom. This home has a two-car garage with lots of added storage features and sits on nearly a quarter acre lot with a large, fenced backyard and two detached storage buildings that will convey with the home.
/u.realgeeks.media/jprealestateexperts/logo.png)
Additional Information
- HOA Fees (Calculated Monthly)
- 20
- HOA Fee Includes
- Common Areas
- Elementary School
- South Conway Elementary School
- Middle School
- Whittemore Park Middle School
- High School
- Conway High School
- Dining Room
- KitchenDiningCombo
- Exterior Features
- Porch, Storage
- Exterior Finish
- Vinyl Siding, Wood Frame
- Floor Covering
- Carpet, Laminate, Tile
- Foundation
- Slab
- Interior Features
- Window Treatments, Breakfast Bar, BedroomonMainLevel, Solid Surface Counters
- Kitchen
- BreakfastBar, Pantry, SolidSurfaceCounters, BreakfastBar, Pantry, SolidSurfaceCounters
- Levels
- OneandOneHalf
- Living Room
- CeilingFans, VaultedCeilings
- Lot Description
- City Lot, Rectangular
- Lot Location
- Inside City Limits
- Master Bedroom
- TrayCeilings, CeilingFans, MainLevelMaster, WalkInClosets
- Possession
- Closing
- Utilities Available
- Cable Available, Electricity Available, Sewer Available, Water Available
- County
- Horry
- Neighborhood
- Pecan Grove
- Project/Section
- Pecan Grove
- Style
- Traditional
- Parking Spaces
- 4
- Acres
- 0.21
- Amenities
- Pet Restrictions
- Heating
- Central, Electric
- Master Bed
- TrayCeilings, CeilingFans, MainLevelMaster, WalkInClosets
- Utilities
- Cable Available, Electricity Available, Sewer Available, Water Available
- Zoning
- RES
- Listing Courtesy Of
- RE/MAX Southern Shores
Listing courtesy of Listing Agent: Emily Otto (Cell: 843-685-1327) from Listing Office: RE/MAX Southern Shores.
Selling Office: BRG Real Estate.
Provided courtesy of The Coastal Carolinas Association of REALTORS®. Information Deemed Reliable but Not Guaranteed. Copyright 2026 of the Coastal Carolinas Association of REALTORS® MLS. All rights reserved. Information is provided exclusively for consumers’ personal, non-commercial use, that it may not be used for any purpose other than to identify prospective properties consumers may be interested in purchasing.
Contact: Cell: 843-685-1327