388 Mikita Dr., Surfside Beach, SC 29575
- $530,715
- 4
- BD
- 3
- BA
- 2,975
- SqFt






- Sold Price
- $530,715
- List Price
- $530,715
- Status
- CLOSED
- MLS#
- 2317989
- Closing Date
- Sep 01, 2023
- Days on Market
- 0
- Property Type
- Detached
- Bedrooms
- 4
- Full Baths
- 3
- Total Square Feet
- 3,919
- Total Heated SqFt
- 2975
- Lot Size
- 9,583
- Region
- 28a Surfside Area--Surfside Triangle 544 To Glenns
- Year Built
- 2023
Property Description
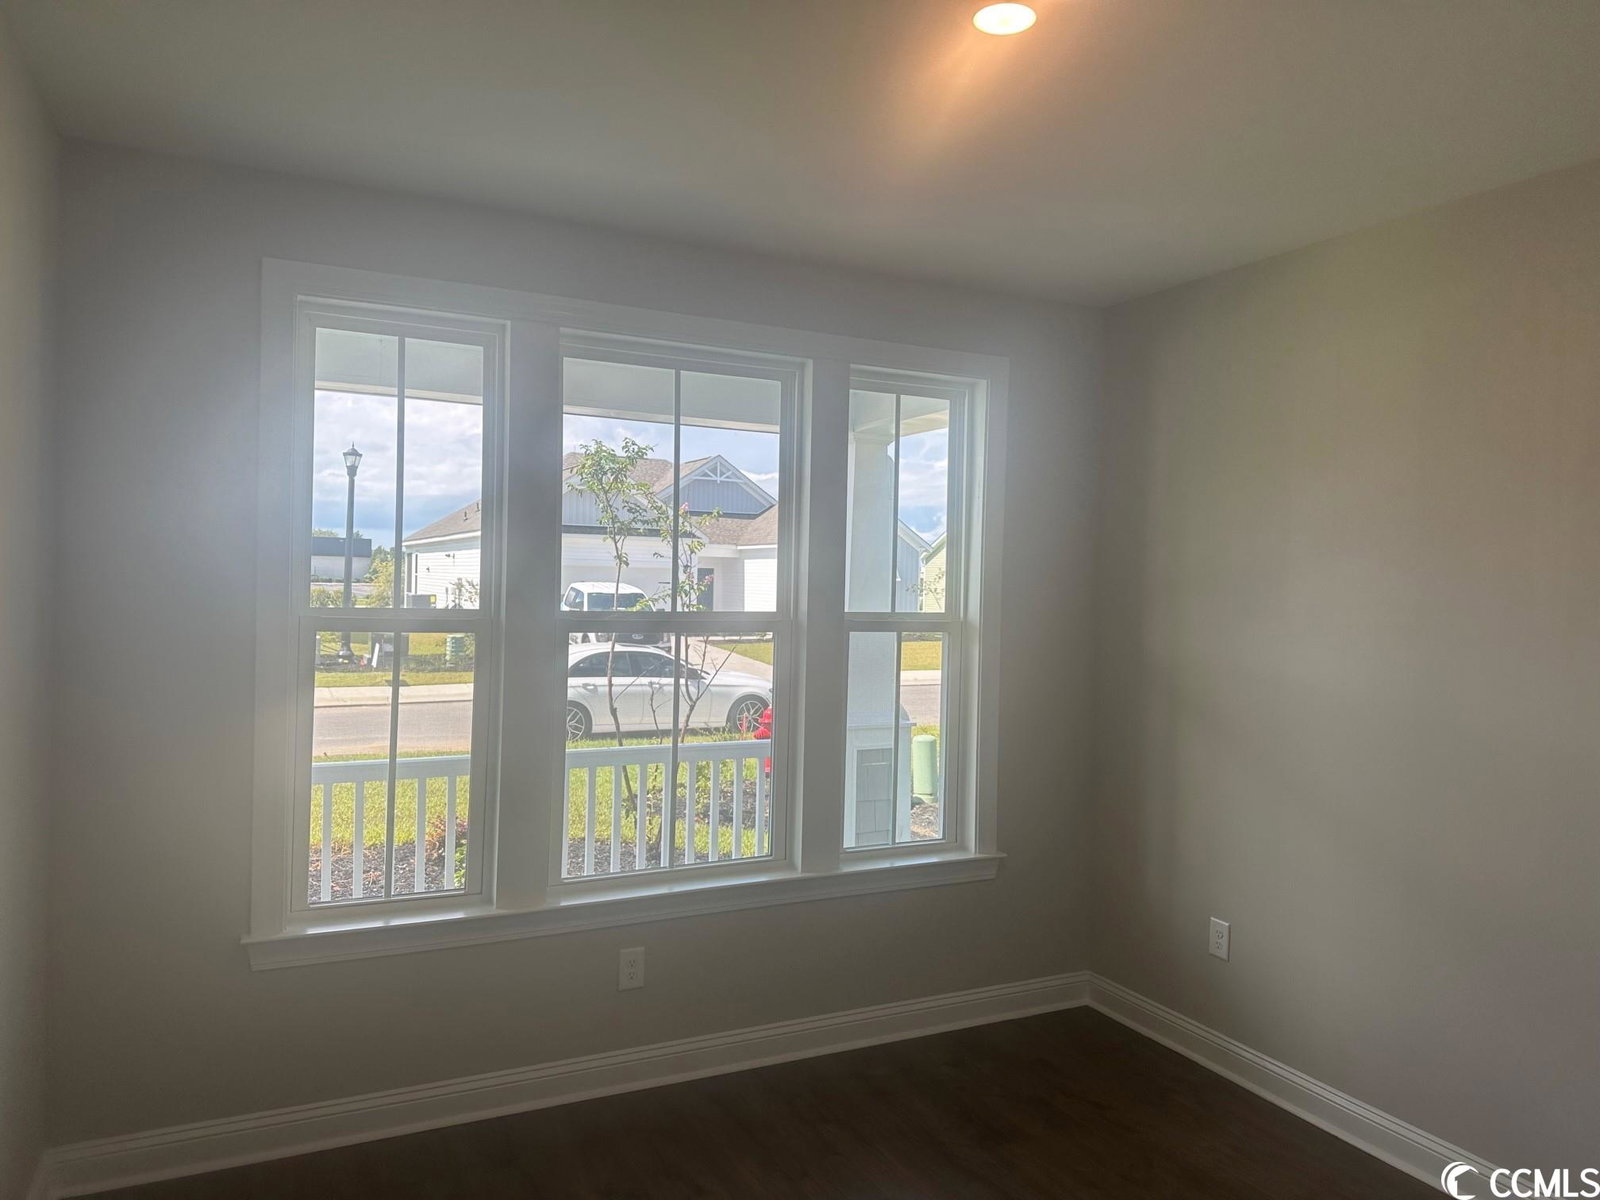
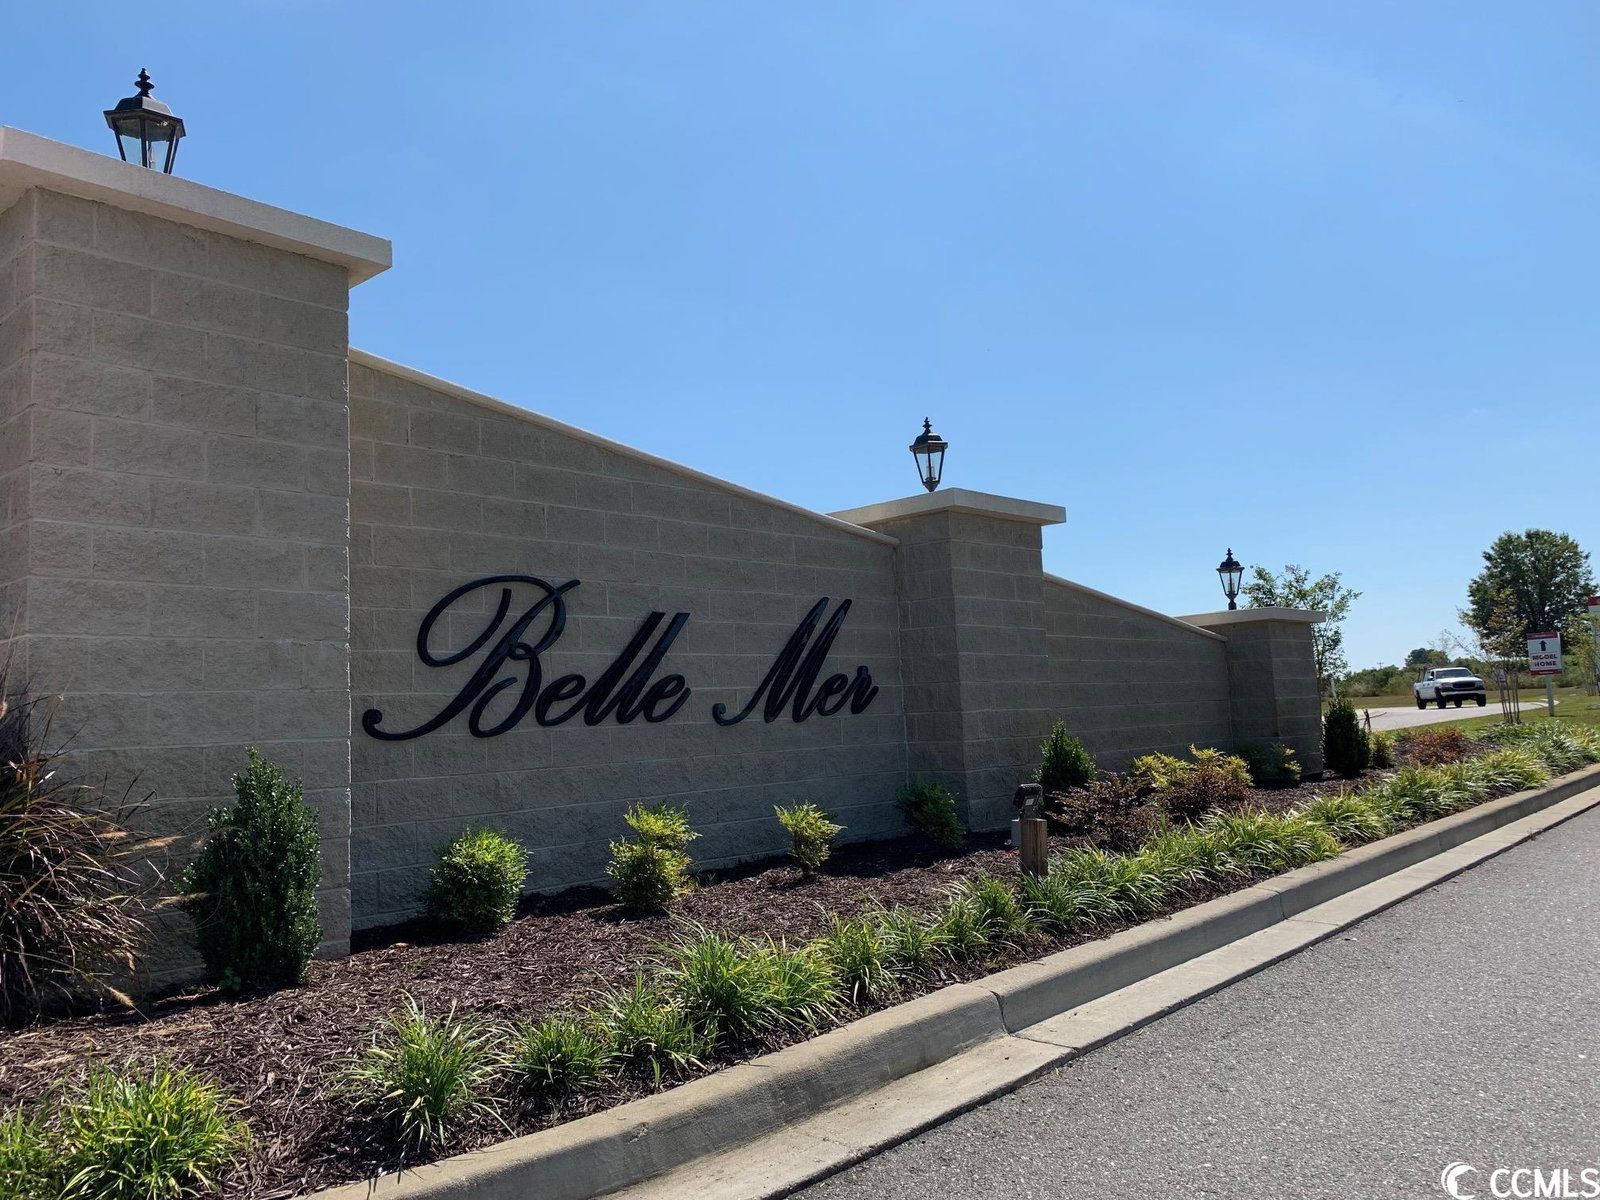
This home is sold with interior and exterior features personally selected by the buyers. Our very popular Ivey Arts & Crafts home. Soaring great room ceilings, an upgraded designer trim package, chair rail, picture molding, a gorgeous gourmet kitchen with a breakfast nook, a formal dining room, 2 bedrooms and 2 baths downstairs, and 2 bedrooms, 1 bath, and a loft upstairs. Beautifully equipped with Mohawk REV Wood laminate flooring, Daltile in all baths and laundry room, granite countertops, Level 3 Aristocraft cabinets, a wine rack, tile backsplash, upgraded Progress Lighting, Moen brushed nickel plumbing fixtures, oak treads and wooden balusters on the stairs, and so much more. An Energy Star Certified Indoor AirPlus Qualified home with an Energy Recovery Ventilator (ERV) fresh air system that will provide a lower utility cost but a more energy efficient home with better indoor air quality, less moisture, and less pests. Belle Mer amenities include a community pool, clubhouse, exercise room, and weekly trash collection.
/u.realgeeks.media/jprealestateexperts/logo.png)
Additional Information
- HOA Fees (Calculated Monthly)
- 90
- HOA Fee Includes
- Common Areas, Trash
- Elementary School
- Lakewood Elementary School
- Middle School
- Socastee Middle School
- High School
- Socastee High School
- Dining Room
- SeparateFormalDiningRoom
- Exterior Features
- Porch
- Exterior Finish
- Vinyl Siding
- Family Room
- CeilingFans
- Floor Covering
- Carpet, Laminate, Tile
- Foundation
- Slab
- Interior Features
- Breakfast Bar, Breakfast Area, Entrance Foyer, Loft, Stainless Steel Appliances, Solid Surface Counters
- Kitchen
- BreakfastBar, BreakfastArea, KitchenExhaustFan, Pantry, StainlessSteelAppliances, SolidSurfaceCounters
- Levels
- Two
- Lot Description
- Outside City Limits, Rectangular
- Lot Location
- Outside City Limits
- Master Bedroom
- TrayCeilings, MainLevelMaster, WalkInClosets
- Possession
- Closing
- Utilities Available
- Cable Available, Electricity Available, Natural Gas Available, Phone Available, Sewer Available, Underground Utilities, Water Available
- County
- Horry
- Neighborhood
- Belle Mer
- Project/Section
- Belle Mer
- Style
- Contemporary
- Parking Spaces
- 4
- Acres
- 0.22
- Amenities
- Clubhouse, Owner Allowed Golf Cart, Owner Allowed Motorcycle, Pet Restrictions
- Heating
- Electric, Forced Air, Gas
- Master Bath
- Bathtub, DualSinks, SeparateShower
- Master Bed
- TrayCeilings, MainLevelMaster, WalkInClosets
- Utilities
- Cable Available, Electricity Available, Natural Gas Available, Phone Available, Sewer Available, Underground Utilities, Water Available
- Zoning
- RES
- Listing Courtesy Of
- Beazer Homes LLC
Listing courtesy of Listing Agent: Jessica Hill () from Listing Office: Beazer Homes LLC.
Selling Office: Sand Dunes Realty.
Provided courtesy of The Coastal Carolinas Association of REALTORS®. Information Deemed Reliable but Not Guaranteed. Copyright 2026 of the Coastal Carolinas Association of REALTORS® MLS. All rights reserved. Information is provided exclusively for consumers’ personal, non-commercial use, that it may not be used for any purpose other than to identify prospective properties consumers may be interested in purchasing.
Contact: