299 Beulah Circle, Conway, SC 29527
- $280,000
- 3
- BD
- 2
- BA
- 1,219
- SqFt




- Sold Price
- $280,000
- List Price
- $310,000
- Status
- CLOSED
- MLS#
- 2318081
- Closing Date
- Dec 07, 2023
- Days on Market
- 91
- Property Type
- Detached
- Bedrooms
- 3
- Full Baths
- 2
- Total Square Feet
- 1,880
- Total Heated SqFt
- 1219
- Lot Size
- 10,454
- Region
- 20a Conway Area--West Edge Of Conway Between 501 &
- Year Built
- 2016
Property Description
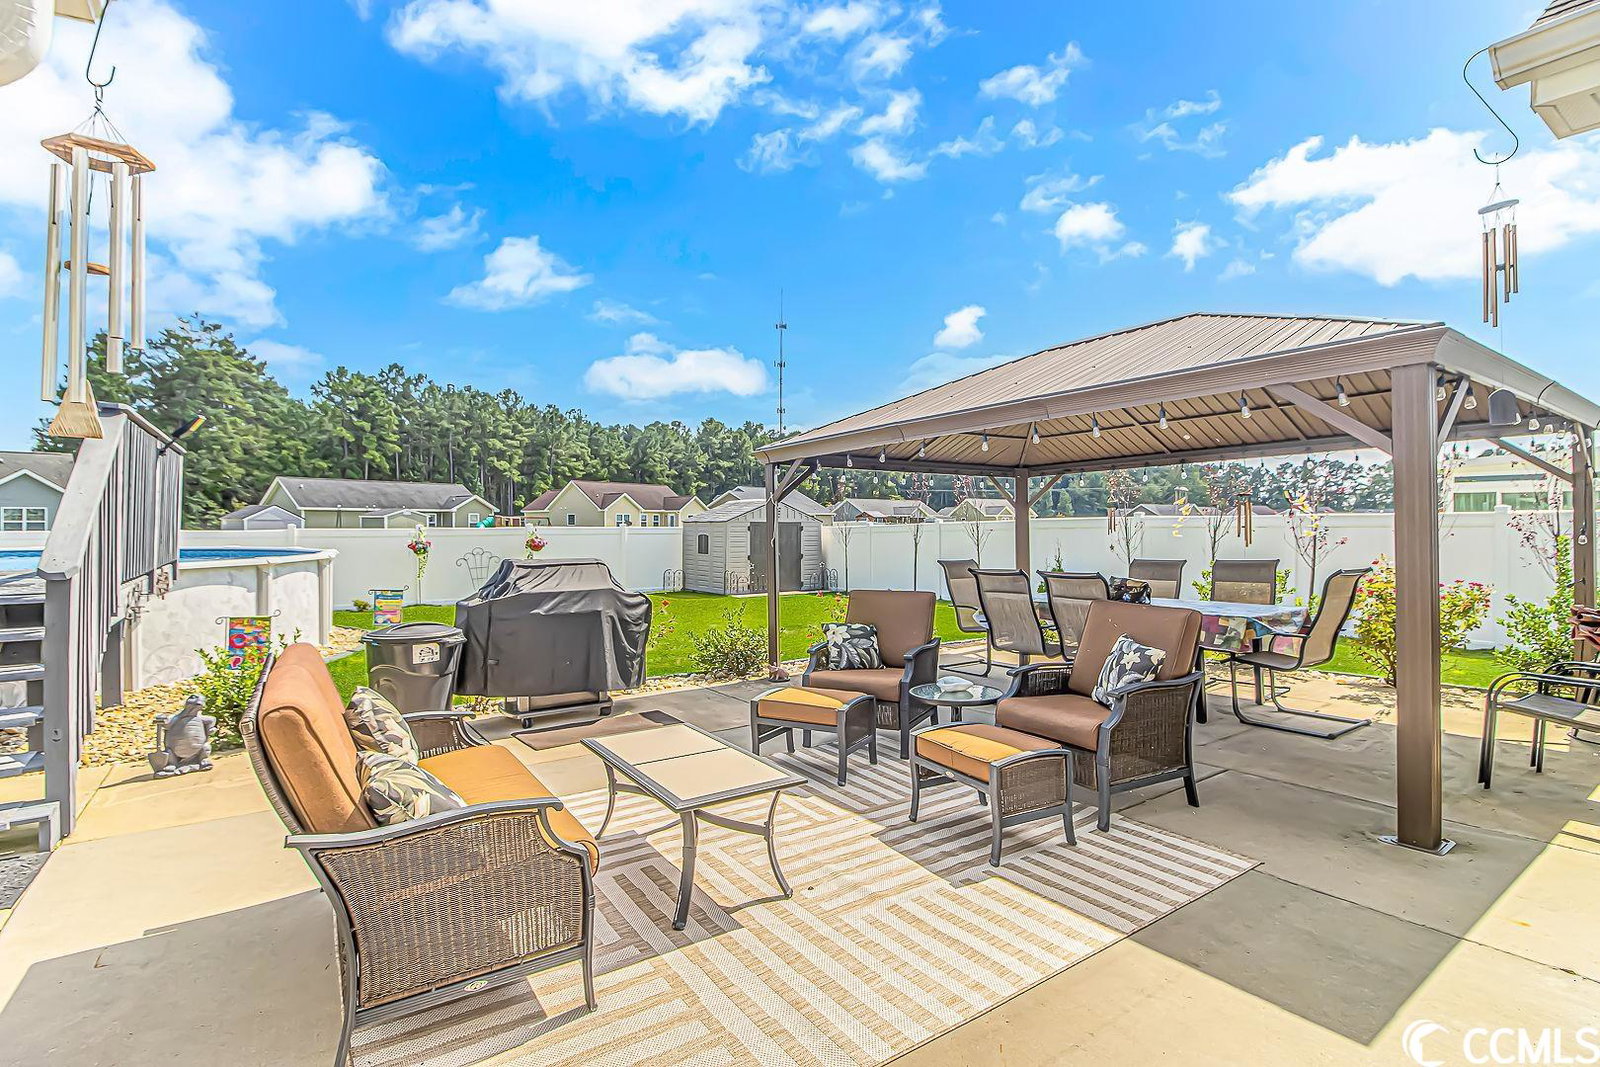
Motivated Seller. Welcome Home! This immaculate 3-bedroom, 2-bathroom gem is the epitome of comfort and style. Nestled in a serene neighborhood in Conway, this single-level residence boasts a thoughtfully designed split bedroom floor plan, offering both privacy and functionality. As you step inside, you'll immediately be captivated by the stunning luxury vinyl plank (LVP) flooring that runs seamlessly throughout the entire home. Natural light pours into the spacious living area, thanks to its vaulted ceilings and large windows, creating a warm and inviting atmosphere perfect for both relaxation and entertainment. The heart of this home is the beautiful eat-in kitchen complete with a breakfast bar, is a chef's delight featuring distressed painted cabinetry and top-of-the-line stainless steel appliances, and plenty of counter space. Whether you're preparing a gourmet meal or enjoying a quick breakfast, this kitchen will exceed your expectations. The primary bedroom is a true sanctuary, boasting ample space and a large walk-in closet. The ensuite bathroom is a spa-like retreat, showcasing an oversized step-in shower and a linen closet for added convenience. Step outside into your private oasis. The backyard is fully fenced with a privacy fence, ensuring both security and seclusion. You'll discover a 30-foot above-ground pool with a sun deck, perfect for those summer days. The pool has salt water filtration and irrigation. A detached outdoor storage shed provides ample space for all your outdoor equipment and tools. For those who love to entertain, the custom outdoor patio with a covering is an absolute dream. Whether you're hosting a barbecue with friends or simply relaxing with a book, this space is designed for comfort and enjoyment. The garage even has a screened front covering, transforming it into a bonus outdoor space for versatile use. To enhance the curb appeal, this home features curbscaping in both the front and back yards, creating a manicured and inviting landscape. Whether you're enjoying the front porch or the backyard, you'll find yourself surrounded by beauty and tranquility. This property is not just a house; it's a lifestyle. Conveniently located in Conway, with quick access to US 501, area beaches, attractions, shopping, and dining. Don't miss the opportunity to make it your own. Schedule a showing today and experience the epitome of modern living in this meticulously maintained home. Measurements are not guaranteed, buyer is responsible for verifying.
/u.realgeeks.media/jprealestateexperts/logo.png)
Additional Information
- HOA Fees (Calculated Monthly)
- 22
- HOA Fee Includes
- Association Management, Common Areas, Legal/Accounting
- Elementary School
- Aynor Elementary School
- Middle School
- Aynor Middle School
- High School
- Aynor High School
- Dining Room
- KitchenDiningCombo, LivingDiningRoom, KitchenDiningCombo, LivingDiningRoom
- Exterior Features
- Deck, Fence, Patio, Storage
- Pool
- Yes
- Exterior Finish
- Vinyl Siding
- Floor Covering
- Vinyl
- Foundation
- Slab
- Interior Features
- Attic, Permanent Attic Stairs, Split Bedrooms, Window Treatments, Breakfast Bar, BedroomonMainLevel, Stainless Steel Appliances
- Kitchen
- BreakfastBar, StainlessSteelAppliances, BreakfastBar, StainlessSteelAppliances
- Levels
- One
- Living Room
- CeilingFans, VaultedCeilings, CeilingFans, VaultedCeilings
- Lot Description
- Outside City Limits, Rectangular
- Lot Location
- Outside City Limits
- Master Bedroom
- CeilingFans, LinenCloset, MainLevelMaster, WalkInClosets
- Possession
- Closing
- Utilities Available
- Cable Available, Electricity Available, Phone Available, Sewer Available, Underground Utilities, Water Available
- County
- Horry
- Neighborhood
- Corbin Estates
- Project/Section
- Corbin Estates
- Style
- Traditional
- Parking Spaces
- 6
- Acres
- 0.24
- Amenities
- Owner Allowed Golf Cart, Owner Allowed Motorcycle, Pet Restrictions
- Heating
- Central, Electric
- Master Bed
- CeilingFans, LinenCloset, MainLevelMaster, WalkInClosets
- Utilities
- Cable Available, Electricity Available, Phone Available, Sewer Available, Underground Utilities, Water Available
- Zoning
- RES
- Listing Courtesy Of
- CB Sea Coast Advantage MI
Listing courtesy of Listing Agent: Sollecito Advantage Group (Main Line: 843-650-0998) from Listing Office: CB Sea Coast Advantage MI.
Selling Office: Realty ONE Group Dockside.
Provided courtesy of The Coastal Carolinas Association of REALTORS®. Information Deemed Reliable but Not Guaranteed. Copyright 2026 of the Coastal Carolinas Association of REALTORS® MLS. All rights reserved. Information is provided exclusively for consumers’ personal, non-commercial use, that it may not be used for any purpose other than to identify prospective properties consumers may be interested in purchasing.
Contact: Main Line: 843-650-0998