334 Rycola Circle, Surfside Beach, SC 29575
- $429,900
- 3
- BD
- 2
- BA
- 1,634
- SqFt







- Sold Price
- $429,900
- List Price
- $429,900
- Status
- CLOSED
- MLS#
- 2318134
- Closing Date
- Nov 06, 2023
- Days on Market
- 60
- Property Type
- Detached
- Bedrooms
- 3
- Full Baths
- 2
- Total Square Feet
- 2,245
- Total Heated SqFt
- 1634
- Lot Size
- 7,840
- Region
- 28a Surfside Area--Surfside Triangle 544 To Glenns
- Year Built
- 2020
Property Description
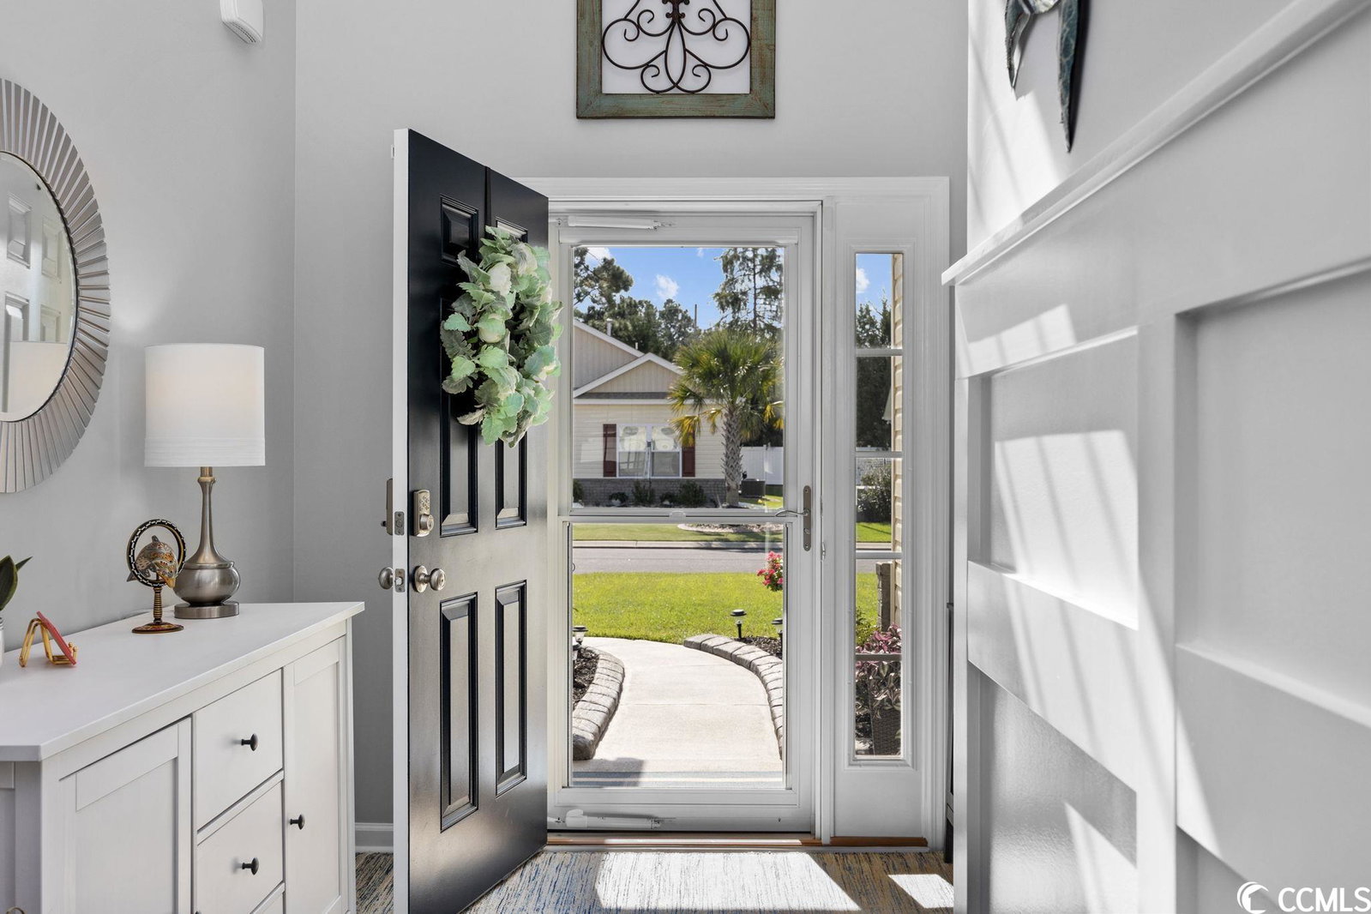
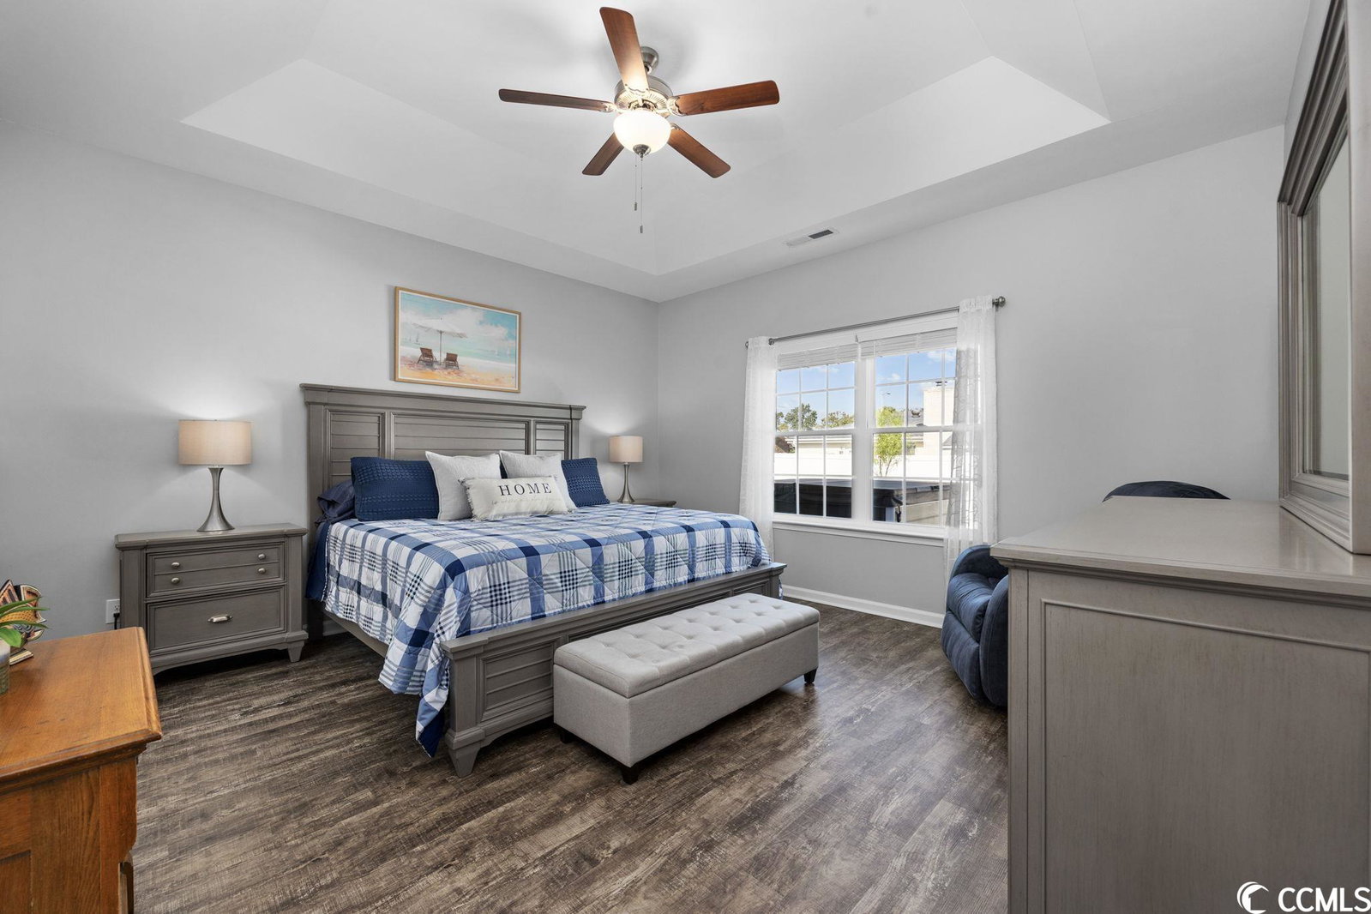
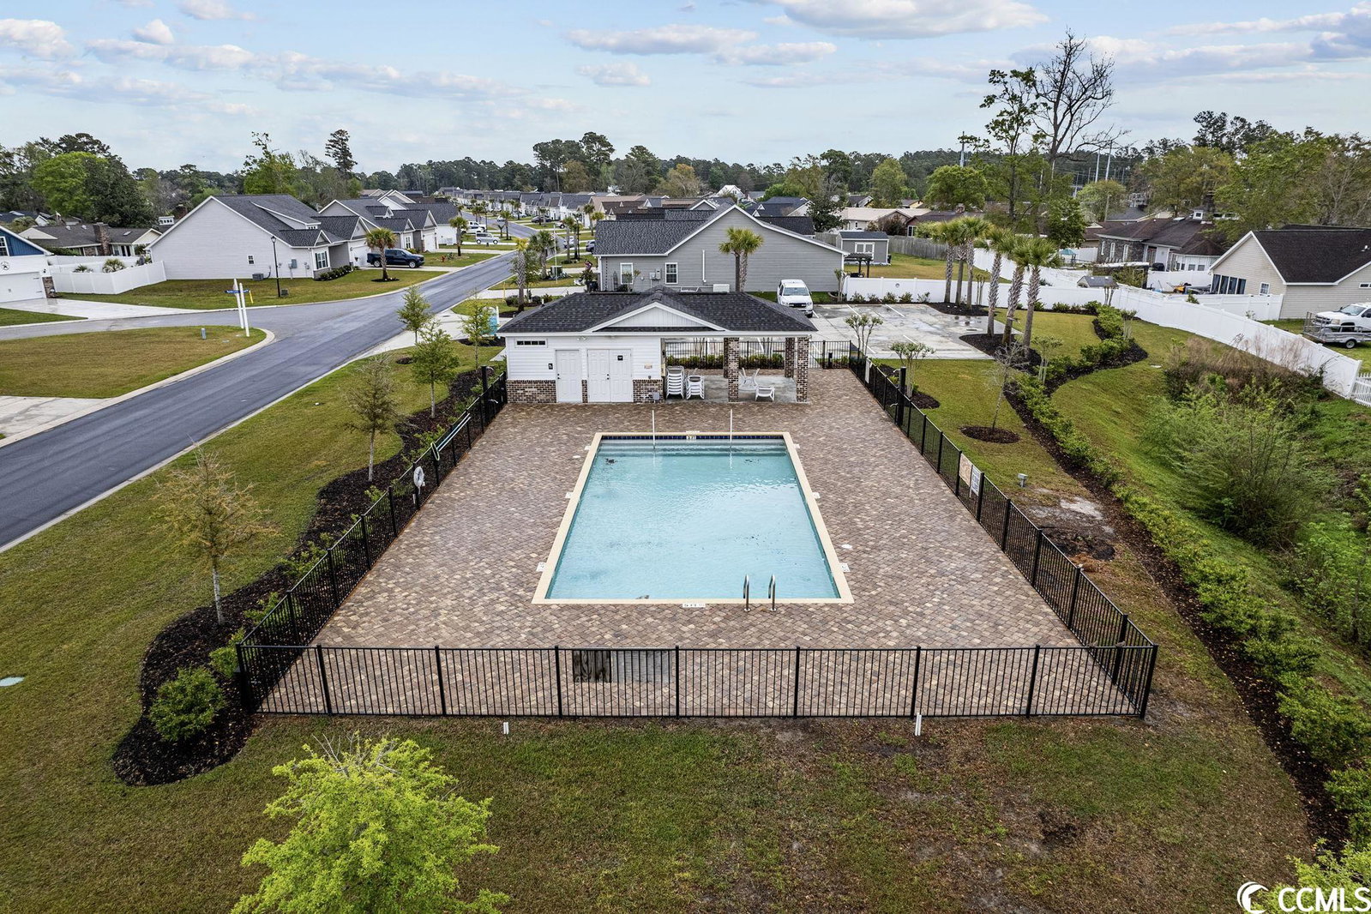
Golf Cart ride to the beach! Welcome to this stunning home built in 2020, a true gem nestled in a prime location under 2 miles from the beach. Boasting 3 BRs, 2 BAs, and a versatile flex room ideal for an office, this home is so immaculate it’s truly ready to move right into. The entire interior has been freshly painted with top-of-the-line Sherwin Williams paint. Step inside and admire the upgraded luxury vinyl plank flooring that flows seamlessly through all living areas, complemented by vaulted ceilings and a dramatic dormer in the entryway that floods the space with natural light. The hallway and great room showcase beautiful board and batten, adding a touch of elegance. The kitchen is a chef's dream, featuring semi-gloss subway tile in Desert Gray, granite countertops, stainless steel appliances, a walk-in corner pantry, and upgraded stained cabinetry with crown molding. The main-level owner's bedroom boasts a tray ceiling and leads to the owner's master bath with a walk-in shower with glass shower door, linen closet, and double-bowled vanity. Additional highlights include comfort-height toilets in both bathrooms, blinds throughout, gutters, a 2-car garage with remotes and keypad access, professionally epoxy-sealed concrete exterior walking surfaces including driveway, sidewalk, and garage, and a natural gas tankless water heater. Enjoy the convenience of a whole-house water softener system, Rainbird irrigation system, and a fenced backyard with 4-foot vinyl fencing and 2 gates. The backyard extends beyond the back fence. The screened porch, also with epoxy concrete seal, and an extended patio in the backyard are perfect for grilling and outdoor enjoyment. This home also offers a 220-circuit electric hookup for a hot tub and access to the neighborhood pool. With countless upgrades and thoughtful features, this home has it all – don't miss out on the opportunity to make it your own!
/u.realgeeks.media/jprealestateexperts/logo.png)
Additional Information
- HOA Fees (Calculated Monthly)
- 75
- HOA Fee Includes
- Association Management, Common Areas, Pool(s), Trash
- Elementary School
- Lakewood Elementary School
- Middle School
- Socastee Middle School
- High School
- Socastee High School
- Dining Room
- FamilyDiningRoom, KitchenDiningCombo, FamilyDiningRoom, KitchenDiningCombo
- Exterior Features
- Fence, Sprinkler/Irrigation, Porch, Patio
- Exterior Finish
- Brick Veneer, Vinyl Siding
- Family Room
- CeilingFans, VaultedCeilings, CeilingFans, VaultedCeilings
- Floor Covering
- Luxury Vinyl Plank
- Foundation
- Slab
- Interior Features
- Attic, Permanent Attic Stairs, Split Bedrooms, Breakfast Bar, BedroomonMainLevel, Entrance Foyer, Stainless Steel Appliances, Solid Surface Counters
- Kitchen
- BreakfastBar, Pantry, StainlessSteelAppliances, SolidSurfaceCounters, BreakfastBar, Pantry, StainlessSteelAppliances, SolidSurfaceCounters
- Levels
- One
- Lot Description
- Outside City Limits, Rectangular
- Lot Location
- Outside City Limits, East of Bus 17
- Master Bedroom
- TrayCeilings, CeilingFans, LinenCloset, MainLevelMaster, WalkInClosets, TrayCeilings, CeilingFans, LinenCloset, MainLevelMaster, WalkInClosets
- Possession
- Negotiable
- Utilities Available
- Cable Available, Electricity Available, Natural Gas Available, Phone Available, Sewer Available, Underground Utilities, Water Available
- County
- Horry
- Neighborhood
- Ocean Palms
- Project/Section
- Ocean Palms
- Style
- Ranch
- Parking Spaces
- 4
- Acres
- 0.18
- Amenities
- Clubhouse, Owner Allowed Golf Cart, Owner Allowed Motorcycle, Pet Restrictions, Tenant Allowed Golf Cart, Tenant Allowed Motorcycle
- Heating
- Central, Electric, Gas
- Master Bed
- TrayCeilings, CeilingFans, LinenCloset, MainLevelMaster, WalkInClosets, TrayCeilings, CeilingFans, LinenCloset, MainLevelMaster, WalkInClosets
- Utilities
- Cable Available, Electricity Available, Natural Gas Available, Phone Available, Sewer Available, Underground Utilities, Water Available
- Zoning
- Res
- Listing Courtesy Of
- MORE Realty
Listing courtesy of Listing Agent: Elke Thornton-Husch (Cell: 843-655-7879) from Listing Office: MORE Realty.
Selling Office: Keller Williams Innovate South.
Provided courtesy of The Coastal Carolinas Association of REALTORS®. Information Deemed Reliable but Not Guaranteed. Copyright 2026 of the Coastal Carolinas Association of REALTORS® MLS. All rights reserved. Information is provided exclusively for consumers’ personal, non-commercial use, that it may not be used for any purpose other than to identify prospective properties consumers may be interested in purchasing.
Contact: Cell: 843-655-7879