367 Mikita Dr., Surfside Beach, SC 29575
- $558,041
- 3
- BD
- 3
- BA
- 2,987
- SqFt



- Sold Price
- $558,041
- List Price
- $558,041
- Status
- CLOSED
- MLS#
- 2318263
- Closing Date
- Sep 29, 2023
- Days on Market
- 21
- Property Type
- Detached
- Bedrooms
- 3
- Full Baths
- 3
- Half Baths
- 1
- Total Square Feet
- 3,635
- Total Heated SqFt
- 2987
- Lot Size
- 10,890
- Region
- 28a Surfside Area--Surfside Triangle 544 To Glenns
- Year Built
- 2023
Property Description
3- Car Garage, Gourmet Kitchen, Screen porch, Waterfront, Soaring Great room ceiling, and a huge 4-panel glass sliding door! This Ivey TRL- Traditional elevation home offers a traditional exterior and a transitional-Coastal interior. 3 Bedrooms, 2.5 Baths, a study with French doors, a large laundry room and valet upon entering from the garage, a first-floor primary bedroom, bedrooms 2 and 3 are privately located upstairs with a loft, wrought iron stairs, and so much more. Easy maintenance upgraded Norman Rockwell vinyl siding by KP Products on the exterior. Mohawk REV Wood laminate flooring throughout the first floor. Mohawk Level 2 carpet on the 2nd level. The first-floor primary bedroom boasts a gorgeous bay window, tray ceiling with crown molding, walk in full tile spa shower with a Moen rain shower head and wall shower head, a double sink vanity with crisp white Aristocraft Level 2 cabinets, and 2 huge walk-in closets with Daltile tile flooring. The generous eat-in kitchen is open to the Great room with a fireplace focal point. The fireplace includes a blower. The kitchen offers an entry into the Dining room through a spacious Butler's pantry. The Gourmet kitchen includes a large kitchen Island prewired for 3 future pendant lights, Gourmet Vitruvian tile backsplash, Whirlpool stainless steel appliances (natural gas cooktop, exhaust hood vented outside, dishwasher, wall oven, and wall microwave), a glass pantry door, wooden pantry shelves, under cabinet lights, a Moen Arbor Stainless Steel plumbing fixture, soft close doors/drawers, waste basket drawer, Level 3 42" Aristocraft Flagstone cabinets with glass mullions, Granite countertops, and a white Kohler Cast Iron apron front sink. All full baths feature Level 2 Aristocraft cabinets and upgraded Country Gray cultured marble vanity tops. The Foyer includes a transom window over the front door and is open to the Dining room which offers a tray ceiling with crown molding. Other upgrades include gutters, attic storage with pull down stairs in the garage, a lawn irrigation system, faux wood window blinds, Sherwin Williams Agreeable Gray wall paint and white ceilings, a TV Wall Prep, floor outlet, 4 additional LED puck lights in the great room, an ERV-Energy Recovery Ventilator system, natural gas tankless Rinnai water heater located inside the garage to extend the lifetime, and a 33x12 concrete patio off the covered backporch. This home is Energy Star Certified and Indoor AirPlus Qualifed which means a more comfortable home with less pests, less moisture, better indoor air quality, and a lower utility cost.
/u.realgeeks.media/jprealestateexperts/logo.png)
Additional Information
- HOA Fees (Calculated Monthly)
- 90
- HOA Fee Includes
- Common Areas, Trash
- Elementary School
- Lakewood Elementary School
- Middle School
- Socastee Middle School
- High School
- Socastee High School
- Dining Room
- TrayCeilings, SeparateFormalDiningRoom, TrayCeilings, SeparateFormalDiningRoom
- Exterior Features
- Sprinkler/Irrigation, Porch, Patio
- Exterior Finish
- Vinyl Siding
- Floor Covering
- Carpet, Laminate, Tile
- Foundation
- Slab
- Interior Features
- Attic, Fireplace, Permanent Attic Stairs, Breakfast Bar, Breakfast Area, Entrance Foyer, Loft, Stainless Steel Appliances, Solid Surface Counters
- Kitchen
- BreakfastBar, BreakfastArea, KitchenExhaustFan, Pantry, StainlessSteelAppliances, SolidSurfaceCounters, BreakfastBar, BreakfastArea, KitchenExhaustFan, Pantry, StainlessSteelAppliances, SolidSurfaceCounters
- Levels
- Two
- Lot Description
- Irregular Lot, Lake Front, Outside City Limits, Pond
- Lot Location
- Lake, Outside City Limits, East of Bus 17, Lake/Pond View
- Master Bedroom
- TrayCeilings, MainLevelMaster, WalkInClosets, TrayCeilings, MainLevelMaster, WalkInClosets
- Possession
- Closing
- Utilities Available
- Cable Available, Electricity Available, Natural Gas Available, Phone Available, Sewer Available, Underground Utilities, Water Available
- County
- Horry
- Neighborhood
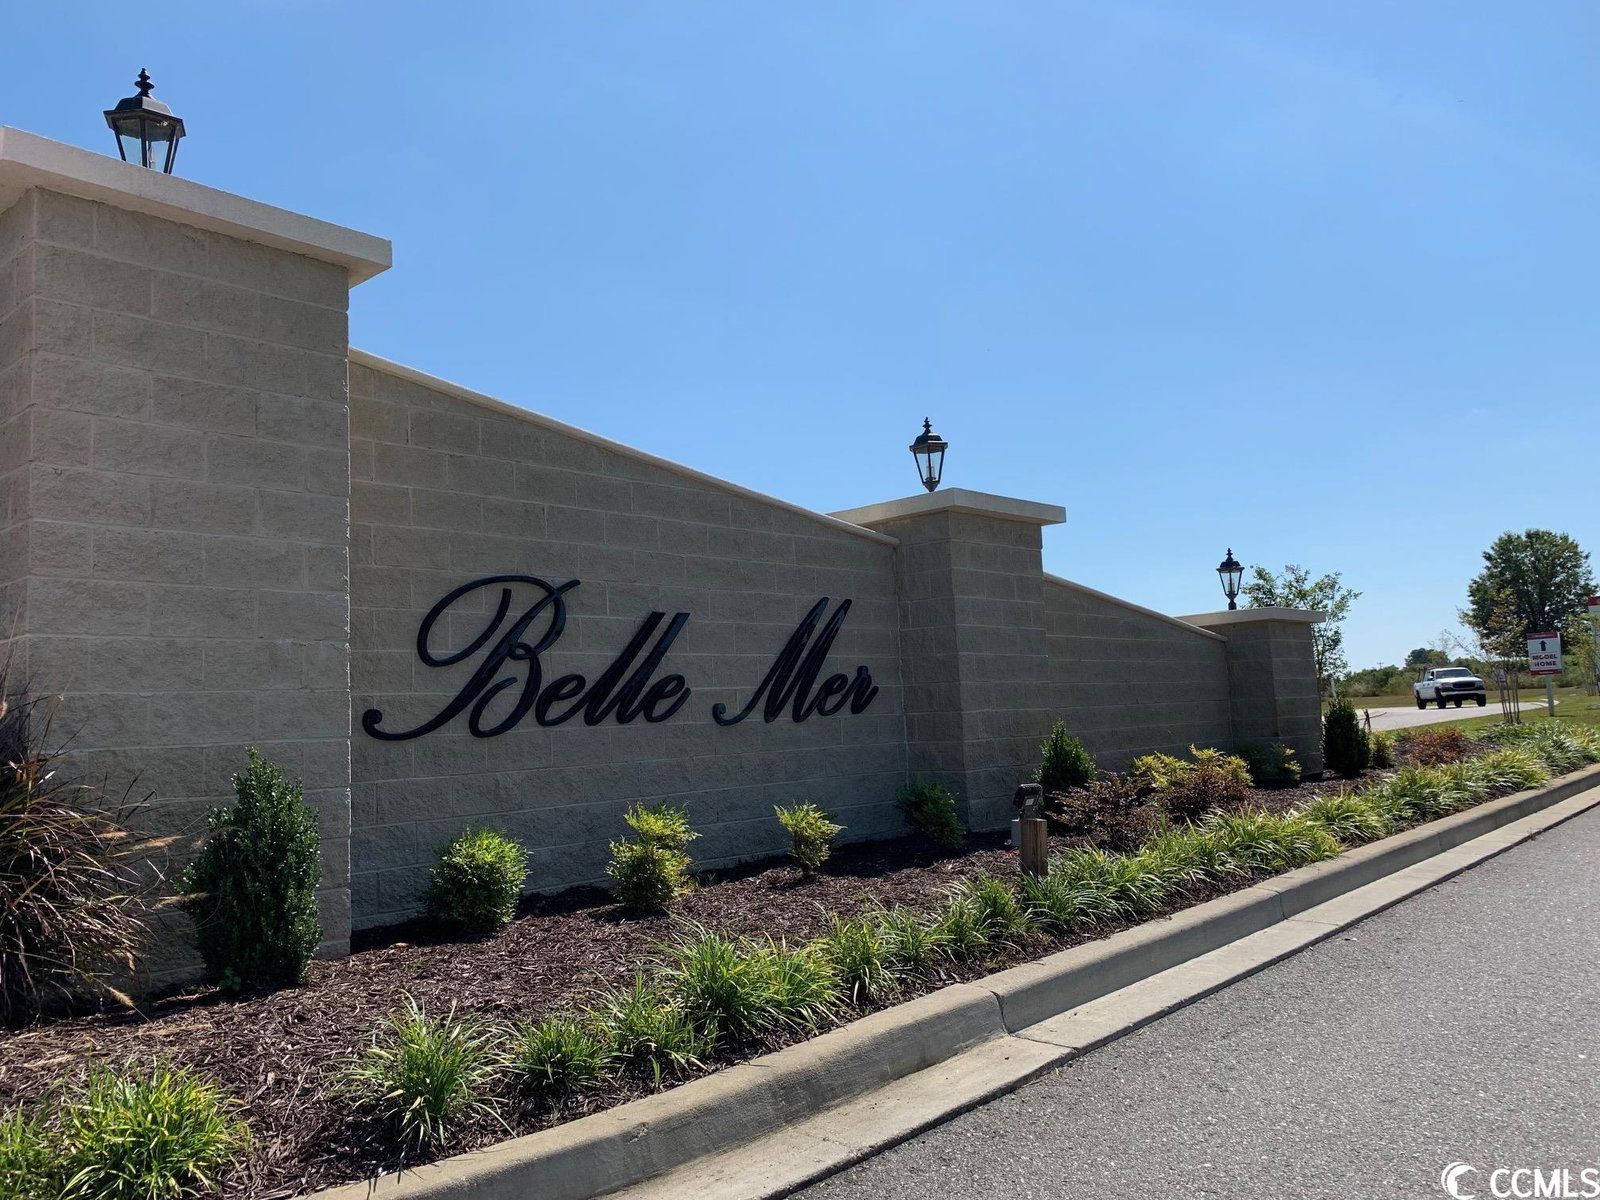
- Belle Mer
- Project/Section
- Belle Mer
- Style
- Contemporary
- Parking Spaces
- 6
- Acres
- 0.25
- Amenities
- Clubhouse, Owner Allowed Golf Cart, Owner Allowed Motorcycle, Pet Restrictions
- Heating
- Electric, Forced Air, Gas
- Master Bed
- TrayCeilings, MainLevelMaster, WalkInClosets, TrayCeilings, MainLevelMaster, WalkInClosets
- Utilities
- Cable Available, Electricity Available, Natural Gas Available, Phone Available, Sewer Available, Underground Utilities, Water Available
- Zoning
- RES
- Listing Courtesy Of
- Beazer Homes LLC
Listing courtesy of Listing Agent: Jessica Hill () from Listing Office: Beazer Homes LLC.
Selling Office: BHHS Myrtle Beach Real Estate.
Provided courtesy of The Coastal Carolinas Association of REALTORS®. Information Deemed Reliable but Not Guaranteed. Copyright 2026 of the Coastal Carolinas Association of REALTORS® MLS. All rights reserved. Information is provided exclusively for consumers’ personal, non-commercial use, that it may not be used for any purpose other than to identify prospective properties consumers may be interested in purchasing.
Contact: