129 Deer Tree Dr., Murrells Inlet, SC 29576
- $275,000
- 3
- BD
- 2
- BA
- 1,344
- SqFt




- Sold Price
- $275,000
- List Price
- $284,900
- Status
- CLOSED
- MLS#
- 2318445
- Closing Date
- Oct 05, 2023
- Days on Market
- 24
- Property Type
- Detached
- Bedrooms
- 3
- Full Baths
- 2
- Total Square Feet
- 1,584
- Total Heated SqFt
- 1344
- Lot Size
- 10,018
- Region
- 26a Myrtle Beach Area--South Of 544 & West Of 17 B
- Year Built
- 2003
Property Description
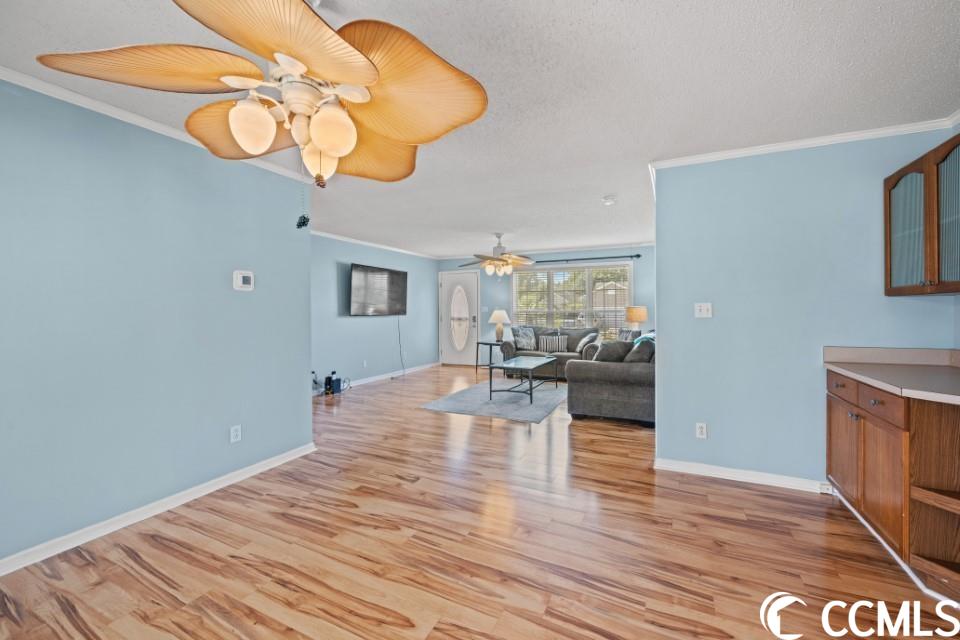
Don't miss your opportunity to own this move in ready- 3 bedroom 2 bathroom home in the highly sought after community with low HOA fees, Hamilton Estates! This home features updated laminate flooring throughout the entire home, along with crown molding and a ceiling fan in every room. The kitchen is equipped with all appliances and offers room for a breakfast table and a more formal dining table! Each bedroom features plenty of closet space and easy access to a bathroom, while the master also includes a walk in shower/tub and double sink vanities. Enjoy afternoons relaxing on the screened in porch or grilling on the patio in the privacy of your huge fenced in backyard with a view of the pond! (Electric has been added to the back already to allow for a hot tub to be installed.) A 1 car garage adds plenty of room for parking and storage, and washer/dryer included with sale for even more added convenience. Perfectly situated close to schools, grocery, and all of the Grand Strand's finest dining, shopping, golf, and entertainment attractions, with just a short drive to the beach! Schedule your showing today!
/u.realgeeks.media/jprealestateexperts/logo.png)
Additional Information
- HOA Fees (Calculated Monthly)
- 54
- HOA Fee Includes
- Association Management, Common Areas, Legal/Accounting
- Elementary School
- Saint James Elementary School
- Middle School
- Saint James Middle School
- High School
- Saint James High School
- Dining Room
- KitchenDiningCombo, LivingDiningRoom
- Exterior Features
- Deck, Sprinkler/Irrigation, Storage
- Exterior Finish
- Vinyl Siding
- Floor Covering
- Carpet, Vinyl
- Foundation
- Crawlspace
- Interior Features
- Furnished, Split Bedrooms, Window Treatments, BedroomonMainLevel, Breakfast Area
- Kitchen
- BreakfastArea, KitchenExhaustFan, Pantry, BreakfastArea, KitchenExhaustFan, Pantry
- Levels
- One
- Living Room
- CeilingFans
- Lot Description
- City Lot
- Lot Location
- Inside City Limits
- Master Bedroom
- CeilingFans, MainLevelMaster
- Possession
- Closing
- Utilities Available
- Cable Available, Electricity Available, Phone Available, Sewer Available, Underground Utilities, Water Available
- County
- Horry
- Neighborhood
- Hamilton Estates
- Project/Section
- Hamilton Estates
- Style
- Ranch
- Parking Spaces
- 3
- Acres
- 0.23
- Amenities
- Owner Allowed Golf Cart, Owner Allowed Motorcycle, Pet Restrictions, Tenant Allowed Golf Cart, Tenant Allowed Motorcycle
- Heating
- Central, Electric
- Master Bed
- CeilingFans, MainLevelMaster
- Utilities
- Cable Available, Electricity Available, Phone Available, Sewer Available, Underground Utilities, Water Available
- Zoning
- Res
- Listing Courtesy Of
- Century 21 Barefoot Realty
Listing courtesy of Listing Agent: The Mills Group () from Listing Office: Century 21 Barefoot Realty.
Selling Office: Rowles Real Estate.
Provided courtesy of The Coastal Carolinas Association of REALTORS®. Information Deemed Reliable but Not Guaranteed. Copyright 2026 of the Coastal Carolinas Association of REALTORS® MLS. All rights reserved. Information is provided exclusively for consumers’ personal, non-commercial use, that it may not be used for any purpose other than to identify prospective properties consumers may be interested in purchasing.
Contact: