1776 Crooked Pine Dr., Myrtle Beach, SC 29575
- $500,000
- 4
- BD
- 3
- BA
- 2,217
- SqFt





- Sold Price
- $500,000
- List Price
- $529,500
- Status
- CLOSED
- MLS#
- 2319045
- Closing Date
- Apr 19, 2024
- Days on Market
- 213
- Property Type
- Detached
- Bedrooms
- 4
- Full Baths
- 3
- Half Baths
- 1
- Total Square Feet
- 3,270
- Total Heated SqFt
- 2217
- Lot Size
- 15,681
- Region
- 28a Surfside Area--Surfside Triangle 544 To Glenns
- Year Built
- 1983
Property Description
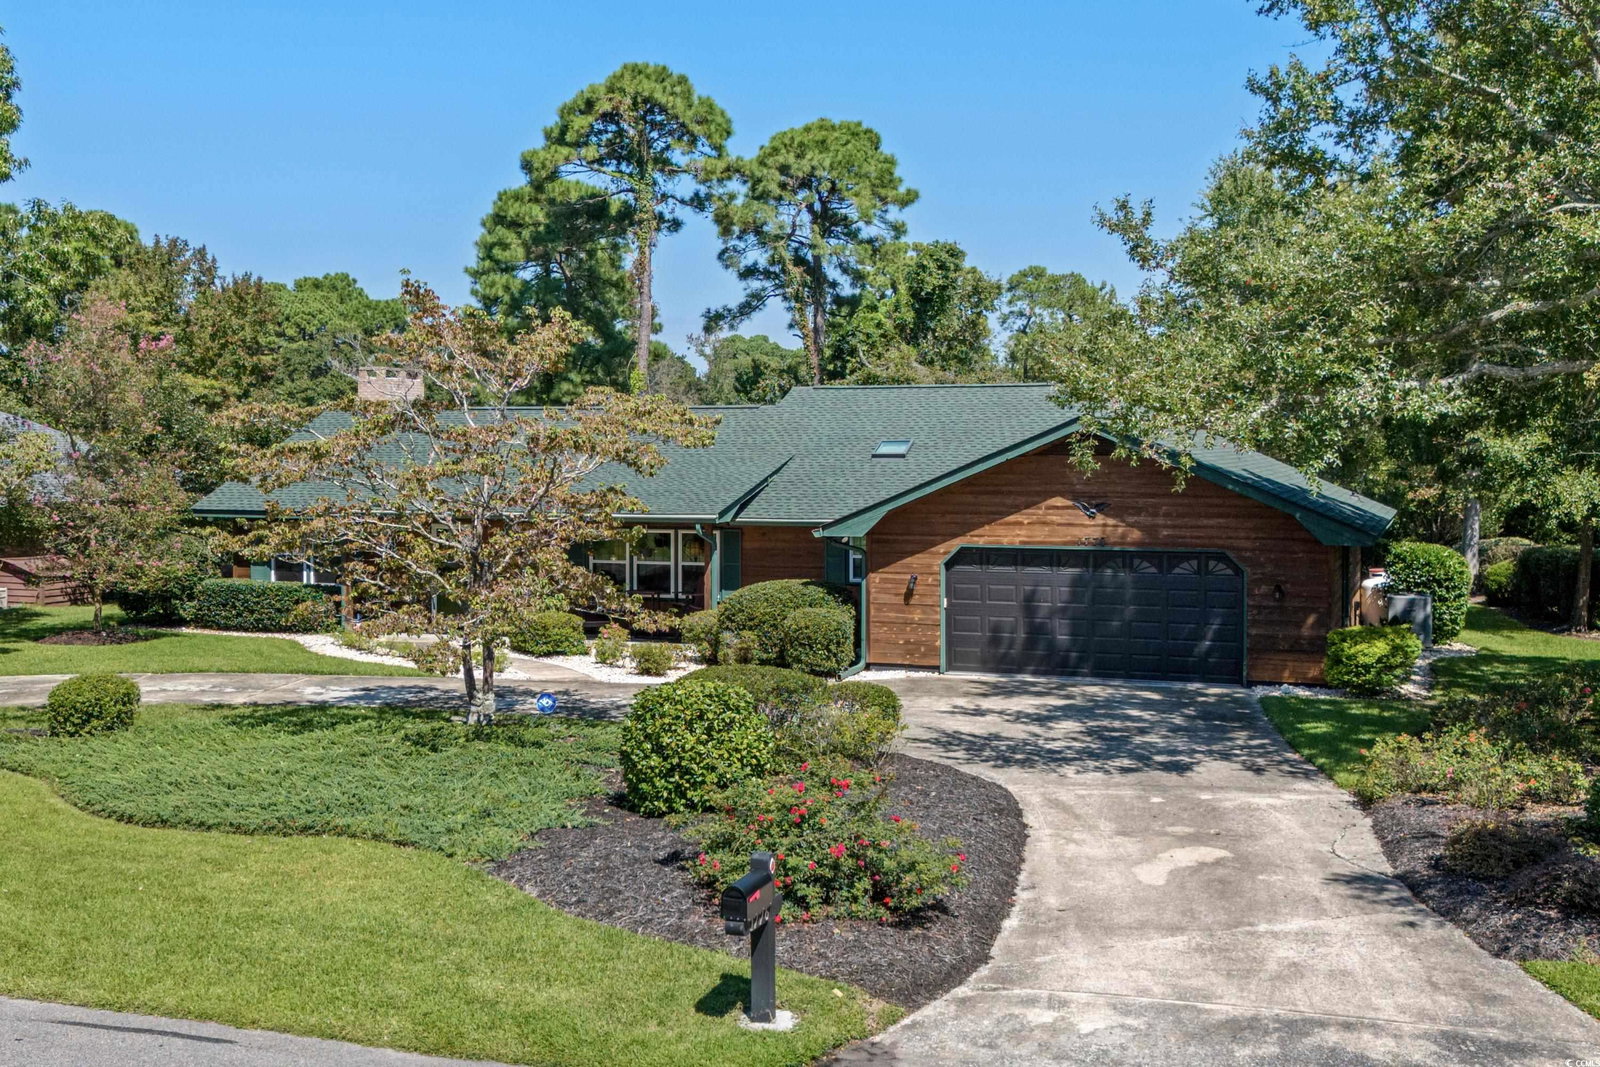


Just one more reason to smile. Home...Not just a place, its a feeling. Home is exactly what you will feel walking into this lovely house that is only a short bike ride to the beach. Imagine your home, having everything. It's time to enjoy life, living in this PRISTINE single level home that makes a statement both inside and out, with classic countryside Cypress exterior and splashy new bathrooms, custom cabinetry, renovated custom kitchen just to name a few of the new things inside . This show stopping home is sitting perfectly on 0.36 acres in the highly desired Phase I Deerfield Plantation. Privacy & Room for everyone in this 4 Bedrooms , 2.5 bath home that has a formal dining room sizable to entertain family and friends . Both the living room as well as the Dining room boasts tray ceilings with ambient lighting to set the comfort mood while you relax in front of the fireplace or having a romantic dinner prepared in the beautifully custom renovated kitchen that will inspire the chef at heart. Brand new flooring, cabinets, appliances , counter tops, solar tubing for natural light and the option to cook with gas! Find Peace and serenity in the newly added 38' spacious private lanai that connects the inside to outside overlooking the back yard garden and gives the inspiration to host fabulous dinners and gatherings. The flawless oversized 2 car garage with Polyaspartic flooring that is as pristine as a showroom , with room for everything. Ask for a copy of the new items and updates, which include, but not limited to , New Roof, New (2)HVAC, new windows, doors, appliances ,Brand New flooring, water purification system, Lanai ,irrigation system, garage door, gas line hook up, security system, lighting, storm protection, and so much more, the list is endless, the only thing missing, is YOU. This lovely gated community has 5.55 miles perimeter around , perfect for walking, jogging, bike riding, foot friendly living! There's almost no reason to leave home , but when you do, you’ll find yourself less than a mile to the ocean, and minutes away from the world famous Murrells Inlet Marsh Walk with the best restaurants and entertainment the Grand Strand has to offer. Call your agent today to find out all of the details & schedule a showing of this home or if you do not have an agent, give us a call we will gladly schedule a private tour for you.
/u.realgeeks.media/jprealestateexperts/logo.png)
Additional Information
- HOA Fees (Calculated Monthly)
- 77
- HOA Fee Includes
- Association Management, Common Areas, Legal/Accounting, Recycling, Trash
- Elementary School
- Lakewood Elementary School
- Middle School
- Forestbrook Middle School
- High School
- Socastee High School
- Dining Room
- TrayCeilings, SeparateFormalDiningRoom, TrayCeilings, SeparateFormalDiningRoom
- Exterior Features
- Sprinkler/Irrigation, Patio
- Exterior Finish
- Wood Frame
- Family Room
- TrayCeilings, Fireplace, TrayCeilings, Fireplace
- Floor Covering
- Carpet, Luxury Vinyl Plank, Tile
- Foundation
- Slab
- Interior Features
- Fireplace, Split Bedrooms, Skylights, Window Treatments, BedroomonMainLevel, Breakfast Area, Entrance Foyer, Stainless Steel Appliances, Solid Surface Counters
- Kitchen
- BreakfastArea, KitchenExhaustFan, Pantry, StainlessSteelAppliances, SolidSurfaceCounters, BreakfastArea, KitchenExhaustFan, Pantry, StainlessSteelAppliances, SolidSurfaceCounters
- Levels
- One
- Living Room
- TrayCeilings, Fireplace
- Lot Description
- Outside City Limits, Rectangular
- Lot Location
- Outside City Limits, East of Bus 17
- Master Bedroom
- LinenCloset, MainLevelMaster, WalkInClosets, LinenCloset, MainLevelMaster, WalkInClosets
- Possession
- Closing
- Utilities Available
- Cable Available, Electricity Available, Phone Available, Sewer Available, Underground Utilities, Water Available
- County
- Horry
- Neighborhood
- Deerfield
- Project/Section
- Deerfield
- Style
- Ranch
- Parking Spaces
- 6
- Acres
- 0.36
- Amenities
- Gated, Owner Allowed Golf Cart, Owner Allowed Motorcycle, Pet Restrictions
- Heating
- Central, Electric, Gas, Propane, Solar
- Master Bed
- LinenCloset, MainLevelMaster, WalkInClosets, LinenCloset, MainLevelMaster, WalkInClosets
- Utilities
- Cable Available, Electricity Available, Phone Available, Sewer Available, Underground Utilities, Water Available
- Zoning
- RES
- Listing Courtesy Of
- Red Door Realty
Listing courtesy of Listing Agent: Kristi Amendola () from Listing Office: Red Door Realty.
Selling Office: Beach & Forest Realty.
Provided courtesy of The Coastal Carolinas Association of REALTORS®. Information Deemed Reliable but Not Guaranteed. Copyright 2026 of the Coastal Carolinas Association of REALTORS® MLS. All rights reserved. Information is provided exclusively for consumers’ personal, non-commercial use, that it may not be used for any purpose other than to identify prospective properties consumers may be interested in purchasing.
Contact: