301 Cherry Blossom Ct., Conway, SC 29526
- $479,500
- 4
- BD
- 3
- BA
- 2,564
- SqFt




- Sold Price
- $479,500
- List Price
- $479,500
- Status
- CLOSED
- MLS#
- 2319791
- Closing Date
- Apr 18, 2024
- Days on Market
- 201
- Property Type
- Detached
- Bedrooms
- 4
- Full Baths
- 3
- Total Square Feet
- 3,238
- Total Heated SqFt
- 2564
- Lot Size
- 8,712
- Region
- 23a Conway Area--South Of Conway Between 501 & Wac
- Year Built
- 2006
Property Description
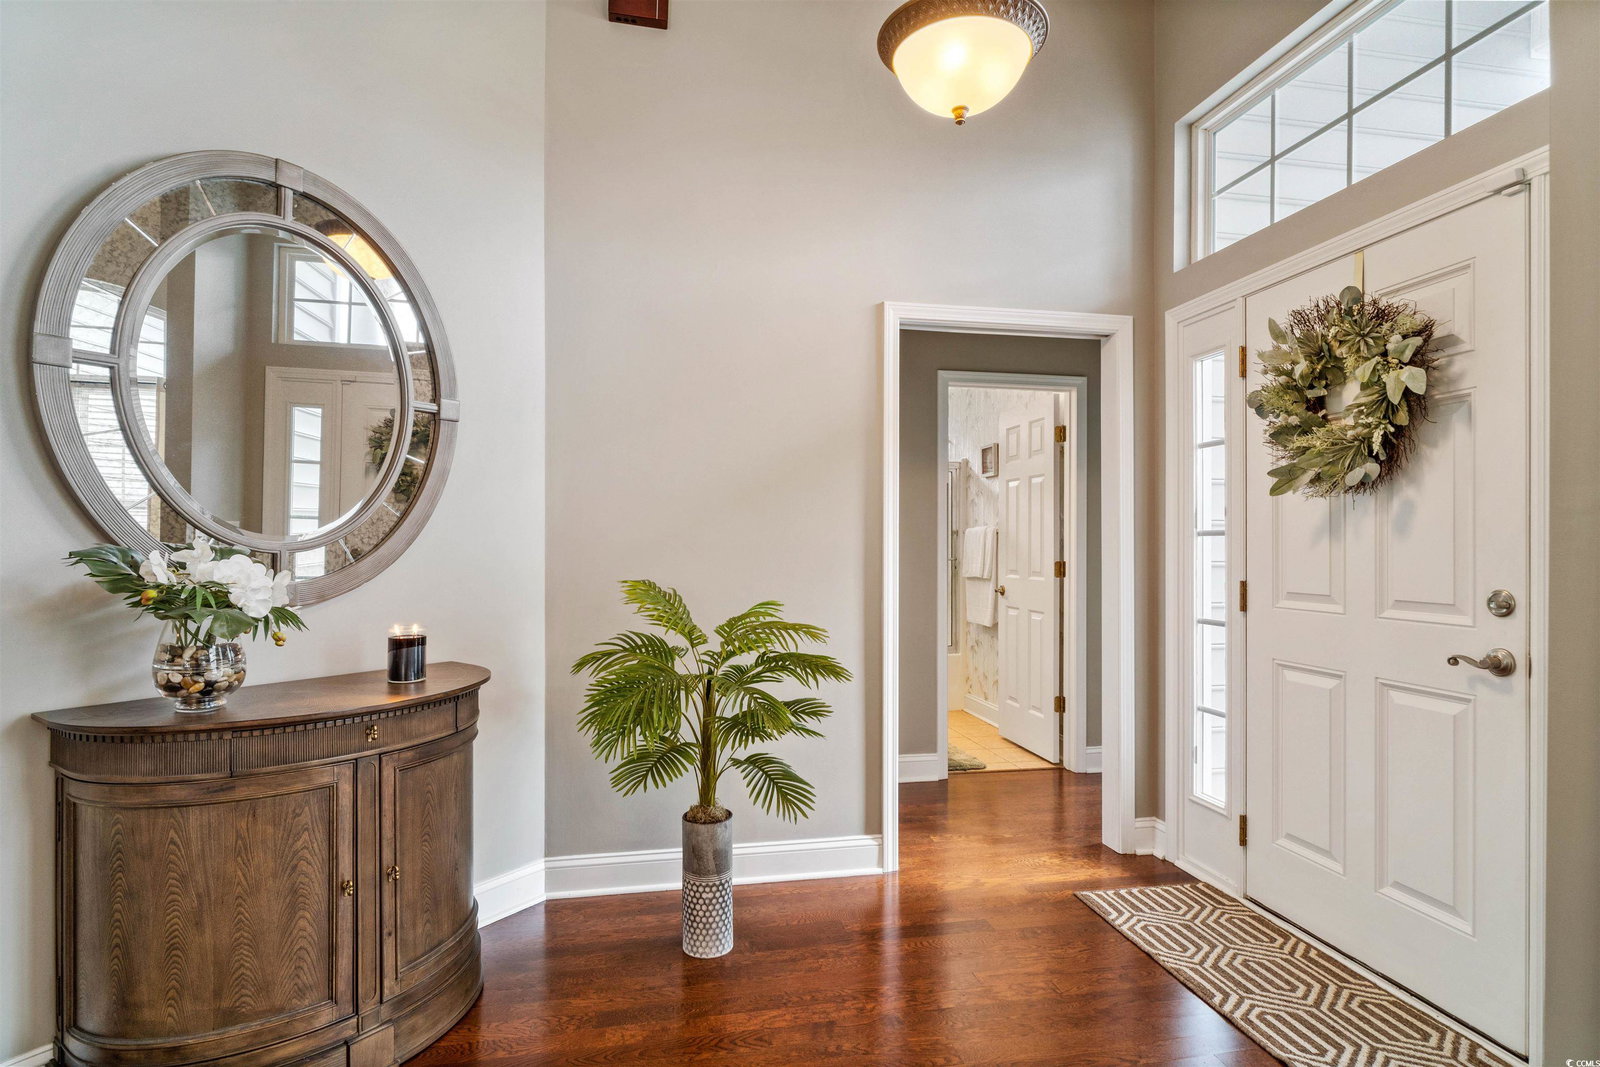
Welcome home to the gated, 55+ community of Ridge Lake! Low HOA fees. This meticulously maintained gem with a golf course view offers a spacious and open floorplan with the elegance of vaulted ceilings. The kitchen features a double oven, an abundance of cabinets and countertops, as well as a pantry and dinette area. A spacious den/sunroom offers a versatile space to use as you see fit. Step out onto a large screened porch, which boasts skylights and ceiling fan, where you can bask in the breathtaking views of hole 6 at Burning Ridge Golf Course! The main level also hosts a luxurious master suite, complete with a jetted tub, providing a serene retreat after a day on the greens. Two additional bedrooms share a bathroom, perfect for accommodating guests. There is a 4th bedroom and bathroom upstairs which is set to a separate heating and cooling zone. This home has been upgraded with several key features to enhance your peace of mind, including a newer roof and exterior lighting. All windows have impact glass, rated to withstand up to 110mph winds, offering protection and energy efficiency. Outside, the landscaping is impeccably maintained including lovely shrubbery and a beautiful paver patio, adding to the overall charm of the property. Convenience is key, with this home being situated close to dining, shopping, golfing opportunities, and the Conway Medical Center. Whether you're a golf enthusiast or simply seeking a tranquil retirement retreat, this home offers it all. Schedule your showing today!
/u.realgeeks.media/jprealestateexperts/logo.png)
Additional Information
- HOA Fees (Calculated Monthly)
- 100
- HOA Fee Includes
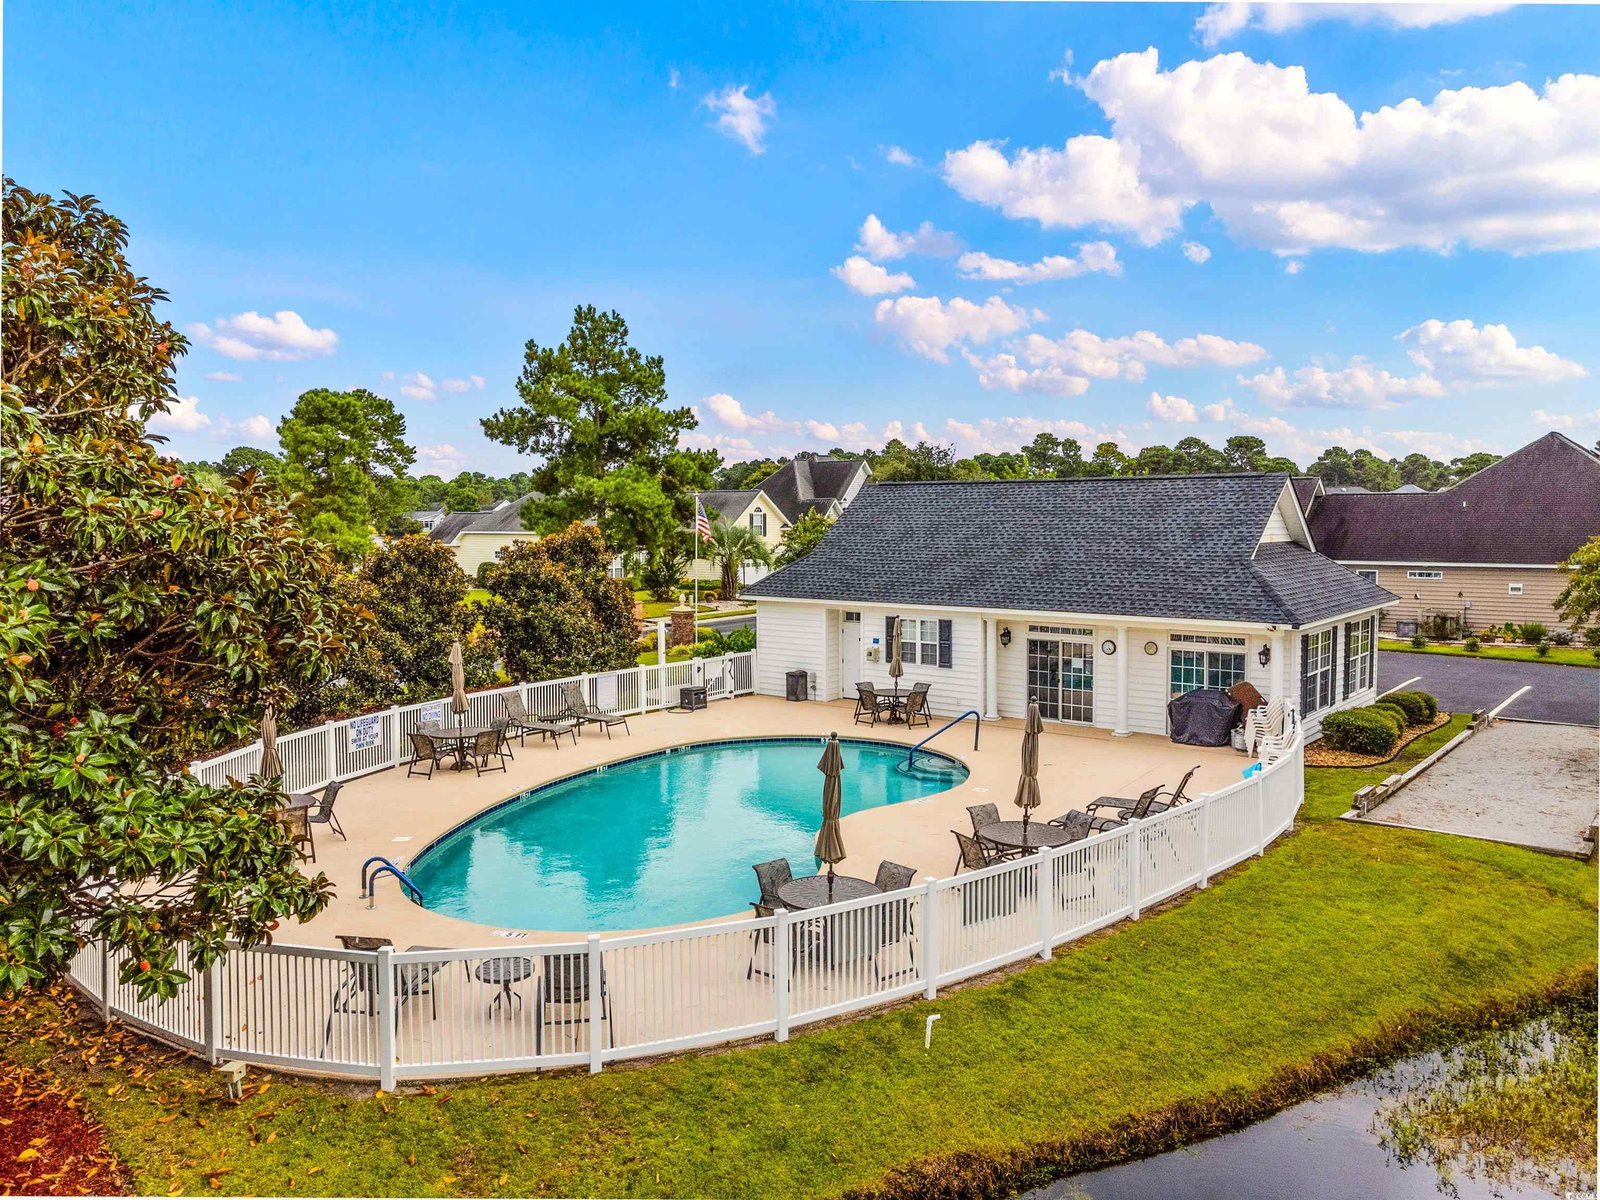
- Association Management, Common Areas, Pool(s), Recreation Facilities, Security
- Elementary School
- Carolina Forest Elementary School
- Middle School
- Ten Oaks Middle
- High School
- Carolina Forest High School
- Dining Room
- SeparateFormalDiningRoom
- Exterior Features
- Sprinkler/Irrigation, Porch, Patio
- Exterior Finish
- Vinyl Siding
- Family Room
- CeilingFans, VaultedCeilings
- Floor Covering
- Carpet, Tile, Wood
- Foundation
- Slab
- Interior Features
- Attic, Permanent Attic Stairs, Split Bedrooms, Skylights, Breakfast Bar, BedroomonMainLevel, Breakfast Area, Stainless Steel Appliances, Solid Surface Counters
- Kitchen
- BreakfastBar, BreakfastArea, Pantry, StainlessSteelAppliances, SolidSurfaceCounters, BreakfastBar, BreakfastArea, Pantry, StainlessSteelAppliances, SolidSurfaceCounters
- Levels
- Two
- Lot Description
- Irregular Lot, On Golf Course
- Lot Location
- On Golf Course, Adult Community (55+), Golf Course View
- Possession
- Closing
- Utilities Available
- Cable Available, Electricity Available, Phone Available, Sewer Available, Underground Utilities, Water Available
- County
- Horry
- Neighborhood
- Ridge Lake
- Project/Section
- Ridge Lake
- Style
- Traditional
- Parking Spaces
- 4
- Acres
- 0.20
- Amenities
- Clubhouse, Gated, Owner Allowed Golf Cart, Owner Allowed Motorcycle, Pet Restrictions, Security
- Heating
- Central, Electric
- Utilities
- Cable Available, Electricity Available, Phone Available, Sewer Available, Underground Utilities, Water Available
- Zoning
- SF 10
- Listing Courtesy Of
- Beach Time Realty LLC
Listing courtesy of Listing Agent: Melanie Capanelli (Main Line: 866-423-2248) from Listing Office: Beach Time Realty LLC.
Selling Office: INNOVATE Real Estate.
Provided courtesy of The Coastal Carolinas Association of REALTORS®. Information Deemed Reliable but Not Guaranteed. Copyright 2026 of the Coastal Carolinas Association of REALTORS® MLS. All rights reserved. Information is provided exclusively for consumers’ personal, non-commercial use, that it may not be used for any purpose other than to identify prospective properties consumers may be interested in purchasing.
Contact: Main Line: 866-423-2248