1024 Pecan Grove Blvd., Conway, SC 29527
- $274,900
- 3
- BD
- 2
- BA
- 1,748
- SqFt






- Sold Price
- $274,900
- List Price
- $274,900
- Status
- CLOSED
- MLS#
- 2319879
- Closing Date
- Jan 04, 2024
- Days on Market
- 94
- Property Type
- Detached
- Bedrooms
- 3
- Full Baths
- 2
- Total Square Feet
- 2,200
- Total Heated SqFt
- 1748
- Lot Size
- 9,147
- Region
- 21e Conway Central--East Edge Of Conway / North &
- Year Built
- 2011
Property Description
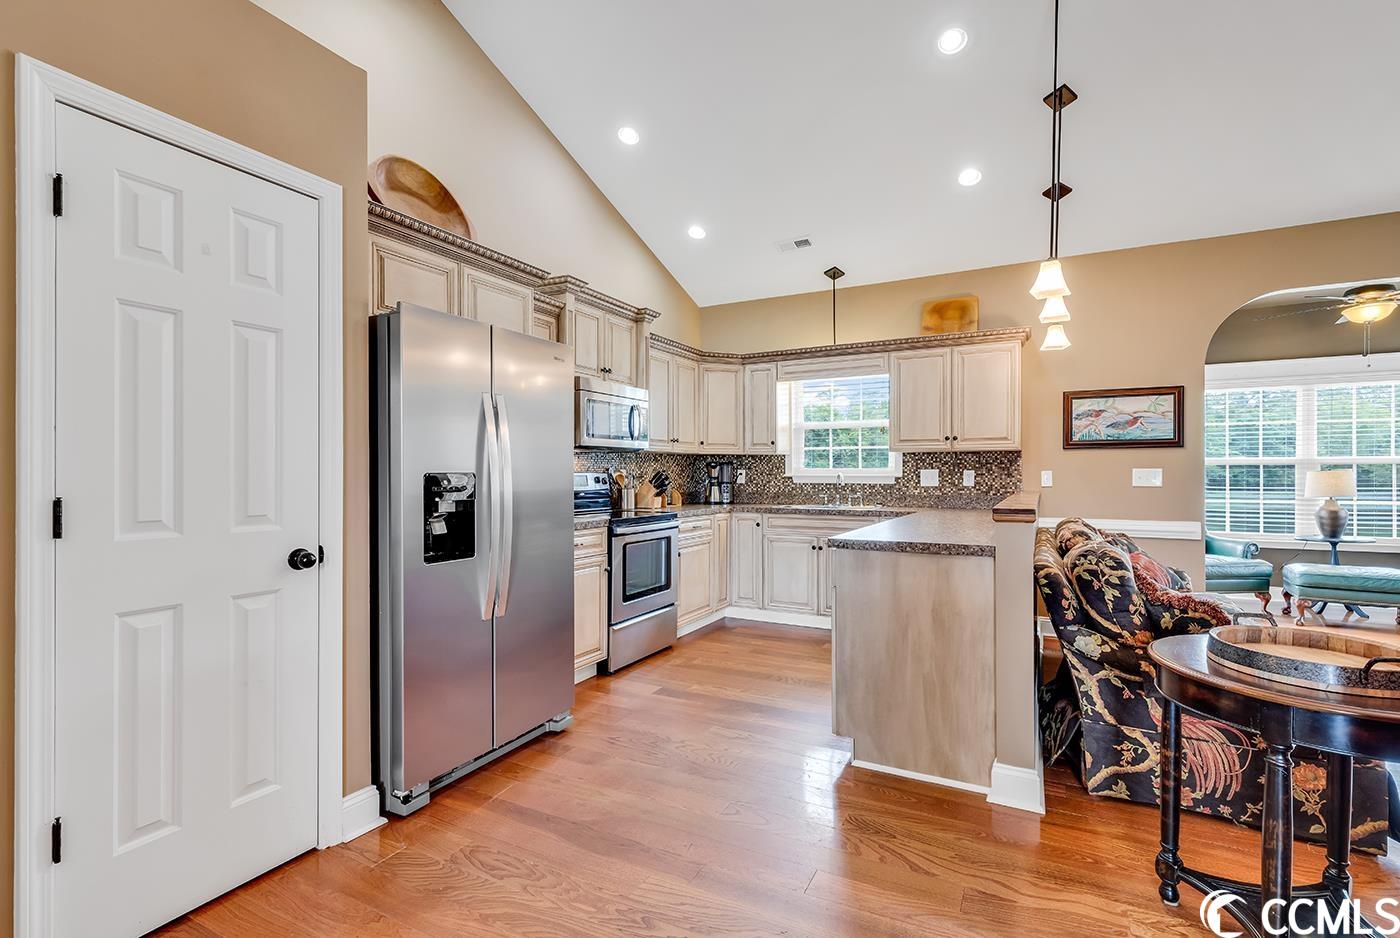
Come tour this Immaculate home! It boasts 3 bedroom, 2 bath, a bonus room in an open floor plan. There are faux hardwood floors throughout the main living quarters.Tray ceiling in dining room , master Bedroom and in one of the guest bedroom. The open Kitchen features lots of counter space, a back splash , stainless steel appliances and pantry. The spacious great room is Ideal for entertainment and the sunroom is exquisite ! It creates space to sit and relax while enjoying the view of the woods opposite the large pond. The spacious back yard is fenced with a patio that overlooks the pond! This home is a must see!!!!!
/u.realgeeks.media/jprealestateexperts/logo.png)
Additional Information
- HOA Fees (Calculated Monthly)
- 5
- HOA Fee Includes
- Common Areas
- Elementary School
- South Conway Elementary School
- Middle School
- Whittemore Park Middle School
- High School
- Conway High School
- Dining Room
- TrayCeilings
- Exterior Features
- Fence
- Family Room
- CeilingFans, VaultedCeilings
- Floor Covering
- Carpet, Tile, Wood
- Foundation
- Slab
- Interior Features
- Window Treatments, Breakfast Bar, Stainless Steel Appliances
- Kitchen
- BreakfastBar, Pantry, StainlessSteelAppliances, BreakfastBar, Pantry, StainlessSteelAppliances
- Levels
- One
- Lot Description
- City Lot, Rectangular
- Lot Location
- Inside City Limits
- Possession
- Closing
- Utilities Available
- Cable Available, Electricity Available, Sewer Available, Water Available
- County
- Horry
- Neighborhood
- Pecan Grove
- Project/Section
- Pecan Grove
- Style
- Ranch
- Parking Spaces
- 4
- Acres
- 0.21
- Amenities
- Pet Restrictions
- Heating
- Central
- Utilities
- Cable Available, Electricity Available, Sewer Available, Water Available
- Zoning
- R1
- Listing Courtesy Of
- Welcome Home Realty
Listing courtesy of Listing Agent: Anna Chiara Hansen (Cell: 843-446-2832) from Listing Office: Welcome Home Realty.
Selling Office: The Ocean Forest Company.
Provided courtesy of The Coastal Carolinas Association of REALTORS®. Information Deemed Reliable but Not Guaranteed. Copyright 2026 of the Coastal Carolinas Association of REALTORS® MLS. All rights reserved. Information is provided exclusively for consumers’ personal, non-commercial use, that it may not be used for any purpose other than to identify prospective properties consumers may be interested in purchasing.
Contact: Cell: 843-446-2832