104 Tomoka Trail, Longs, SC 29568
- $235,000
- 3
- BD
- 2
- BA
- 1,340
- SqFt


- Sold Price
- $235,000
- List Price
- $249,900
- Status
- CLOSED
- MLS#
- 2319975
- Closing Date
- Jan 02, 2024
- Days on Market
- 91
- Property Type
- Detached
- Bedrooms
- 3
- Full Baths
- 2
- Total Square Feet
- 1,740
- Total Heated SqFt
- 1340
- Lot Size
- 14,810
- Region
- 07a Loris To Longs Area--South Of 9 Between Loris
- Year Built
- 2019
Property Description
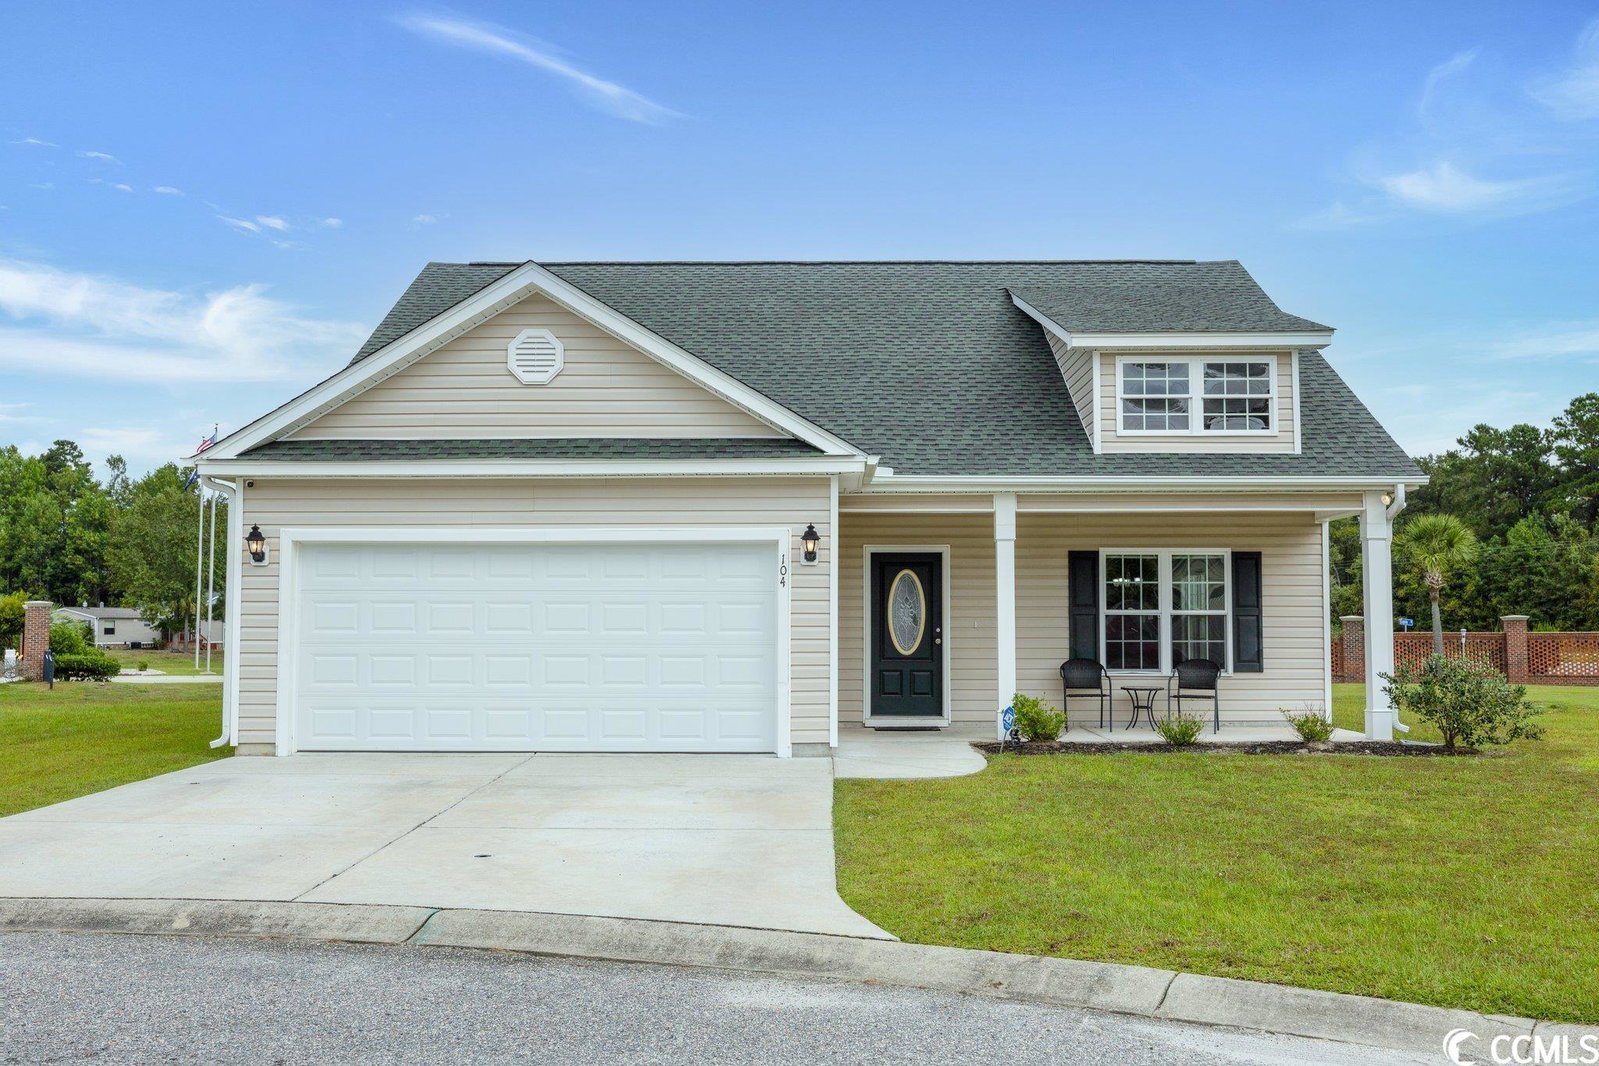
Welcome to The Park at Long Bay, where you'll discover the Lanier floor house plan, featuring three bedrooms and two full baths, located on a 0.34-acre lot. This residence draws you in with its charming covered front porch, while the rear screen porch and patio offer peaceful views of six mature palm trees and a spectacular pond. Inside, the open floor plan is both spacious and inviting, featuring a living/dining room with a vaulted ceiling and a ceiling fan. The kitchen is well-appointed with stainless steel appliances, custom-crafted solid wood cabinets enhanced with crown molding, a convenient pantry closet, and a seamless connection to the living area. Throughout the home, you'll appreciate the upgraded laminate wood flooring, adding a touch of elegance. The master bedroom serves as a luxurious retreat, showcasing a tray ceiling, ceiling fan, and a spacious walk-in closet. The master bath offers a generous walk-in shower, raised-height double bowl vanity sinks, and smooth ceilings, elevating your daily routine to a new level of peace and relaxation. Visit the laundry area, complete with a linen closet for extra storage space. Completing this exceptional property is a fully finished two-car garage equipped with an automatic door opener and a door opener keypad for your convenience. Additionally, the property features gutters and an irrigation system to enhance functionality and maintenance. Residents enjoy the convenience of the community pool and amenity center. This home is conveniently located just off Highway 9, providing easy access to shopping, dining, golfing and numerous other attractions within minutes. Do not let this opportunity slip away - schedule your viewing today and claim this stunning property as your own!
/u.realgeeks.media/jprealestateexperts/logo.png)
Additional Information
- HOA Fees (Calculated Monthly)
- 73
- HOA Fee Includes
- Association Management, Common Areas, Legal/Accounting, Pool(s), Recreation Facilities, Trash
- Elementary School
- Daisy Elementary School
- Middle School
- Loris Middle School
- High School
- Loris High School
- Dining Room
- LivingDiningRoom
- Exterior Features
- Sprinkler/Irrigation, Patio
- Exterior Finish
- Vinyl Siding
- Floor Covering
- Laminate, Vinyl
- Foundation
- Slab
- Interior Features
- Attic, Permanent Attic Stairs, Window Treatments, BedroomonMainLevel, Stainless Steel Appliances
- Kitchen
- Pantry, StainlessSteelAppliances, Pantry, StainlessSteelAppliances
- Levels
- One
- Living Room
- CeilingFans, VaultedCeilings
- Lot Description
- Lake Front, Outside City Limits, Pond, Rectangular
- Lot Location
- Lake, Outside City Limits, Lake/Pond View
- Master Bedroom
- TrayCeilings, CeilingFans, MainLevelMaster, WalkInClosets
- Possession
- Closing
- Utilities Available
- Cable Available, Electricity Available, Phone Available, Sewer Available, Underground Utilities, Water Available
- County
- Horry
- Neighborhood
- The Park At Long Bay
- Project/Section
- The Park At Long Bay
- Style
- Ranch
- Parking Spaces
- 4
- Acres
- 0.34
- Amenities
- Clubhouse, Gated, Owner Allowed Golf Cart, Owner Allowed Motorcycle, Pet Restrictions
- Heating
- Central, Electric
- Master Bed
- TrayCeilings, CeilingFans, MainLevelMaster, WalkInClosets
- Utilities
- Cable Available, Electricity Available, Phone Available, Sewer Available, Underground Utilities, Water Available
- Zoning
- Res
- Listing Courtesy Of
- Keller Williams Innovate South
Listing courtesy of Listing Agent: Joseph Sistare () from Listing Office: Keller Williams Innovate South.
Selling Office: Award SC Homes.
Provided courtesy of The Coastal Carolinas Association of REALTORS®. Information Deemed Reliable but Not Guaranteed. Copyright 2026 of the Coastal Carolinas Association of REALTORS® MLS. All rights reserved. Information is provided exclusively for consumers’ personal, non-commercial use, that it may not be used for any purpose other than to identify prospective properties consumers may be interested in purchasing.
Contact: