517 Kessinger Dr., Surfside Beach, SC 29575
- $626,000
- 4
- BD
- 4
- BA
- 2,795
- SqFt




- Sold Price
- $626,000
- List Price
- $625,000
- Status
- CLOSED
- MLS#
- 2320085
- Closing Date
- Nov 30, 2023
- Days on Market
- 58
- Property Type
- Detached
- Bedrooms
- 4
- Full Baths
- 4
- Total Square Feet
- 3,372
- Total Heated SqFt
- 2795
- Lot Size
- 13,503
- Region
- 28a Surfside Area--Surfside Triangle 544 To Glenns
- Year Built
- 2014
Property Description
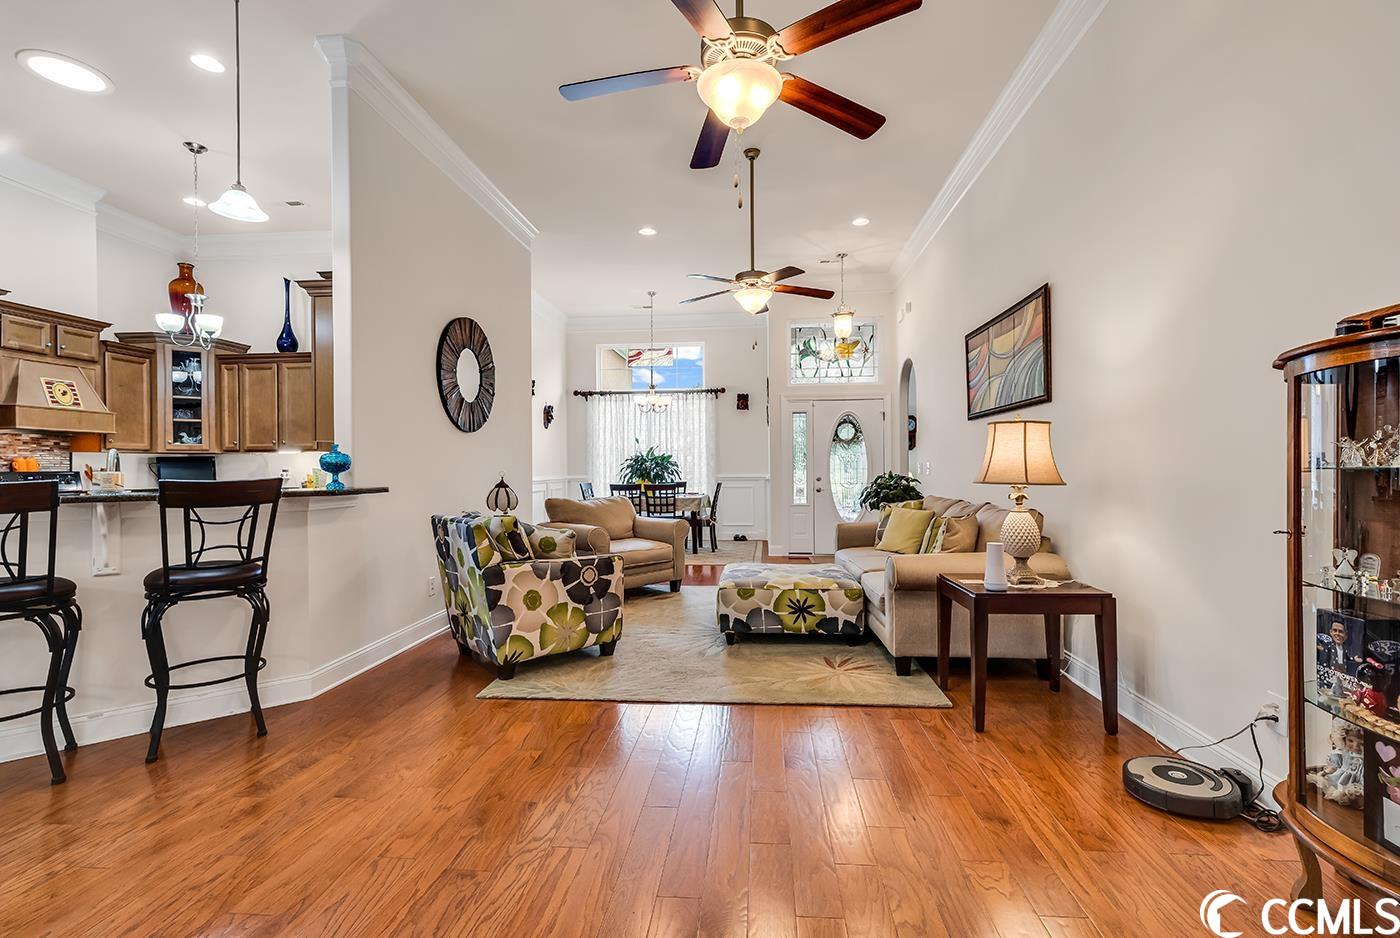
Immaculate home found in the highly desirable gated community of Surfside Beach Club located just 1-1/2 miles from the beach. This beautiful 4BR/4BA home has absolutely everything. Two master suites and 3rd bedroom are on the first floor. 4th bedroom/bonus room also has a full bath. Master bath has large walk-in shower plus a garden tub. Great room/dining/kitchen area has high ceilings with crown molding, hardwoods, ceramic tile throughout with wainscoting accent walls. Separate spacious living/den/study located at front of home just off of the great room. Kitchen has granite counters and plenty of cabinets. Range/oven plus a second built-in oven and microwave. Laundry room. Large screened-in rear porch with EZ-Breeze windows overlooks the 6’ in-ground swimming pool and fenced yard. Better yet, relax on the spacious rear patio and watch the snowy egrets and ducks in the long pond backing-up to the yard. Custom coated and engraved driveway/walkway, screened-in porch and large patio area around pool. Home comes complete with Generac whole home "stand-by" generator system. Permanent mounted accordion style hurricane shutters, security system, professional landscape lighting and irrigation system. Termite bond w/Hometeam. Roof is only 2 years old. SBC has a great amenity center that includes clubhouse, Jr. Olympic size pool, hot tub and fitness room. Community has sidewalks on both sides and two gated entrances. Many community activities. Golf carts are welcome and you can legally golf cart to the beach! A home like this does not come available too often – don’t miss out on this true gem! Square footage is approximate and not guaranteed. Buyer is responsible for verification.
/u.realgeeks.media/jprealestateexperts/logo.png)
Additional Information
- HOA Fees (Calculated Monthly)
- 100
- HOA Fee Includes
- Association Management, Common Areas, Legal/Accounting, Maintenance Grounds, Pool(s), Trash
- Elementary School
- Seaside Elementary School
- Middle School
- Saint James Middle School
- High School
- Saint James High School
- Dining Room
- SeparateFormalDiningRoom, LivingDiningRoom, SeparateFormalDiningRoom, LivingDiningRoom
- Exterior Features
- Fence, Sprinkler/Irrigation
- Pool
- Yes
- Exterior Finish
- Stucco, Vinyl Siding, Wood Frame
- Family Room
- CeilingFans
- Floor Covering
- Carpet, Tile, Wood
- Foundation
- Slab
- Interior Features
- Split Bedrooms, Breakfast Bar, BedroomonMainLevel, Breakfast Area, In-Law Floorplan, Solid Surface Counters
- Kitchen
- BreakfastBar, BreakfastArea, KitchenExhaustFan, Pantry, SolidSurfaceCounters, BreakfastBar, BreakfastArea, KitchenExhaustFan, Pantry, SolidSurfaceCounters
- Levels
- Two
- Living Room
- CeilingFans
- Lot Description
- Lake Front, Outside City Limits, Pond, Rectangular
- Lot Location
- Lake, Outside City Limits, East of Bus 17
- Master Bedroom
- TrayCeilings, CeilingFans, MainLevelMaster, WalkInClosets, TrayCeilings, CeilingFans, MainLevelMaster, WalkInClosets
- Possession
- Closing
- Utilities Available
- Cable Available, Electricity Available, Phone Available, Sewer Available, Underground Utilities, Water Available
- County
- Horry
- Neighborhood
- Surfside Beach Club - Lake Forest
- Project/Section
- Surfside Beach Club - Lake Forest
- Style
- Mediterranean
- Parking Spaces
- 4
- Acres
- 0.31
- Amenities
- Clubhouse, Owner Allowed Golf Cart, Owner Allowed Motorcycle, Pet Restrictions
- Heating
- Central, Electric, Forced Air
- Master Bed
- TrayCeilings, CeilingFans, MainLevelMaster, WalkInClosets, TrayCeilings, CeilingFans, MainLevelMaster, WalkInClosets
- Utilities
- Cable Available, Electricity Available, Phone Available, Sewer Available, Underground Utilities, Water Available
- Zoning
- RES
- Listing Courtesy Of
- CB Sea Coast Advantage MI
Listing courtesy of Listing Agent: The Dave Alexander Team (Main Line: 843-650-0998) from Listing Office: CB Sea Coast Advantage MI.
Selling Office: Realty ONE Group DocksideSouth.
Provided courtesy of The Coastal Carolinas Association of REALTORS®. Information Deemed Reliable but Not Guaranteed. Copyright 2026 of the Coastal Carolinas Association of REALTORS® MLS. All rights reserved. Information is provided exclusively for consumers’ personal, non-commercial use, that it may not be used for any purpose other than to identify prospective properties consumers may be interested in purchasing.
Contact: Main Line: 843-650-0998