157 Astoria Park Loop, Conway, SC 29526
- $298,000
- 3
- BD
- 3
- BA
- 1,635
- SqFt




- Sold Price
- $298,000
- List Price
- $309,900
- Status
- CLOSED
- MLS#
- 2320380
- Closing Date
- Jun 12, 2024
- Days on Market
- 250
- Property Type
- Detached
- Bedrooms
- 3
- Full Baths
- 3
- Half Baths
- 1
- Total Square Feet
- 2,086
- Total Heated SqFt
- 1635
- Lot Size
- 10,890
- Region
- 10a Conway To Myrtle Beach Area--Between 90 & Wate
- Year Built
- 2019
Property Description
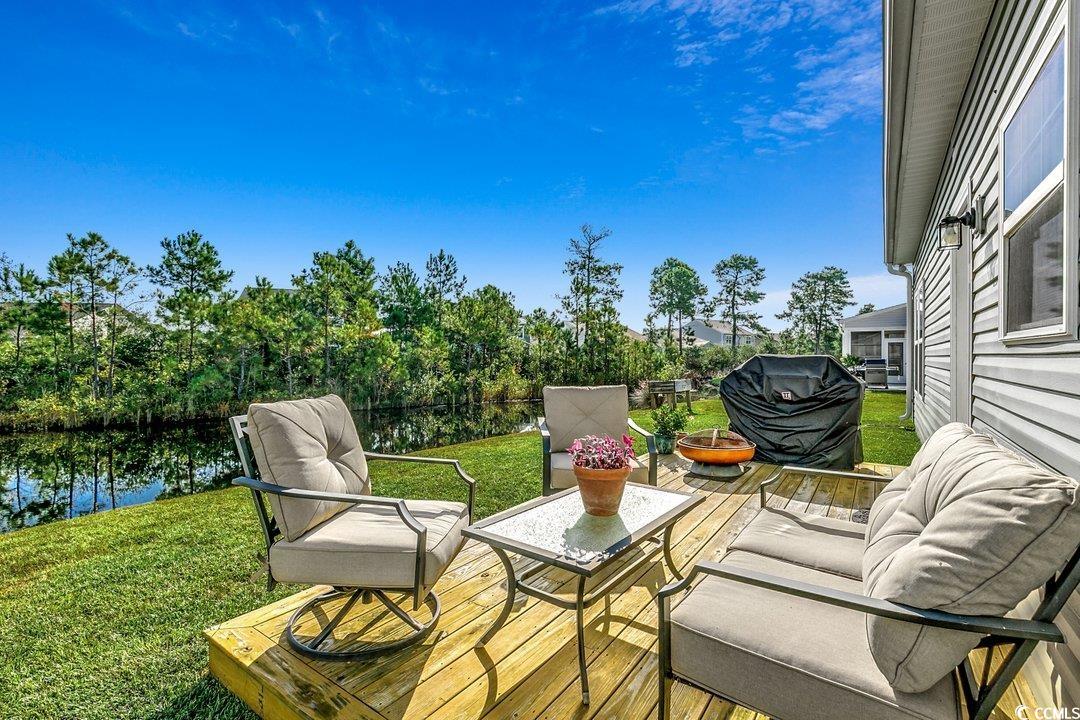
Come see this newer home with all the extras situated on a quiet street with front and back pond views in Astoria Park. This home features two story ceilings upon entering in the living room with natural gas fireplace. Open floor plan with a beautiful modern kitchen with granite countertops, tiled backsplash, and stainless steel appliances. Main living areas have upgraded laminate wood flooring. There is a First floor Master bedroom with 2 bedrooms upstairs. The Master bathroom features double sinks, Garden Tub and Separate Walk in Fiberglass Shower with Glass Door, Adult Height Vanities in all bathrooms. Constructed with 2X6 Exterior Walls, a 16 Seer Energy Efficient HVAC System, natural gas powering the efficient Furnace, 50 Gallon Water Heater and Fireplace. Outdoor deck overlooking your private back yard and equipped with lawn irrigation and a transferrable Pest Control System is available. This desirable natural gas community, with low HOA is awawy from all the tourism yet conveniently located just minutes to Myrtle Beach by way of International Drive or N. Myrtle Beach by way of HWY 22. Book your showing today! This home comes with unique lender incentives and is USDA financing approved, ask your agent for more details. Buyer is responsible for verification, all information is deemed to be accurate.
/u.realgeeks.media/jprealestateexperts/logo.png)
Additional Information
- HOA Fees (Calculated Monthly)
- 75
- HOA Fee Includes
- Common Areas, Legal/Accounting, Trash
- Elementary School
- Waccamaw Elementary School
- Middle School
- Black Water Middle School
- High School
- Carolina Forest High School
- Dining Room
- KitchenDiningCombo
- Exterior Features
- Deck, Sprinkler/Irrigation, Porch, Patio
- Exterior Finish
- Vinyl Siding, Wood Frame
- Family Room
- CeilingFans, Fireplace, VaultedCeilings
- Floor Covering
- Carpet, Tile, Wood
- Foundation
- Slab
- Interior Features
- Fireplace, Window Treatments, Kitchen Island, Stainless Steel Appliances, Solid Surface Counters
- Kitchen
- KitchenIsland, Pantry, StainlessSteelAppliances, SolidSurfaceCounters
- Levels
- Two
- Living Room
- CeilingFans, Fireplace, VaultedCeilings
- Lot Description
- Lake Front, Outside City Limits, Pond, Rectangular
- Lot Location
- Lake, Outside City Limits, Lake/Pond View
- Master Bedroom
- CeilingFans, MainLevelMaster, WalkInClosets
- Possession
- Closing, Negotiable
- Utilities Available
- Cable Available, Electricity Available, Natural Gas Available, Sewer Available, Water Available
- County
- Horry
- Neighborhood
- Astoria Park
- Project/Section
- Astoria Park
- Style
- Traditional
- Parking Spaces
- 4
- Acres
- 0.25
- Amenities
- Owner Allowed Golf Cart, Owner Allowed Motorcycle, Pet Restrictions
- Heating
- Central, Electric, Gas
- Master Bed
- CeilingFans, MainLevelMaster, WalkInClosets
- Utilities
- Cable Available, Electricity Available, Natural Gas Available, Sewer Available, Water Available
- Zoning
- RES
- Listing Courtesy Of
- NorthGroup Real Estate LLC
Listing courtesy of Listing Agent: Anthony Schibilia (Cell: 843-455-1221) from Listing Office: NorthGroup Real Estate LLC.
Selling Office: MB Premier Properties.
Provided courtesy of The Coastal Carolinas Association of REALTORS®. Information Deemed Reliable but Not Guaranteed. Copyright 2026 of the Coastal Carolinas Association of REALTORS® MLS. All rights reserved. Information is provided exclusively for consumers’ personal, non-commercial use, that it may not be used for any purpose other than to identify prospective properties consumers may be interested in purchasing.
Contact: Cell: 843-455-1221