732 Jade Dr., Myrtle Beach, SC 29579
- $600,000
- 3
- BD
- 3
- BA
- 2,867
- SqFt


- Sold Price
- $600,000
- List Price
- $650,000
- Status
- CLOSED
- MLS#
- 2320397
- Closing Date
- Dec 29, 2023
- Days on Market
- 84
- Property Type
- Detached
- Bedrooms
- 3
- Full Baths
- 3
- Half Baths
- 1
- Total Square Feet
- 3,560
- Total Heated SqFt
- 2867
- Lot Size
- 11,761
- Region
- 23a Conway Area--South Of Conway Between 501 & Wac
- Year Built
- 2012
Property Description
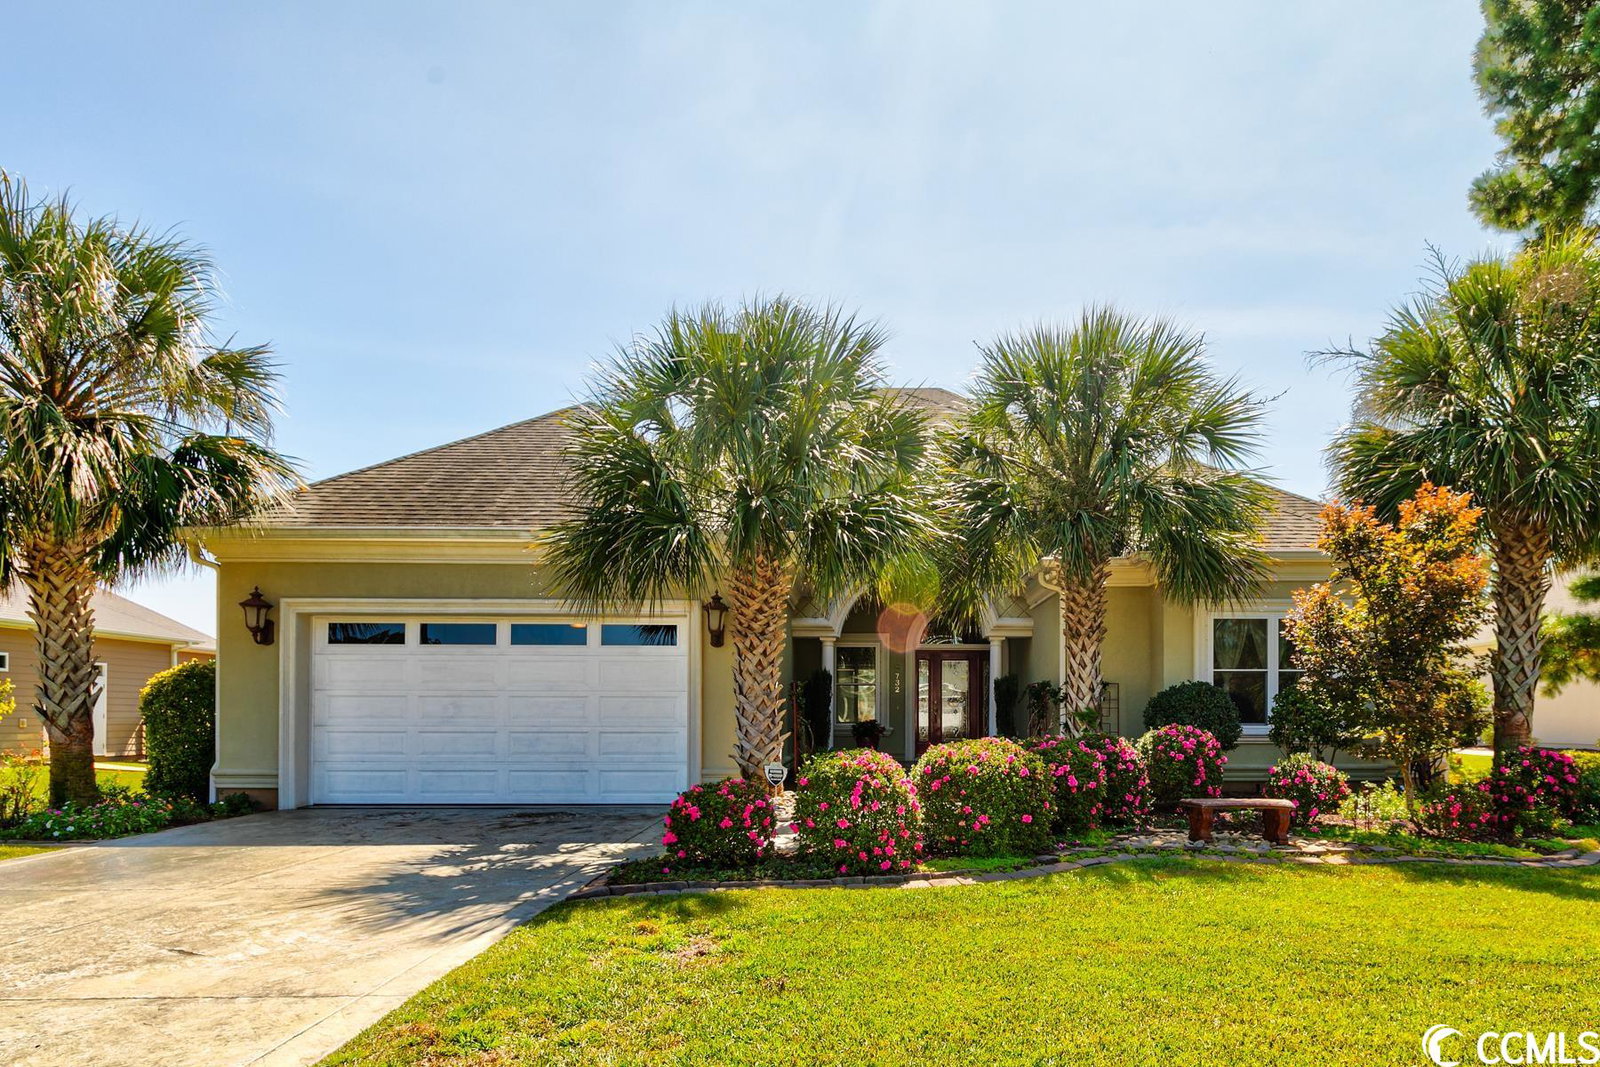
Welcome to your eco-friendly oasis! Nestled in Sago Plantation on Legends Drive, this extraordinary green, energy-saving, spacious Mediterranean-style home offers a harmonious blend of luxurious living with environmental responsibility. NEW roof (11/27). Upon entering, you are greeted by a grand foyer with 13’ ceilings that extends into a large open-concept living/dining area that features crown molding throughout, a 2-column structure and chair rail defining the dining area, and an impressive natural gas fireplace built into a full height granite wall providing a warm focal point for gatherings on cooler evenings. The tile flooring throughout is perfect for this location so close to the beach. Natural light filters through the living area’s 9'tall, 4-panel glass sliders that open to a large, covered lanai. Arched openings lead into a chef’s dream gourmet kitchen with custom cabinetry, 9’ working island, pendants, a stainless-steel KitchenAid 36” 6 burner dual fuel stove with steam baking, a large hooded vent, pot filler, a microwave drawer and a large pantry. The kitchen flows into a spacious family/flex room for gathering and entertaining. Large glass sliders open to the covered lanai, creating a seamless transition between indoor and outdoor living spaces. The full wall screen between lanai and pool offers breezy air-flow yet allows privacy. The primary suite is a tranquil retreat that has private access to the lanai and pool through the large glass sliding doors, a spa-like en-suite bathroom with a jacuzzi tub, walk-in shower and an oversized closet. Two guest bedrooms with a jack and jill bathroom provide ample space for family and friends. The laundry room boasts custom cabinetry, a sink and drying area. The beautifully manicured backyard offers a spacious patio area for al fresco dining, a concrete in-ground 10’ x 14’ lap pool with swim jets, and lush landscaping. This 2,867 sf energy efficient home is furnished with insulated (ICF) walls, and is powered by solar panels, photovoltaic cells, and a geothermal water furnace. All the rooms are equipped with smart home technology, programmable wireless control panels and moveable light switches. Step into a home where sustainability meets style and explore the future of living in this one-of-a-kind property.
/u.realgeeks.media/jprealestateexperts/logo.png)
Additional Information
- HOA Fees (Calculated Monthly)
- 97
- HOA Fee Includes
- Association Management, Common Areas, Insurance, Legal/Accounting, Sewer, Security, Trash, Water
- Elementary School
- River Oaks Elementary
- Middle School
- Ten Oaks Middle
- High School
- Carolina Forest High School
- Dining Room
- SeparateFormalDiningRoom
- Exterior Features
- Fence, Sprinkler/Irrigation, Patio
- Pool
- Yes
- Exterior Finish
- Stucco
- Family Room
- CeilingFans
- Floor Covering
- Tile
- Foundation
- Slab
- Interior Features
- Attic, Fireplace, Permanent Attic Stairs, Window Treatments, BedroomonMainLevel, Entrance Foyer, Kitchen Island, Stainless Steel Appliances, Solid Surface Counters
- Kitchen
- KitchenExhaustFan, KitchenIsland, Pantry, StainlessSteelAppliances, SolidSurfaceCounters, KitchenExhaustFan, KitchenIsland, Pantry, StainlessSteelAppliances, SolidSurfaceCounters
- Levels
- One
- Living Room
- TrayCeilings, CeilingFans, Fireplace, TrayCeilings, CeilingFans, Fireplace
- Lot Description
- Lake Front, Pond, Rectangular
- Lot Location
- Lake
- Master Bedroom
- TrayCeilings, CeilingFans, MainLevelMaster, WalkInClosets, TrayCeilings, CeilingFans, MainLevelMaster, WalkInClosets
- Possession
- Closing
- Utilities Available
- Cable Available, Electricity Available, Natural Gas Available, Phone Available, Sewer Available, Underground Utilities, Water Available
- County
- Horry
- Neighborhood
- Sago Plantation at Legends
- Project/Section
- Sago Plantation at Legends
- Style
- Traditional
- Parking Spaces
- 4
- Acres
- 0.27
- Heating
- Geothermal
- Master Bed
- TrayCeilings, CeilingFans, MainLevelMaster, WalkInClosets, TrayCeilings, CeilingFans, MainLevelMaster, WalkInClosets
- Utilities
- Cable Available, Electricity Available, Natural Gas Available, Phone Available, Sewer Available, Underground Utilities, Water Available
- Zoning
- Res
- Listing Courtesy Of
- ERA Wilder Realty Inc PI
Listing courtesy of Listing Agent: Lynn Magnan () from Listing Office: ERA Wilder Realty Inc PI.
Selling Office: Jerry Pinkas R E Experts.
Provided courtesy of The Coastal Carolinas Association of REALTORS®. Information Deemed Reliable but Not Guaranteed. Copyright 2026 of the Coastal Carolinas Association of REALTORS® MLS. All rights reserved. Information is provided exclusively for consumers’ personal, non-commercial use, that it may not be used for any purpose other than to identify prospective properties consumers may be interested in purchasing.
Contact: