1113 Boleybeg Dr., Myrtle Beach, SC 29579
- $312,000
- 3
- BD
- 2
- BA
- 1,220
- SqFt




- Sold Price
- $312,000
- List Price
- $309,900
- Status
- CLOSED
- MLS#
- 2320440
- Closing Date
- Nov 09, 2023
- Days on Market
- 32
- Property Type
- Detached
- Bedrooms
- 3
- Full Baths
- 2
- Total Square Feet
- 1,661
- Total Heated SqFt
- 1220
- Lot Size
- 6,534
- Region
- 10b Myrtle Beach Area--Carolina Forest
- Year Built
- 2016
Property Description
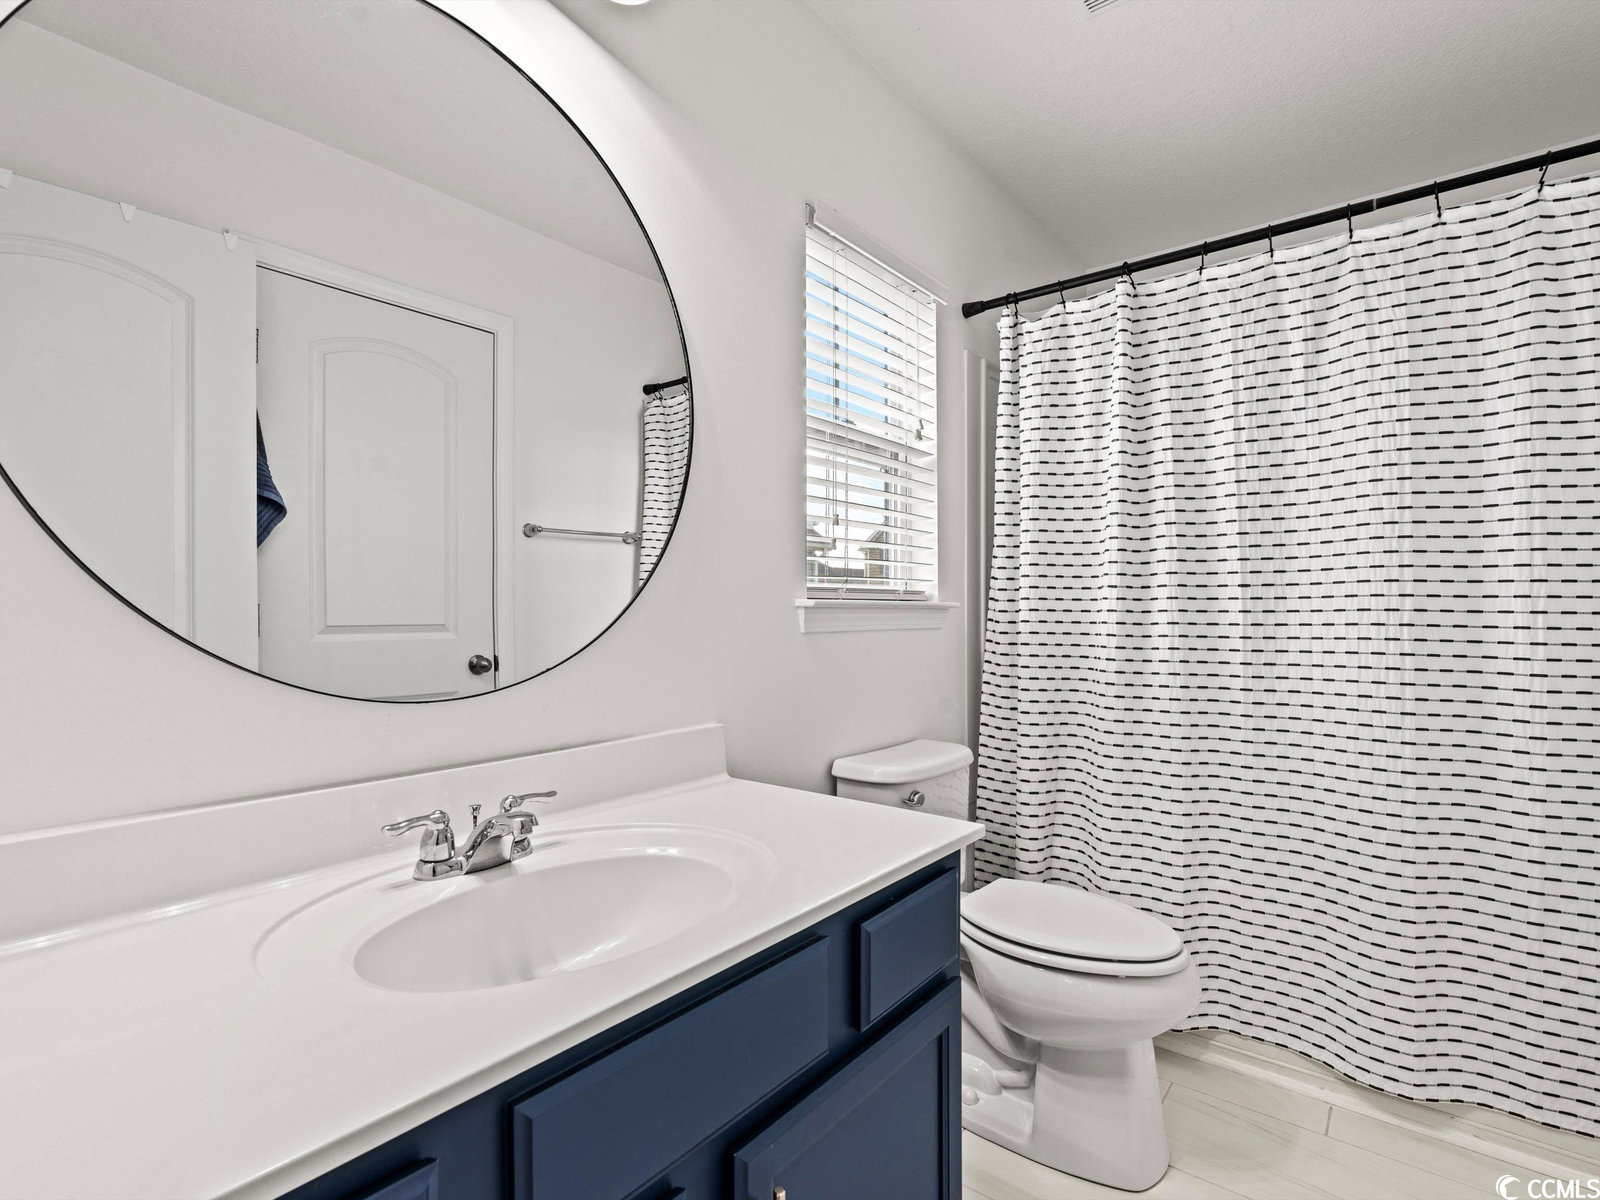
Welcome to the exquisite 3 bedroom, 2 bathroom home in the heart of Carolina Forest. Bye bye builder grade materials and finishes! This home features engineered hardwood flooring throughout, matte porcelain tiles in the bathrooms, all walls, ceilings, cabinets, and trim updated with Benjamin Moore paint. As you walk through the front door you enter the living room with a vaulted ceiling. Just beyond the living room is the kitchen featuring granite countertops, subway tile backsplash, stainless steel appliances, large island/bar, and eat in kitchen. The kitchen features recessed lighting while the dining area has a modern matte black light fixture. The master bedroom has a vaulted ceiling and bay window. The master bathroom features custom lighting, mirror, and cabinet. The master closet is a custom walk-in closet with a mixture of hanging and folded storage. Between the master bedroom and living room is a custom utility and linen closet. The two guest bedrooms also include vaulted ceilings with one bedroom having a walk in closet. These bedrooms share the guest bathroom with custom lighting, mirror, and cabinet. The laundry room features mounted cabinets for storage, open shelving, and hanging racks. The back yard feels large with the white privacy vinyl fence and covered porch. The attached two car garage features a utility sink and an additional exterior door. The neighborhood features a clubhouse, playground, pool, and a separate shallow pool area. Call your agent to schedule a showing today!
/u.realgeeks.media/jprealestateexperts/logo.png)
Additional Information
- HOA Fees (Calculated Monthly)
- 77
- HOA Fee Includes
- Common Areas, Legal/Accounting, Pool(s), Trash
- Elementary School
- Ocean Bay Elementary School
- Middle School
- Ten Oaks Middle
- High School
- Carolina Forest High School
- Exterior Features
- Fence, Porch
- Exterior Finish
- Vinyl Siding
- Floor Covering
- Tile, Wood
- Foundation
- Slab
- Interior Features
- Stainless Steel Appliances
- Kitchen
- Pantry, StainlessSteelAppliances
- Levels
- One
- Living Room
- CeilingFans, VaultedCeilings
- Lot Description
- Rectangular
- Master Bedroom
- CeilingFans, MainLevelMaster, VaultedCeilings, WalkInClosets
- Utilities Available
- Cable Available, Electricity Available, Natural Gas Available, Phone Available, Sewer Available, Underground Utilities
- County
- Horry
- Neighborhood
- Summerlyn
- Project/Section
- Summerlyn
- Style
- Ranch
- Parking Spaces
- 5
- Acres
- 0.15
- Amenities
- Owner Allowed Golf Cart, Owner Allowed Motorcycle, Pet Restrictions
- Heating
- Electric, Gas
- Master Bed
- CeilingFans, MainLevelMaster, VaultedCeilings, WalkInClosets
- Utilities
- Cable Available, Electricity Available, Natural Gas Available, Phone Available, Sewer Available, Underground Utilities
- Zoning
- RE
- Listing Courtesy Of
- EXP Realty LLC
Listing courtesy of Listing Agent: Allie Chandler (Cell: 919-353-9446) from Listing Office: EXP Realty LLC.
Selling Office: Real Estate By The Sea.
Provided courtesy of The Coastal Carolinas Association of REALTORS®. Information Deemed Reliable but Not Guaranteed. Copyright 2026 of the Coastal Carolinas Association of REALTORS® MLS. All rights reserved. Information is provided exclusively for consumers’ personal, non-commercial use, that it may not be used for any purpose other than to identify prospective properties consumers may be interested in purchasing.
Contact: Cell: 919-353-9446