3363 Shadow Moss Ln., Murrells Inlet, SC 29576
- $1,250,001
- 5
- BD
- 5
- BA
- 4,975
- SqFt




- Sold Price
- $1,250,001
- List Price
- $1,349,900
- Status
- CLOSED
- MLS#
- 2320508
- Closing Date
- Nov 28, 2023
- Days on Market
- 50
- Property Type
- Detached
- Bedrooms
- 5
- Full Baths
- 5
- Half Baths
- 1
- Total Square Feet
- 6,708
- Total Heated SqFt
- 4975
- Lot Size
- 30,927
- Region
- 27b Murrells Inlet - Horry County
- Year Built
- 2012
Property Description
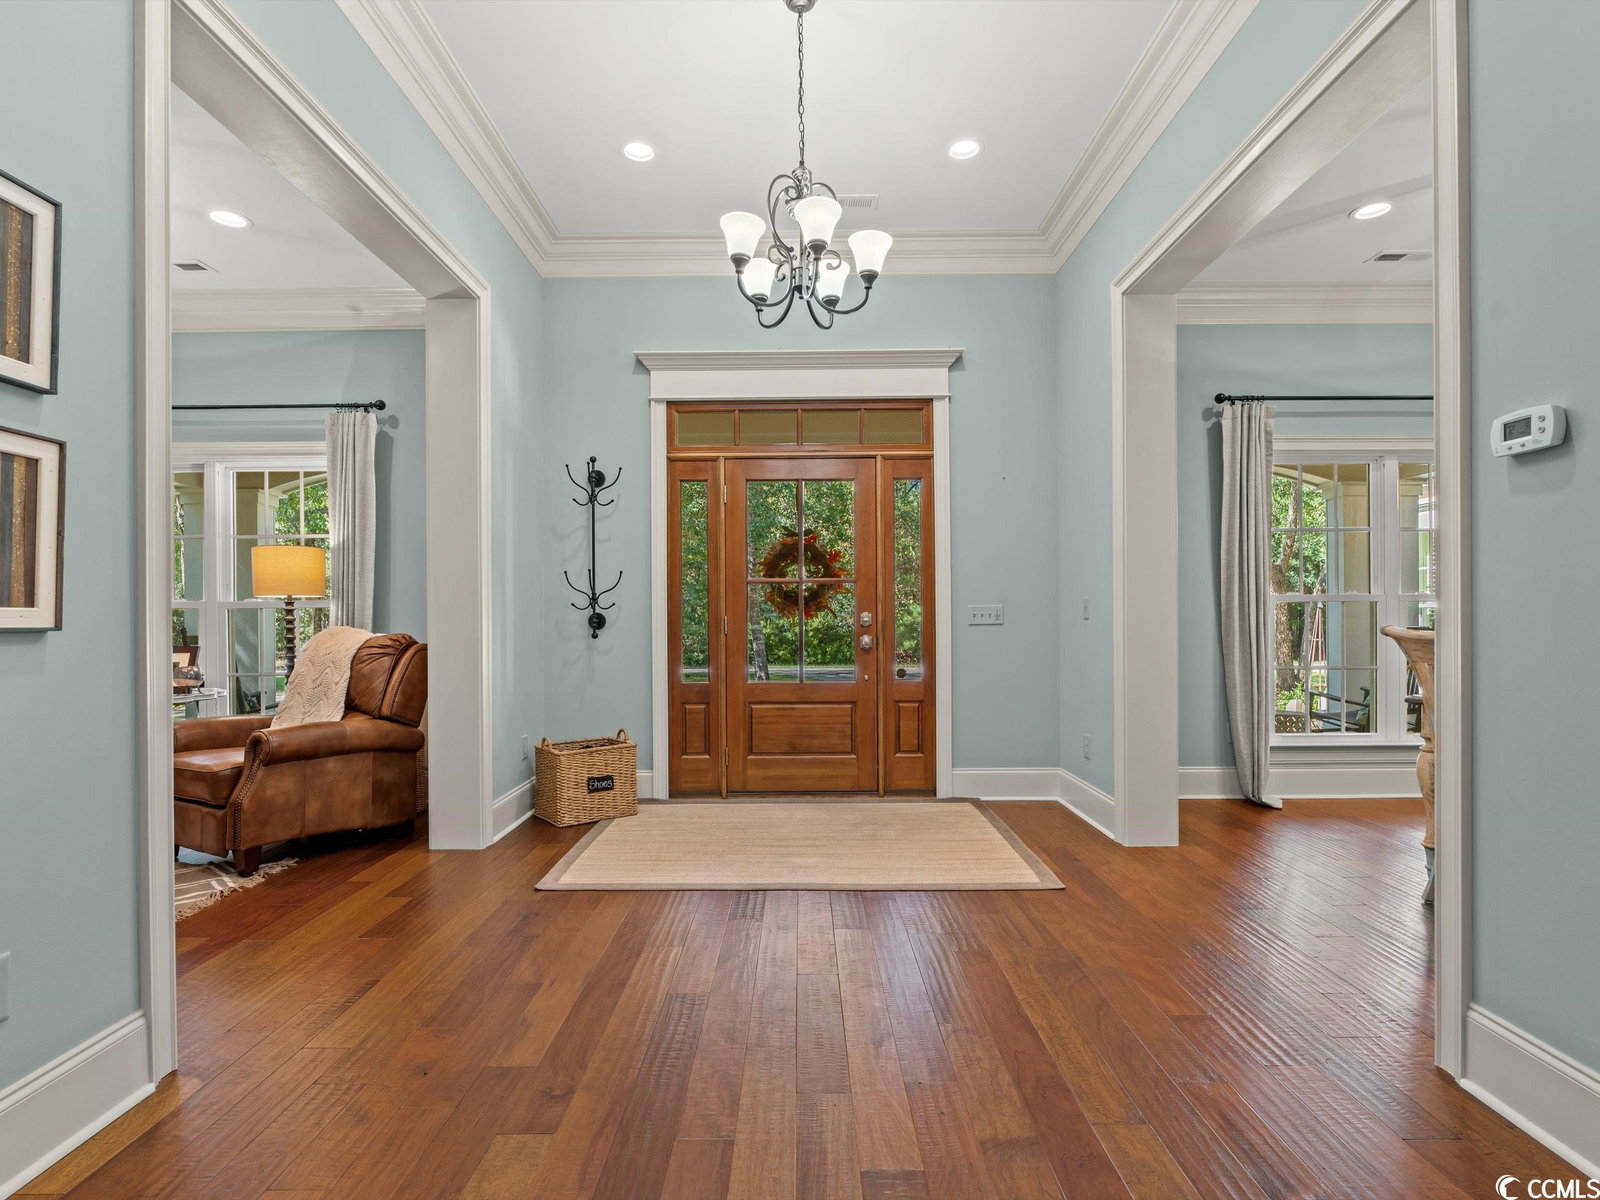
Welcome to this stunning 5BD 4.5BA home nestled in the gated community of Wilderness Plantation. This beautiful residence offers meticulous attention to detail with a spacious 4,975 heated square feet, and 6,708 total square feet. Wilderness Plantation does offer boat ramp access to the ICW via Collins Creek. Upon arrival, you will notice the well-maintained exterior with a lovely front porch made for enjoying the peaceful neighborhood nestled amongst beautiful live oaks. The foyer leads into the main living area which is spacious and well suited for entertaining. It hosts a slate framed gas log fireplace and beautiful tray ceilings. You will also find a Carolina room with a beautiful Charleston swing bed that leads out to the back patio. The kitchen boasts granite countertops, Thermador appliances, gas stove top, and beautiful Brookhaven cabinetry with distinct attention to detail. The intricate craftsmanship, including 10' and 11' tray ceilings and 3 piece elaborate crown molding, throughout the main level of this home will be sure to catch your eye! This home also boasts plantation shutters in all main level bedrooms. The main level has a split floor plan which also includes a spacious formal dining room, a flex room, a large primary bedroom with a substantial walk in closet, his and hers sinks, tile shower and a soaking tub. There is an additional primary bedroom with its own bathroom and two additional bedrooms on the main level, each with its own unique character and ample closet space to ensure that everyone has their own private retreat. The first floor laundry room provides plenty of counterspace and room for a large capacity washer and dryer. The home has an attached 2-car and 1-car garage, both with ceiling unit heaters and there is a connection for a generator. This lovely home also has a wired security system. The upper level features a great sized bonus room, bedroom, and bathroom that could be used for a guest suite, along with a sizable climate controlled storage space. Outside you will find a screened in outdoor area featuring a gas grill, fireplace and sink, perfect for entertaining guests! There is also an inground invisible fence in the front and back yard and a private well for the irrigation system. This home has impeccable detail and so much to offer! Contact us or your real estate professional today for a tour. You don't want to miss out on this gorgeous property! All measurements are approximate and not guaranteed. Buyer is responsible for verifying.
/u.realgeeks.media/jprealestateexperts/logo.png)
Additional Information
- HOA Fees (Calculated Monthly)
- 100
- Elementary School
- Saint James Elementary School
- Middle School
- Saint James Middle School
- High School
- Saint James High School
- Dining Room
- SeparateFormalDiningRoom
- Exterior Features
- Fence, Sprinkler/Irrigation, Porch, Patio, Storage
- Exterior Finish
- Brick Veneer
- Family Room
- TrayCeilings, CeilingFans, Fireplace
- Floor Covering
- Carpet, Tile, Wood
- Foundation
- Slab
- Interior Features
- Fireplace, Split Bedrooms, Breakfast Bar, Breakfast Area, Stainless Steel Appliances
- Kitchen
- BreakfastBar, BreakfastArea, KitchenExhaustFan, Pantry, StainlessSteelAppliances, BreakfastBar, BreakfastArea, KitchenExhaustFan, Pantry, StainlessSteelAppliances
- Levels
- OneandOneHalf
- Lot Description
- Irregular Lot, Outside City Limits
- Lot Location
- Outside City Limits
- Master Bedroom
- TrayCeilings, CeilingFans, LinenCloset, MainLevelMaster, WalkInClosets, TrayCeilings, CeilingFans, LinenCloset, MainLevelMaster, WalkInClosets
- Possession
- Closing
- Utilities Available
- Cable Available, Electricity Available, Phone Available, Sewer Available, Water Available
- County
- Horry
- Neighborhood
- Wilderness Plantation
- Project/Section
- Wilderness Plantation
- Style
- Traditional
- Parking Spaces
- 10
- Acres
- 0.71
- Amenities
- Boat Dock, Boat Ramp, Gated, Owner Allowed Golf Cart, Owner Allowed Motorcycle, Pet Restrictions
- Heating
- Central, Electric
- Master Bed
- TrayCeilings, CeilingFans, LinenCloset, MainLevelMaster, WalkInClosets, TrayCeilings, CeilingFans, LinenCloset, MainLevelMaster, WalkInClosets
- Utilities
- Cable Available, Electricity Available, Phone Available, Sewer Available, Water Available
- Zoning
- FA
- Listing Courtesy Of
- Realty ONE Group DocksideSouth
Listing courtesy of Listing Agent: Teresa Turbeville () from Listing Office: Realty ONE Group DocksideSouth.
Selling Office: Realty ONE Group Dockside.
Provided courtesy of The Coastal Carolinas Association of REALTORS®. Information Deemed Reliable but Not Guaranteed. Copyright 2026 of the Coastal Carolinas Association of REALTORS® MLS. All rights reserved. Information is provided exclusively for consumers’ personal, non-commercial use, that it may not be used for any purpose other than to identify prospective properties consumers may be interested in purchasing.
Contact: