1201 Midtown Village Dr., Conway, SC 29526
- $240,000
- 4
- BD
- 2
- BA
- 1,774
- SqFt




- Sold Price
- $240,000
- List Price
- $249,900
- Status
- CLOSED
- MLS#
- 2320632
- Closing Date
- Dec 19, 2023
- Days on Market
- 70
- Property Type
- Detached
- Bedrooms
- 4
- Full Baths
- 2
- Total Square Feet
- 2,474
- Total Heated SqFt
- 1774
- Lot Size
- 7,840
- Region
- 21a Conway Central Between 501 & 701 / North Of 50
- Year Built
- 2015
Property Description
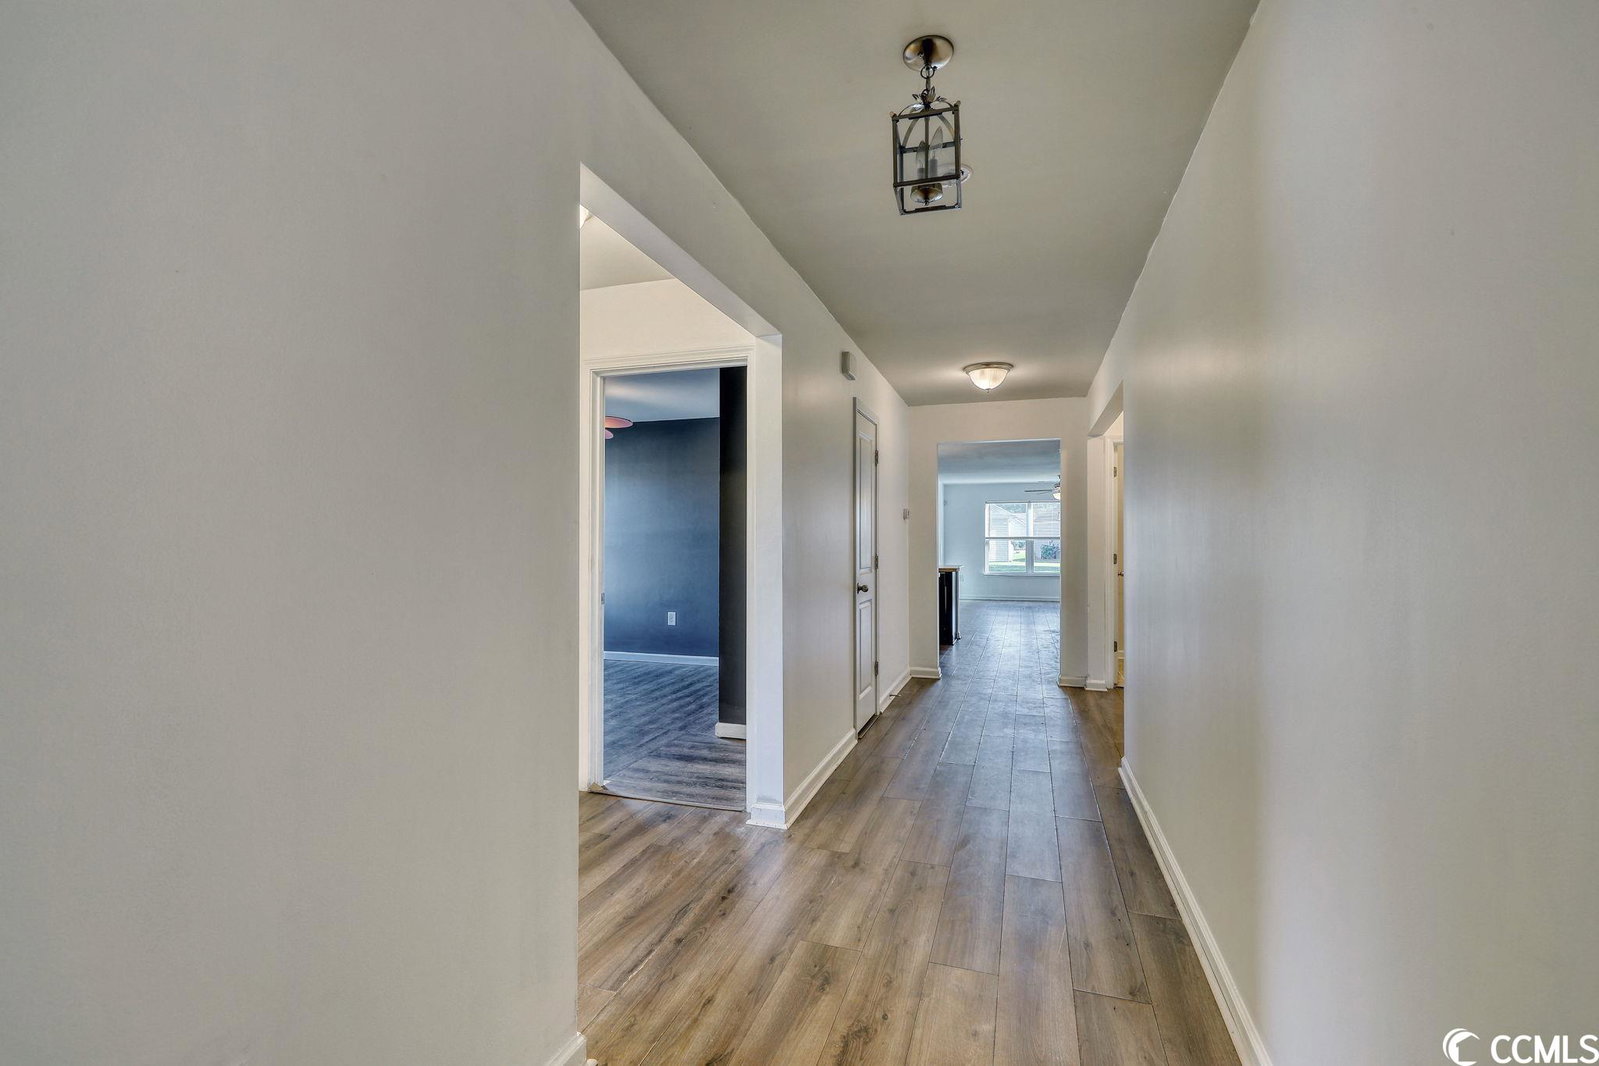
Welcome Home to this spacious corner lot ranch located in a highly desirable section of Conway, SC. Centrally located close to Highway 501 and minutes from historic downtown Conway, this 4 bedroom / 2 bathroom home is in a great location. Upon entering the home you are greeted with wide and welcoming foyer. To the left you have two sizeable guest bedrooms and a guest bathroom. On the right is the third guest bedroom, formal laundry room, and interior entrance to the two attached two car garage. At the end of the foyer this space boasts a large open concept kitchen with prep island, breakfast bar and walk in pantry. The adjacent dining area and living room makes this the perfect home for entertaining and gatherings. The master bedroom has his and hers closets, dual vanity in the en-suite bathroom and a walk in shower. The split floor plan makes it perfect for ample privacy. This home has lots of storage options with additional closet spaces throughout and above garage attic storage. Situated on a corner lot the beautifully landscaped wrap around yard and covered patio makes for endless outdoor possibilities. The best part of this substantial yard is that the HOA takes care of the lawn maintenance! This community also offers free internet access, a nearby community pool perfect to cool off on those hot summer days, an owners clubhouse, and picnic amenities. This home is priced to sell all within 25 minutes of area beaches and all the amenities our beautiful Grand Strand has to offer! Call today to schedule a private showing.
/u.realgeeks.media/jprealestateexperts/logo.png)
Additional Information
- HOA Fees (Calculated Monthly)
- 188
- HOA Fee Includes
- Common Areas, Maintenance Grounds, Pest Control, Pool(s), Recreation Facilities, Trash
- Elementary School
- Conway Elementary School
- Middle School
- Conway Middle School
- High School
- Conway High School
- Dining Room
- LivingDiningRoom
- Exterior Features
- Sprinkler/Irrigation, Porch, Patio
- Exterior Finish
- Vinyl Siding
- Floor Covering
- Carpet, Laminate, Vinyl
- Foundation
- Slab
- Interior Features
- Split Bedrooms, Breakfast Bar, BedroomonMainLevel, Entrance Foyer
- Kitchen
- BreakfastBar, Pantry, BreakfastBar, Pantry
- Levels
- One
- Living Room
- CeilingFans
- Lot Description
- Corner Lot, City Lot, Rectangular
- Lot Location
- Inside City Limits
- Master Bedroom
- CeilingFans, LinenCloset, MainLevelMaster, WalkInClosets
- Possession
- Closing
- Utilities Available
- Cable Available, Electricity Available, Phone Available, Sewer Available, Underground Utilities, Water Available
- County
- Horry
- Neighborhood
- Midtown Village
- Project/Section
- Midtown Village
- Style
- Ranch
- Parking Spaces
- 4
- Acres
- 0.18
- Amenities
- Clubhouse, Owner Allowed Golf Cart, Owner Allowed Motorcycle, Pet Restrictions
- Heating
- Central, Electric
- Master Bed
- CeilingFans, LinenCloset, MainLevelMaster, WalkInClosets
- Utilities
- Cable Available, Electricity Available, Phone Available, Sewer Available, Underground Utilities, Water Available
- Zoning
- sf
- Listing Courtesy Of
- Home Run Realty, LLC
Listing courtesy of Listing Agent: Ravin Willis () from Listing Office: Home Run Realty, LLC.
Selling Office: RE/MAX Southern Shores.
Provided courtesy of The Coastal Carolinas Association of REALTORS®. Information Deemed Reliable but Not Guaranteed. Copyright 2026 of the Coastal Carolinas Association of REALTORS® MLS. All rights reserved. Information is provided exclusively for consumers’ personal, non-commercial use, that it may not be used for any purpose other than to identify prospective properties consumers may be interested in purchasing.
Contact: