126 Birchwood Ln., Conway, SC 29526
- $375,000
- 3
- BD
- 2
- BA
- 2,274
- SqFt






- Sold Price
- $375,000
- List Price
- $378,500
- Status
- CLOSED
- MLS#
- 2320846
- Closing Date
- Dec 05, 2023
- Days on Market
- 53
- Property Type
- Detached
- Bedrooms
- 3
- Full Baths
- 2
- Total Square Feet
- 2,571
- Total Heated SqFt
- 2274
- Lot Size
- 10,454
- Region
- 23a Conway Area--South Of Conway Between 501 & Wac
- Year Built
- 1987
Property Description
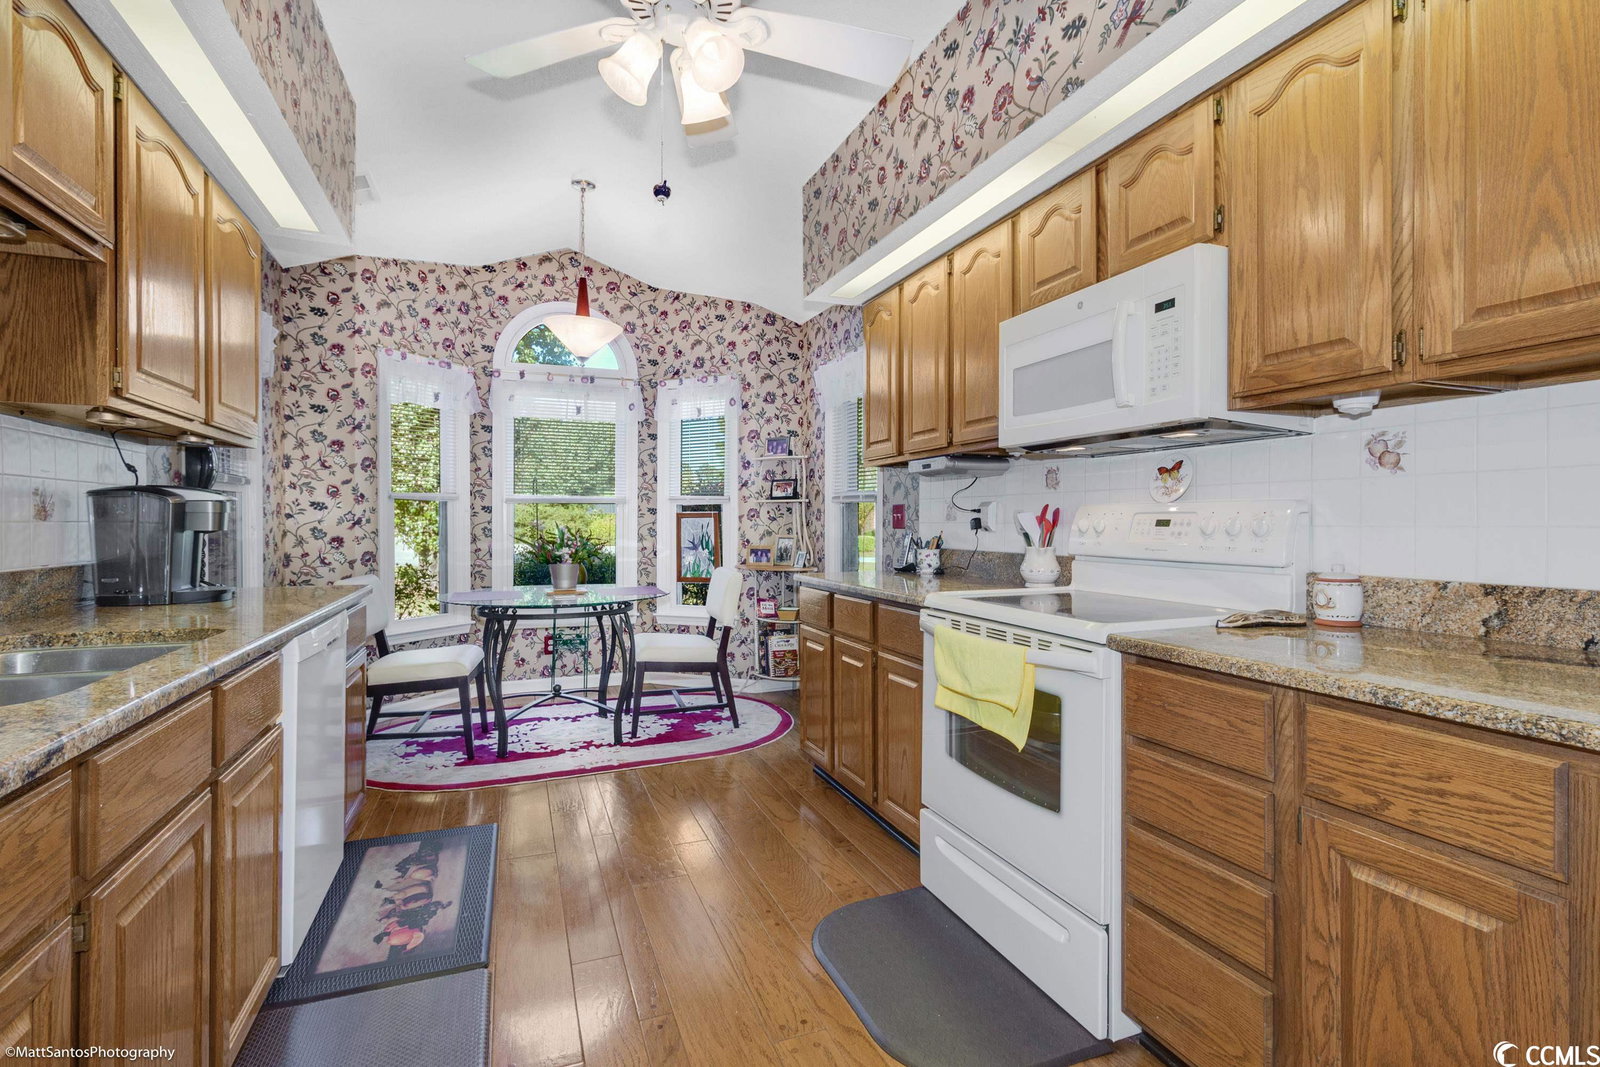
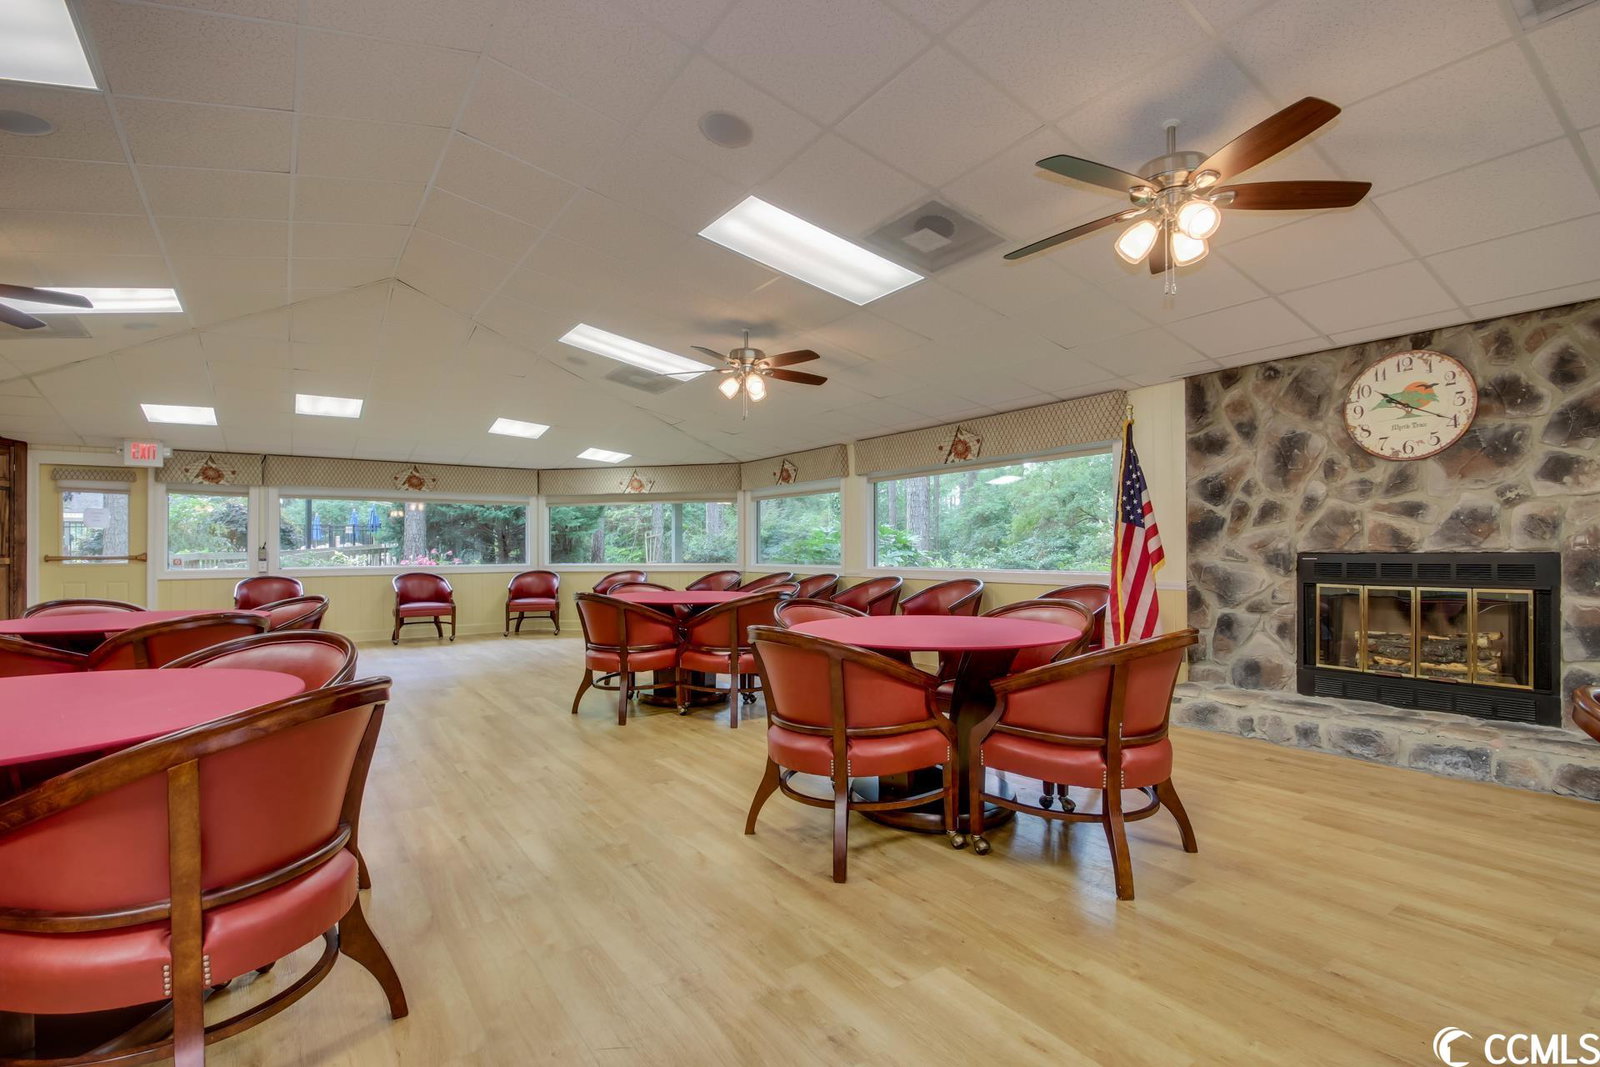
Large home with a second floor "man cave" plus storage area, located on a cul de sac with panoramic views of Burning Ridge Golf Course from the Carolina Sunroom and patio. Formal dining area, split 3 bedroom floor plan, 2-car garage, breakfast nook in kitchen. Resident clubhouse, pool and activities. Trees and greenery in this 55+ community.
/u.realgeeks.media/jprealestateexperts/logo.png)
Additional Information
- HOA Fees (Calculated Monthly)
- 85
- Elementary School
- Carolina Forest Elementary School
- Middle School
- Ten Oaks Middle
- High School
- Carolina Forest High School
- Dining Room
- SeparateFormalDiningRoom
- Exterior Features
- Sprinkler/Irrigation, Patio
- Exterior Finish
- Brick Veneer, Wood Frame
- Family Room
- CeilingFans, PanelingWainscoting
- Floor Covering
- Laminate, Tile
- Foundation
- Slab
- Interior Features
- Attic, Permanent Attic Stairs, Split Bedrooms, Skylights, Window Treatments, BedroomonMainLevel, Breakfast Area, Entrance Foyer, Solid Surface Counters, Workshop
- Kitchen
- BreakfastArea, CeilingFans, Pantry, SolidSurfaceCounters, BreakfastArea, CeilingFans, Pantry, SolidSurfaceCounters
- Levels
- Two
- Living Room
- CeilingFans, Fireplace, VaultedCeilings
- Lot Description
- Cul-De-Sac, Irregular Lot, On Golf Course
- Lot Location
- On Golf Course
- Master Bedroom
- CeilingFans, LinenCloset, MainLevelMaster, WalkInClosets
- Possession
- Closing
- Utilities Available
- Cable Available, Electricity Available, Phone Available, Sewer Available, Underground Utilities, Water Available
- County
- Horry
- Neighborhood
- Myrtle Trace
- Project/Section
- Myrtle Trace
- Style
- Contemporary
- Parking Spaces
- 4
- Acres
- 0.24
- Amenities
- Clubhouse, Owner Allowed Golf Cart, Owner Allowed Motorcycle, Pet Restrictions
- Heating
- Central, Electric, Forced Air
- Master Bed
- CeilingFans, LinenCloset, MainLevelMaster, WalkInClosets
- Utilities
- Cable Available, Electricity Available, Phone Available, Sewer Available, Underground Utilities, Water Available
- Zoning
- SF10
- Listing Courtesy Of
- North Beach Realty
Listing courtesy of Listing Agent: H. Ronald Grove () from Listing Office: North Beach Realty.
Selling Office: Keller Williams Innovate South.
Provided courtesy of The Coastal Carolinas Association of REALTORS®. Information Deemed Reliable but Not Guaranteed. Copyright 2026 of the Coastal Carolinas Association of REALTORS® MLS. All rights reserved. Information is provided exclusively for consumers’ personal, non-commercial use, that it may not be used for any purpose other than to identify prospective properties consumers may be interested in purchasing.
Contact: