1544 Stilley Circle, Conway, SC 29526
- $240,000
- 3
- BD
- 2
- BA
- 1,232
- SqFt




- Sold Price
- $240,000
- List Price
- $258,900
- Status
- CLOSED
- MLS#
- 2320873
- Closing Date
- Feb 23, 2024
- Days on Market
- 133
- Property Type
- Detached
- Bedrooms
- 3
- Full Baths
- 2
- Total Square Feet
- 1,587
- Total Heated SqFt
- 1232
- Lot Size
- 4,791
- Region
- 21c Conway Central Between Long Ave & 905 / North
- Year Built
- 2012
Property Description
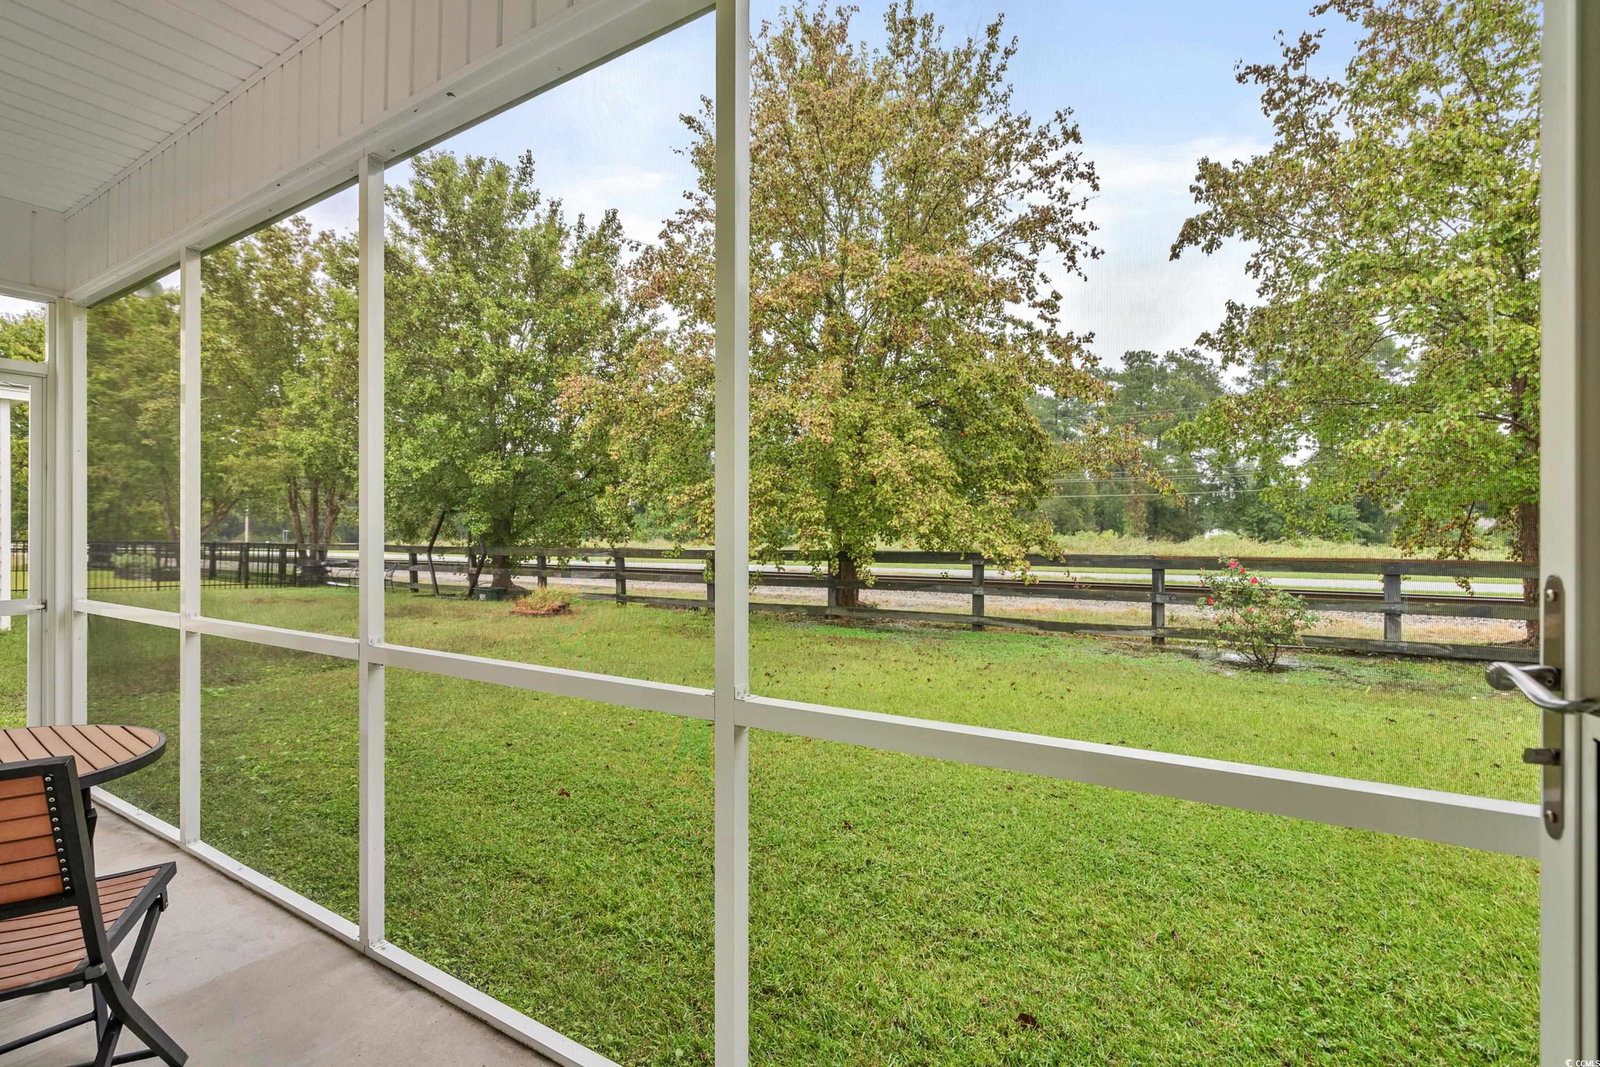
Welcome to a truly impeccable 3-bedroom, 2-bathroom home that is ready for you to move in and make it your own. This charming residence is perfectly situated in a serene community, offering the best of both worlds. You'll be just a short 5-minute drive from the vibrant heart of downtown Conway, where local culture, dining, and events await. And when the allure of the beach, shops, restaurants, and entertainment of Myrtle Beach's Grand Strand beckons, you're only 25 minutes away. Walking into the home you'll see a spacious living area space with two bedrooms and a bathroom off to the left side. Through the living space you'll enter the kitchen and a beautiful built in desk/office space on the left. The back half of the home offers the primary bedroom to the left and the spacious one car garage to right. The main living area has LVP flooring, providing both durability and aesthetic. The kitchen has stainless steel appliances, including a brand-new microwave and garbage disposal, both added in 2023. In addition, a generous pantry closet helping with all your storage needs. There is a utility sink in the laundry room. The backyard is perfect for your morning coffee or an evening beverage with a private screened in patio. Off the front of the house is a large porch that invites you to entertain and relax, and an exterior shade system ensures you can enjoy this space at any time of day while maintaining your privacy. A spacious, clean one-car garage provides secure parking and extra storage space. The neighborhood is surrounded by mature landscaping, and there's a park right across from the development, ideal for outdoor enjoyment and leisure. Schedule a viewing and experience the beauty, comfort, and prime location of this home for yourself.
/u.realgeeks.media/jprealestateexperts/logo.png)
Additional Information
- HOA Fees (Calculated Monthly)
- 40
- Elementary School
- Conway Elementary School
- Middle School
- Conway Middle School
- High School
- Conway High School
- Dining Room
- LivingDiningRoom
- Exterior Features
- Porch
- Exterior Finish
- Vinyl Siding
- Floor Covering
- Laminate, Vinyl
- Foundation
- Slab
- Interior Features
- Window Treatments, Breakfast Bar, BedroomonMainLevel, Stainless Steel Appliances
- Kitchen
- BreakfastBar, KitchenExhaustFan, Pantry, StainlessSteelAppliances, BreakfastBar, KitchenExhaustFan, Pantry, StainlessSteelAppliances
- Levels
- One
- Living Room
- CeilingFans
- Lot Description
- City Lot, Rectangular
- Lot Location
- Inside City Limits
- Master Bedroom
- TrayCeilings, MainLevelMaster, WalkInClosets
- Possession
- Closing
- Utilities Available
- Cable Available, Electricity Available, Phone Available, Sewer Available, Water Available
- County
- Horry
- Neighborhood
- Snowhill Subdivision
- Project/Section
- Snowhill Subdivision
- Style
- Traditional
- Parking Spaces
- 4
- Acres
- 0.11
- Amenities
- Pet Restrictions
- Heating
- Central, Electric
- Master Bed
- TrayCeilings, MainLevelMaster, WalkInClosets
- Utilities
- Cable Available, Electricity Available, Phone Available, Sewer Available, Water Available
- Zoning
- R4
- Listing Courtesy Of
- CENTURY 21 Broadhurst & Associ
Listing courtesy of Listing Agent: Felicia Fratto () from Listing Office: CENTURY 21 Broadhurst & Associ.
Selling Office: BRG Real Estate.
Provided courtesy of The Coastal Carolinas Association of REALTORS®. Information Deemed Reliable but Not Guaranteed. Copyright 2026 of the Coastal Carolinas Association of REALTORS® MLS. All rights reserved. Information is provided exclusively for consumers’ personal, non-commercial use, that it may not be used for any purpose other than to identify prospective properties consumers may be interested in purchasing.
Contact: