213 Waterfall Circle, Little River, SC 29566
- $555,000
- 3
- BD
- 2
- BA
- 2,338
- SqFt




- Sold Price
- $555,000
- List Price
- $579,000
- Status
- CLOSED
- MLS#
- 2321045
- Closing Date
- Mar 26, 2024
- Days on Market
- 162
- Property Type
- Detached
- Bedrooms
- 3
- Full Baths
- 2
- Total Square Feet
- 2,900
- Total Heated SqFt
- 2338
- Lot Size
- 10,018
- Region
- 04a Little River Area--South Of Hwy 9
- Year Built
- 2019
Property Description
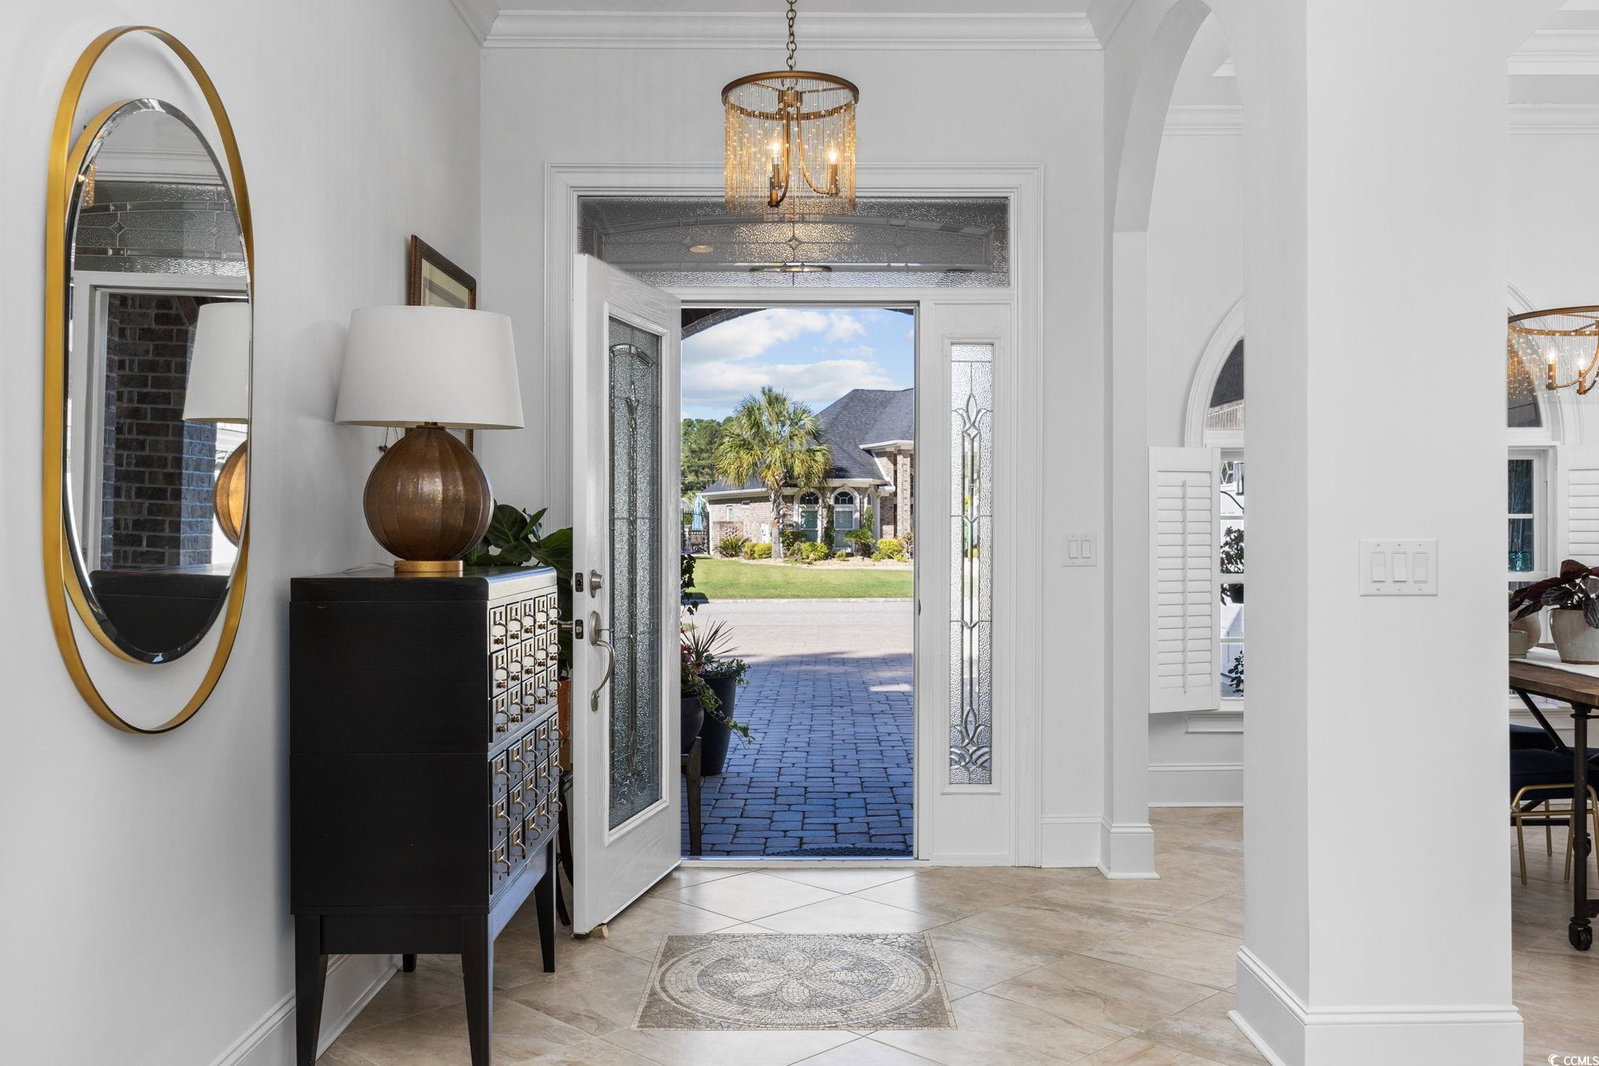
Welcome to your dream home in the prestigious gated community of Waterfall. This exquisite custom-built three bedroom, two bathroom, all-brick residence offers the perfect blend of elegance and comfort. As you step inside, you'll be captivated by the open layout that maximizes space and is perfect for both everyday living and entertaining. The living room seamlessly flows into the kitchen and dining area, creating an ideal space for gatherings. The dining room features high-end tray ceiling and intricate moldings along with large windows to provide natural light. The heart of this home, the kitchen, boasts a large wrap-around breakfast bar, stunning granite countertops, soft-close cabinetry, and top-of-the-line stainless steel appliances. A spacious pantry and ample storage space ensure that every culinary need is met. The master suite is a private oasis, offering direct access to the rear porch and a flexible space that can serve as a study, relaxation area, or home office. The master bath features a custom-tiled shower, a separate bathtub, dual granite vanities, and a private water closet. The guest bedrooms are generously sized and thoughtfully located on the opposite side of the home, providing privacy and comfort for your family or guests. Additional features include a 3-car side-load garage with attic storage and a private fenced in back yard. Don't miss the opportunity to make this exceptional home your own. Schedule your private showing today.
/u.realgeeks.media/jprealestateexperts/logo.png)
Additional Information
- HOA Fees (Calculated Monthly)
- 120
- HOA Fee Includes
- Association Management, Common Areas, Legal/Accounting, Pool(s)
- Elementary School
- Riverside Elementary
- Middle School
- North Myrtle Beach Middle School
- High School
- North Myrtle Beach High School
- Dining Room
- TrayCeilings, SeparateFormalDiningRoom
- Exterior Features
- Fence, Porch, Patio, Storage
- Exterior Finish
- Brick Veneer
- Floor Covering
- Tile
- Foundation
- Slab
- Interior Features
- Fireplace, Split Bedrooms, Window Treatments, Breakfast Bar, BedroomonMainLevel, Entrance Foyer, Stainless Steel Appliances, Solid Surface Counters
- Kitchen
- BreakfastBar, KitchenExhaustFan, StainlessSteelAppliances, SolidSurfaceCounters, BreakfastBar, KitchenExhaustFan, StainlessSteelAppliances, SolidSurfaceCounters
- Levels
- One
- Living Room
- CeilingFans, Fireplace
- Lot Description
- Rectangular
- Master Bedroom
- TrayCeilings, CeilingFans, MainLevelMaster, WalkInClosets
- Possession
- Closing
- Utilities Available
- Cable Available, Electricity Available, Natural Gas Available, Sewer Available, Underground Utilities, Water Available
- County
- Horry
- Neighborhood
- Waterfall
- Project/Section
- Waterfall
- Style
- Ranch
- Parking Spaces
- 6
- Acres
- 0.23
- Amenities
- Clubhouse, Gated, Owner Allowed Golf Cart, Owner Allowed Motorcycle, Pet Restrictions
- Heating
- Central, Electric
- Master Bed
- TrayCeilings, CeilingFans, MainLevelMaster, WalkInClosets
- Utilities
- Cable Available, Electricity Available, Natural Gas Available, Sewer Available, Underground Utilities, Water Available
- Zoning
- PUD
- Listing Courtesy Of
- CENTURY 21 Thomas
Listing courtesy of Listing Agent: Derek Fairfax () from Listing Office: CENTURY 21 Thomas.
Selling Office: INNOVATE Real Estate.
Provided courtesy of The Coastal Carolinas Association of REALTORS®. Information Deemed Reliable but Not Guaranteed. Copyright 2026 of the Coastal Carolinas Association of REALTORS® MLS. All rights reserved. Information is provided exclusively for consumers’ personal, non-commercial use, that it may not be used for any purpose other than to identify prospective properties consumers may be interested in purchasing.
Contact: