2086 N Berwick Dr., Myrtle Beach, SC 29575
- $378,500
- 3
- BD
- 2
- BA
- 1,864
- SqFt



- Sold Price
- $378,500
- List Price
- $399,500
- Status
- CLOSED
- MLS#
- 2321109
- Closing Date
- Dec 05, 2023
- Days on Market
- 49
- Property Type
- Detached
- Bedrooms
- 3
- Full Baths
- 2
- Total Square Feet
- 2,206
- Total Heated SqFt
- 1864
- Lot Size
- 7,840
- Region
- 16j Myrtle Beach Area--Includes Prestwick & Lakewo
- Year Built
- 1988
Property Description
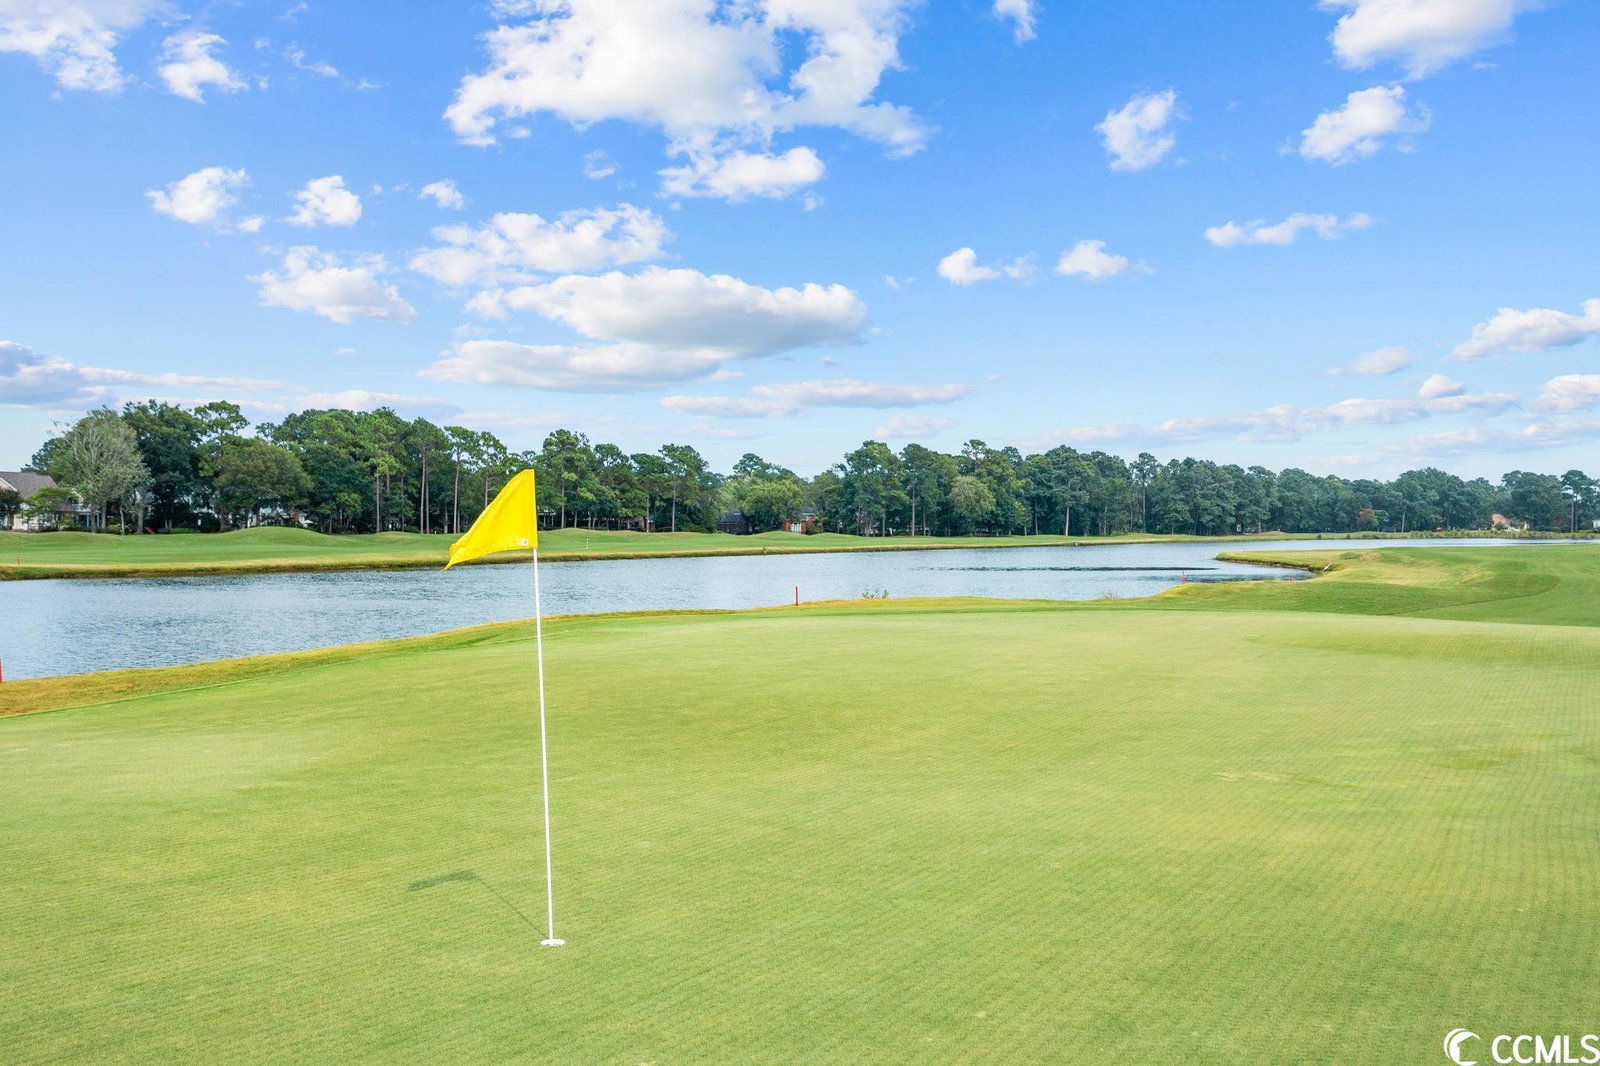
Welcome home to this 3bed/2bath home located in the prestigious Prestwick Country Club, which is a gated and guarded golf course community. The golf course is 4 1/2 *STAR Pete Dye design. In this golf course community besides enjoying some of the BEST Golf MB offers there is also a beautiful outdoor Pool and Tennis to enjoy. Conveniently located near the airport, Market Commons shopping, restaurants galore, the beautiful beach also the State Park. This home features a large engaging Living Room area with a warm Fireplace and Built in's, a split bedroom floor plan with oversized Master Suite in the rear of the home. Off the Living Room and Dining room is a nicely placed Sunroom/Carolina Room (20.1x10.7) to enjoy the bright sunny days. The spacious primary Master bedroom suite features large windows and a walk-in closet and linen closet for ample storage. The Kitchen offers lots of countertop space, storage and a cozy breakfast seating area. There is also an oversized 2 car garage and a Laundry Room that serves also as a back/side entrance. The yard is beautifully landscaped with an irrigation system and has a side Patio to enjoy which is another great feature of this home. So go ahead and schedule your showing today before your teetime! All newer Vinyl Windows - New roof in 2019 - HVAC aprox 8 years old
/u.realgeeks.media/jprealestateexperts/logo.png)
Additional Information
- HOA Fees (Calculated Monthly)
- 169
- HOA Fee Includes
- Common Areas, Legal/Accounting, Pool(s), Recreation Facilities, Security
- Elementary School
- Lakewood Elementary School
- Middle School
- Socastee Middle School
- High School
- Socastee High School
- Dining Room
- LivingDiningRoom
- Exterior Features
- Sprinkler/Irrigation, Patio
- Family Room
- BeamedCeilings, Fireplace, VaultedCeilings, Bar
- Floor Covering
- Carpet, Tile, Wood
- Foundation
- Slab
- Interior Features
- Fireplace, Other, Split Bedrooms, Skylights, Window Treatments, Breakfast Bar, BedroomonMainLevel, Breakfast Area, Entrance Foyer, Stainless Steel Appliances, Workshop
- Kitchen
- BreakfastBar, BreakfastArea, Pantry, StainlessSteelAppliances, BreakfastBar, BreakfastArea, Pantry, StainlessSteelAppliances
- Levels
- One
- Lot Description
- Near Golf Course, Rectangular
- Lot Location
- In Golf Course Community, East of Bus 17
- Master Bedroom
- LinenCloset, MainLevelMaster, WalkInClosets, LinenCloset, MainLevelMaster, WalkInClosets
- Possession
- Closing
- Utilities Available
- Cable Available, Electricity Available, Other, Phone Available, Sewer Available, Water Available
- County
- Horry
- Neighborhood
- Prestwick
- Project/Section
- Prestwick
- Style
- Ranch
- Parking Spaces
- 4
- Acres
- 0.18
- Amenities
- Clubhouse, Gated, Owner Allowed Golf Cart, Pet Restrictions, Security
- Heating
- Central, Electric, Propane
- Master Bed
- LinenCloset, MainLevelMaster, WalkInClosets, LinenCloset, MainLevelMaster, WalkInClosets
- Utilities
- Cable Available, Electricity Available, Other, Phone Available, Sewer Available, Water Available
- Zoning
- R
- Listing Courtesy Of
- RE/MAX Southern Shores NMB
Listing courtesy of Listing Agent: The Bitting Team (Cell: 843-796-0330) from Listing Office: RE/MAX Southern Shores NMB.
Selling Office: BHGRE Paracle Myrtle Beach.
Provided courtesy of The Coastal Carolinas Association of REALTORS®. Information Deemed Reliable but Not Guaranteed. Copyright 2026 of the Coastal Carolinas Association of REALTORS® MLS. All rights reserved. Information is provided exclusively for consumers’ personal, non-commercial use, that it may not be used for any purpose other than to identify prospective properties consumers may be interested in purchasing.
Contact: Cell: 843-796-0330