1017 Wigeon Dr., Conway, SC 29526
- $640,000
- 4
- BD
- 3
- BA
- 2,351
- SqFt


- Sold Price
- $640,000
- List Price
- $659,000
- Status
- CLOSED
- MLS#
- 2321117
- Closing Date
- Jun 06, 2024
- Days on Market
- 233
- Property Type
- Detached
- Bedrooms
- 4
- Full Baths
- 3
- Total Square Feet
- 3,154
- Total Heated SqFt
- 2351
- Lot Size
- 18,730
- Region
- 10b Myrtle Beach Area--Carolina Forest
- Year Built
- 2024
Property Description
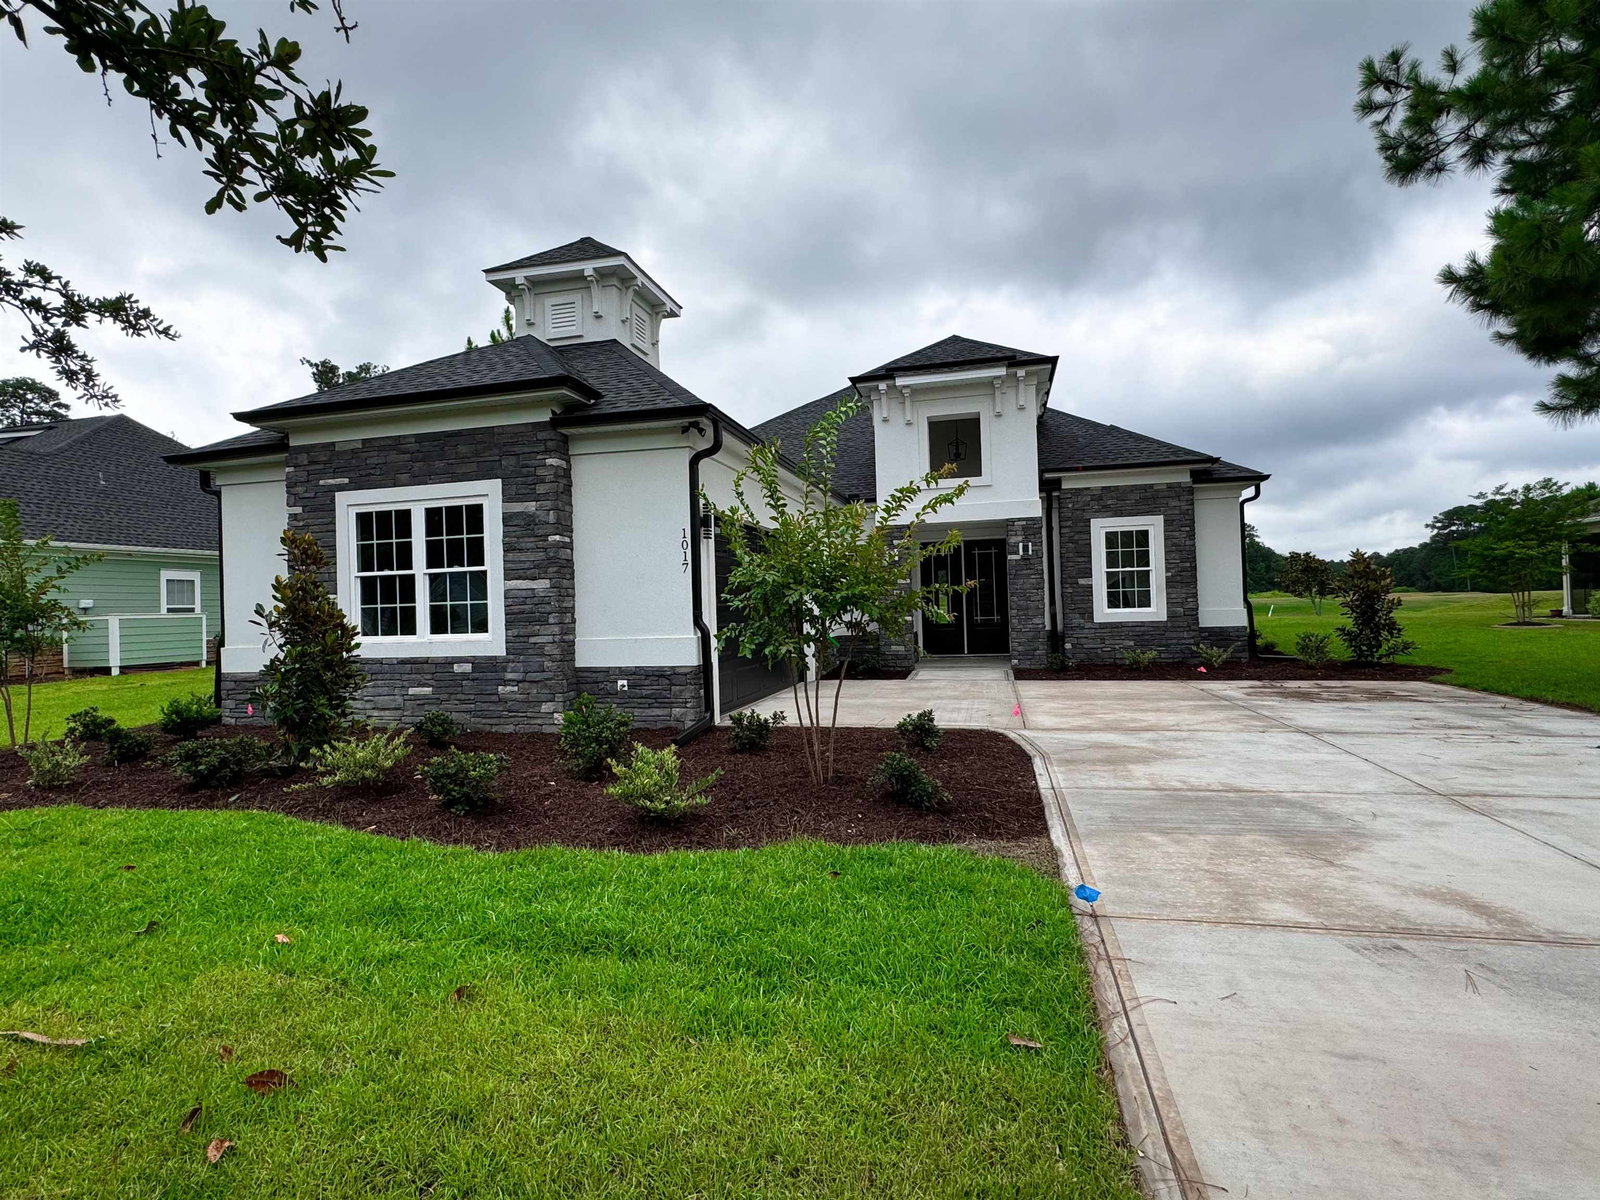
Nestled within the prestigious golf course community of Wild Wing Plantation, this home sets a new standard in luxurious living with lots of privacy. A host of high-end finishes and upgrades are on show throughout the sprawling 4beds, 3baths, 2 car garage! Lot backs up to the golf course and located on a cul-de-sac. Even before stepping inside, you will fall in love with this remarkable residence thanks to the private backyard, charming curb appeal and lush established gardens. Tall 10-footceilings soar overhead throughout while 12-foot feature tray ceilings, crown molding, LVP flooring and an abundance of natural light ensure this is an awe-inspiring interior. The living areas are generous and open-plan encouraging an easy flow from the great room through to the dining and kitchen. You will love to gather in front of the cozy fireplace on cool winter nights while any avid cook will adore the modern kitchen with upgraded granite, a gas cook top, a walk-in pantry and wood soft-close cabinets. From here, you can admire the peaceful outlook over the backyard. Golf course view add a picturesque appeal while also ensuring privacy for the lucky new owners. Two bedrooms have en-suites including the master with a stunning tray ceiling, a walk-in closet, a double vanity, garden tub and a tiled shower. The remaining bedrooms all have built-in closets with wood shelves plus there’s a laundry room, a third full bathroom and a two-car attached garage. House will be upgraded to stucco instead of siding. You will live just 10 minutes from the beach and only moments from grocery stores, hospitals and schools. Wild Wing Plantation is a natural gas community with residents enjoying access to a tennis court and a pool. Picture is for representation only. Completion date is May 2024.
/u.realgeeks.media/jprealestateexperts/logo.png)
Additional Information
- HOA Fees (Calculated Monthly)
- 115
- HOA Fee Includes
- Common Areas, Insurance, Pool(s), Trash
- Elementary School
- Carolina Forest Elementary School
- Middle School
- Ocean Bay Middle School
- High School
- Carolina Forest High School
- Dining Room
- FamilyDiningRoom, KitchenDiningCombo, FamilyDiningRoom, KitchenDiningCombo
- Exterior Features
- Sprinkler/Irrigation, Porch
- Exterior Finish
- Masonry, Stucco
- Family Room
- TrayCeilings, CeilingFans, Fireplace
- Floor Covering
- Luxury Vinyl Plank, Tile
- Foundation
- Slab
- Interior Features
- Attic, Fireplace, Permanent Attic Stairs, Split Bedrooms, Entrance Foyer, Kitchen Island, Solid Surface Counters
- Kitchen
- KitchenIsland, Pantry, SolidSurfaceCounters, KitchenIsland, Pantry, SolidSurfaceCounters
- Levels
- One
- Lot Description
- Cul-De-Sac, Near Golf Course, Irregular Lot, Outside City Limits
- Lot Location
- Outside City Limits, In Golf Course Community, Golf Course View
- Possession
- Closing
- Utilities Available
- Cable Available, Electricity Available, Natural Gas Available, Phone Available, Sewer Available, Underground Utilities, Water Available
- County
- Horry
- Neighborhood
- Wild Wing Plantation
- Project/Section
- Wild Wing Plantation
- Style
- Contemporary
- Parking Spaces
- 4
- Acres
- 0.43
- Amenities
- Clubhouse, Owner Allowed Golf Cart, Owner Allowed Motorcycle, Pet Restrictions, Tennis Court(s)
- Heating
- Central, Electric
- Utilities
- Cable Available, Electricity Available, Natural Gas Available, Phone Available, Sewer Available, Underground Utilities, Water Available
- Zoning
- SF10
- Listing Courtesy Of
- Palms Realty
Listing courtesy of Listing Agent: Muriel Adib () from Listing Office: Palms Realty.
Selling Office: Realty ONE Group DocksideSouth.
Provided courtesy of The Coastal Carolinas Association of REALTORS®. Information Deemed Reliable but Not Guaranteed. Copyright 2026 of the Coastal Carolinas Association of REALTORS® MLS. All rights reserved. Information is provided exclusively for consumers’ personal, non-commercial use, that it may not be used for any purpose other than to identify prospective properties consumers may be interested in purchasing.
Contact: