1806 Wood Stork Dr., Conway, SC 29526
- $715,000
- 4
- BD
- 4
- BA
- 2,530
- SqFt




- Sold Price
- $715,000
- List Price
- $724,000
- Status
- CLOSED
- MLS#
- 2321228
- Closing Date
- Mar 27, 2024
- Days on Market
- 161
- Property Type
- Detached
- Bedrooms
- 4
- Full Baths
- 4
- Total Square Feet
- 3,718
- Total Heated SqFt
- 2530
- Lot Size
- 16,117
- Region
- 10b Myrtle Beach Area--Carolina Forest
- Year Built
- 2023
Property Description
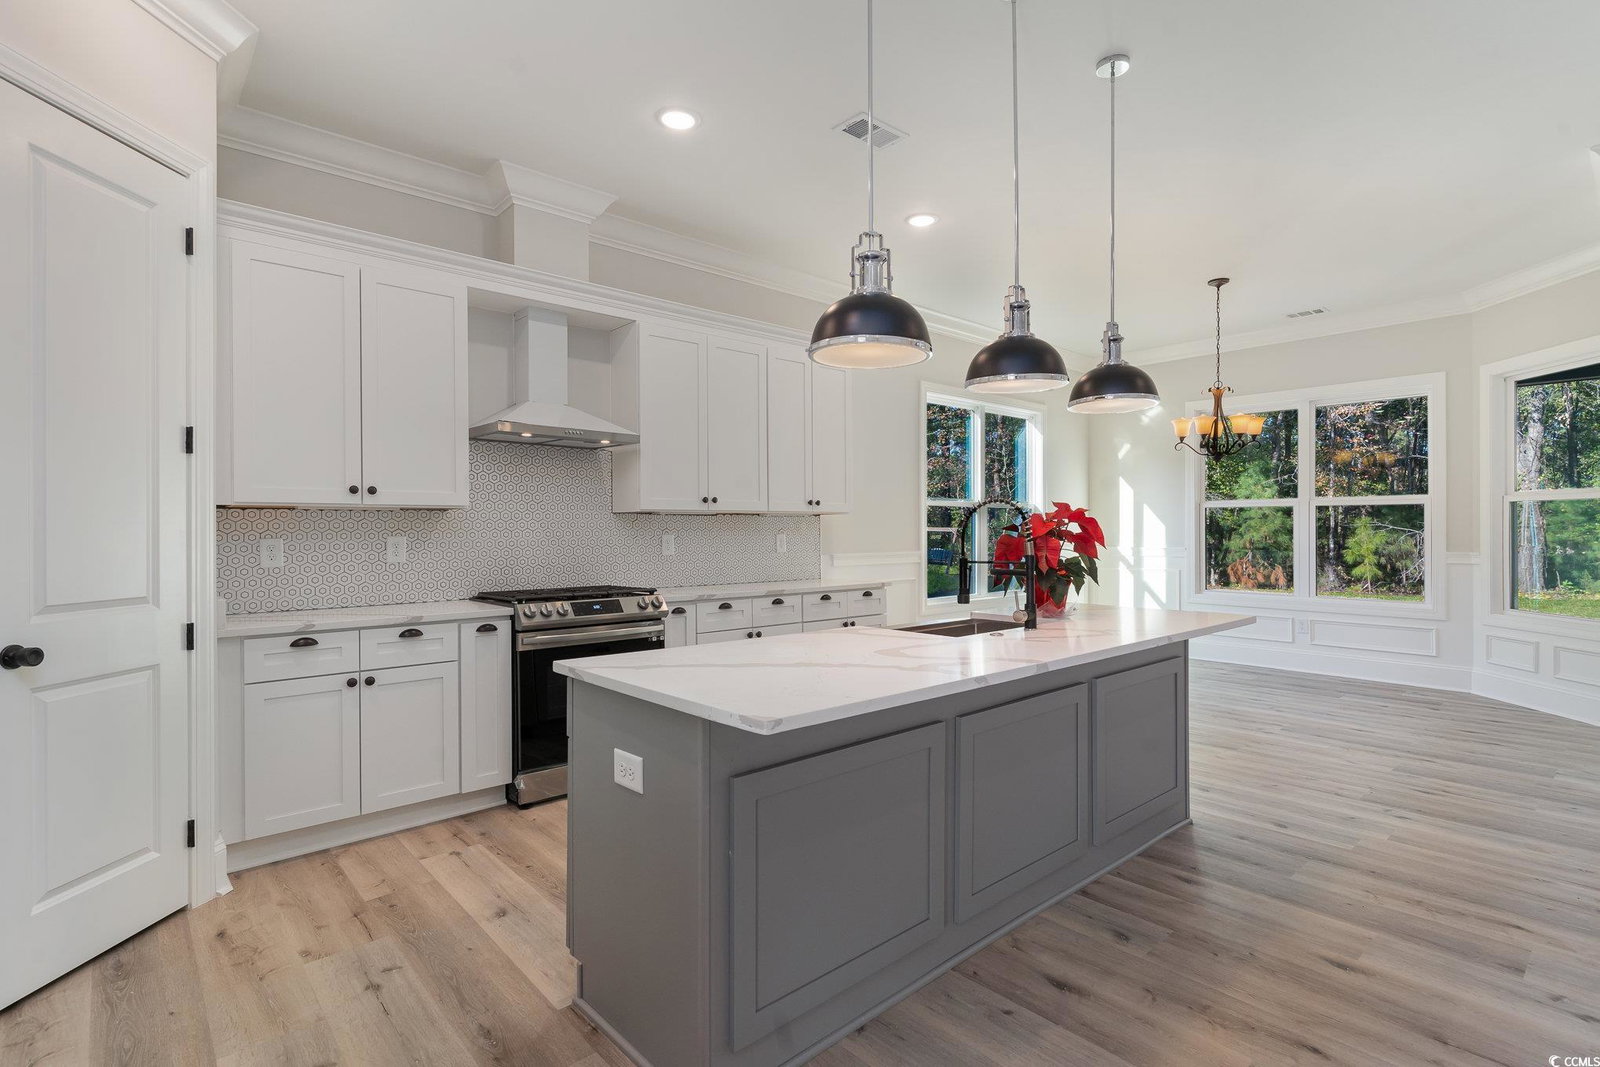
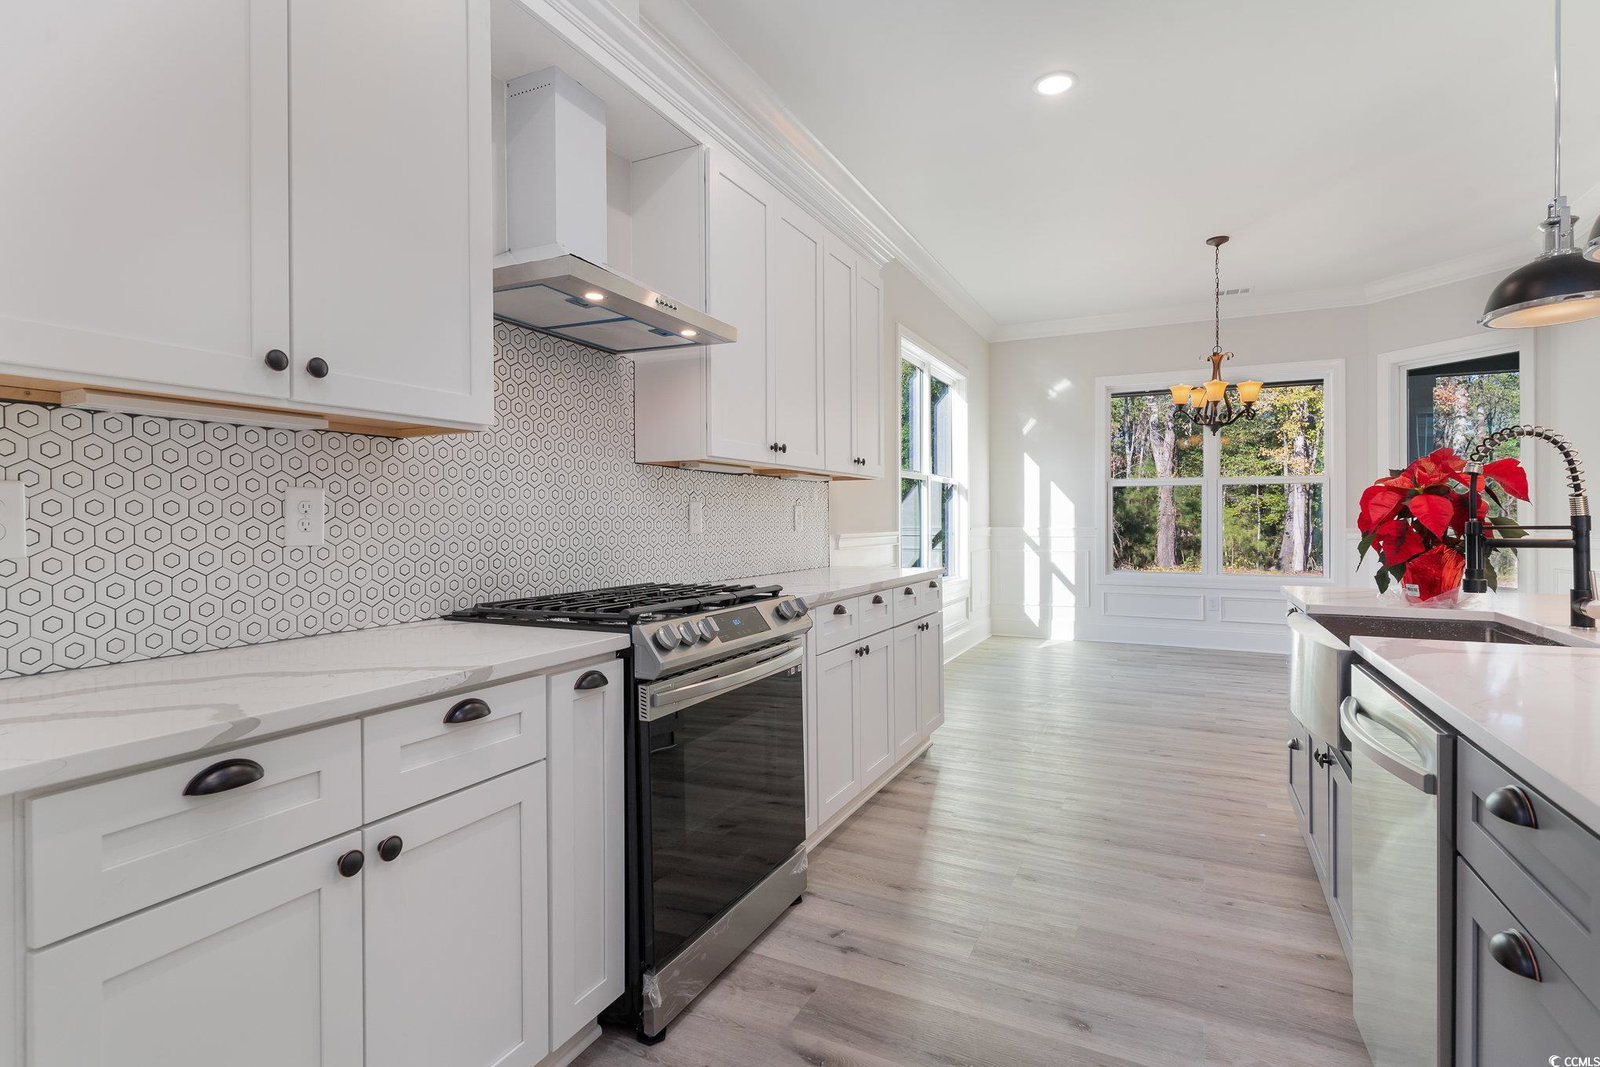
This property offers a mix of functional features and luxury amenities, making it an attractive option for buyers looking for a comfortable and stylish home with modern conveniences. The property has 4 bedrooms, with 3 of them being suites. The property is 2,530 square feet heated and 3,718 square feet in total, indicating both living space and additional areas. There are 4 full bathrooms, and they feature anti-fog LED mirrors, which is a modern and convenient touch. The master bathroom includes a freestanding tub, adding a luxurious and relaxing element to the space. All the bathroom showers are tiled, which is easy to clean and often aesthetically pleasing. The property has 10-foot ceilings, creating a spacious and open feel; LVP flooring thorough, a Gas stove, and a gas tankless water heater, known for providing a continuous supply of hot water and energy efficiency. The living room has custom built-in features, a tray ceiling, and a fireplace, a cozy and inviting feature in the living space. The trim and soft closed cabinets throughout the house are made of wood material. The kitchen is equipped with stylish and functional high-quality appliances and a walk-in pantry with plenty of space for storing food and kitchen supplies. The house offers the functionality of a Built-In Hall Tree with a Storage Bench and an Extra storage space in the attic. The Exterior has Hardi plank siding and stone accents adding character to the house. The property has a 3-car garage and an oversized driveway providing ample parking and storage space, plus a large backyard providing a lot of privacy. Benjamin Moore Paint. The Wild Wing Plantation is a natural gas community with RV and boat storage and is located close to shopping, dining, hospital, and entertainment. Amenities include a clubhouse, multiple pools, a hot tub, a tennis court, a basketball court, and a playground.
/u.realgeeks.media/jprealestateexperts/logo.png)
Additional Information
- HOA Fees (Calculated Monthly)
- 135
- Elementary School
- Carolina Forest Elementary School
- Middle School
- Ocean Bay Middle School
- High School
- Carolina Forest High School
- Exterior Features
- Sprinkler/Irrigation, Porch, Patio
- Exterior Finish
- HardiPlankType, Masonry, Wood Frame
- Family Room
- TrayCeilings, CeilingFans, Fireplace
- Floor Covering
- Vinyl
- Foundation
- Slab
- Interior Features
- Attic, Fireplace, Permanent Attic Stairs, BedroomonMainLevel, Kitchen Island, Stainless Steel Appliances, Solid Surface Counters
- Kitchen
- KitchenIsland, Pantry, StainlessSteelAppliances, SolidSurfaceCounters, KitchenIsland, Pantry, StainlessSteelAppliances, SolidSurfaceCounters
- Levels
- One
- Living Room
- TrayCeilings, Fireplace
- Lot Description
- Near Golf Course, Outside City Limits, On Golf Course
- Lot Location
- Outside City Limits, On Golf Course, In Golf Course Community
- Master Bedroom
- TrayCeilings, CeilingFans, LinenCloset, MainLevelMaster, WalkInClosets
- Possession
- Closing
- Utilities Available
- Cable Available, Electricity Available, Natural Gas Available, Other, Phone Available, Sewer Available, Underground Utilities, Water Available
- County
- Horry
- Neighborhood
- Wild Wing Plantation
- Project/Section
- Wild Wing Plantation
- Style
- Contemporary
- Parking Spaces
- 10
- Acres
- 0.37
- Amenities
- Clubhouse, Owner Allowed Golf Cart, Owner Allowed Motorcycle, Pet Restrictions, Security, Tennis Court(s)
- Heating
- Central, Electric
- Master Bed
- TrayCeilings, CeilingFans, LinenCloset, MainLevelMaster, WalkInClosets
- Utilities
- Cable Available, Electricity Available, Natural Gas Available, Other, Phone Available, Sewer Available, Underground Utilities, Water Available
- Zoning
- PD
- Listing Courtesy Of
- Realty ONE Group Dockside
Listing courtesy of Listing Agent: JUNIA Faust () from Listing Office: Realty ONE Group Dockside.
Selling Office: RE/MAX Southern Shores.
Provided courtesy of The Coastal Carolinas Association of REALTORS®. Information Deemed Reliable but Not Guaranteed. Copyright 2026 of the Coastal Carolinas Association of REALTORS® MLS. All rights reserved. Information is provided exclusively for consumers’ personal, non-commercial use, that it may not be used for any purpose other than to identify prospective properties consumers may be interested in purchasing.
Contact: