5116 Alwoodley Ln., Myrtle Beach, SC 29579
- $660,000
- 4
- BD
- 4
- BA
- 4,047
- SqFt




- Sold Price
- $660,000
- List Price
- $678,000
- Status
- CLOSED
- MLS#
- 2321249
- Closing Date
- Jan 19, 2024
- Days on Market
- 92
- Property Type
- Detached
- Bedrooms
- 4
- Full Baths
- 4
- Half Baths
- 1
- Total Square Feet
- 4,893
- Total Heated SqFt
- 4047
- Lot Size
- 12,196
- Region
- 23a Conway Area--South Of Conway Between 501 & Wac
- Year Built
- 2008
Property Description
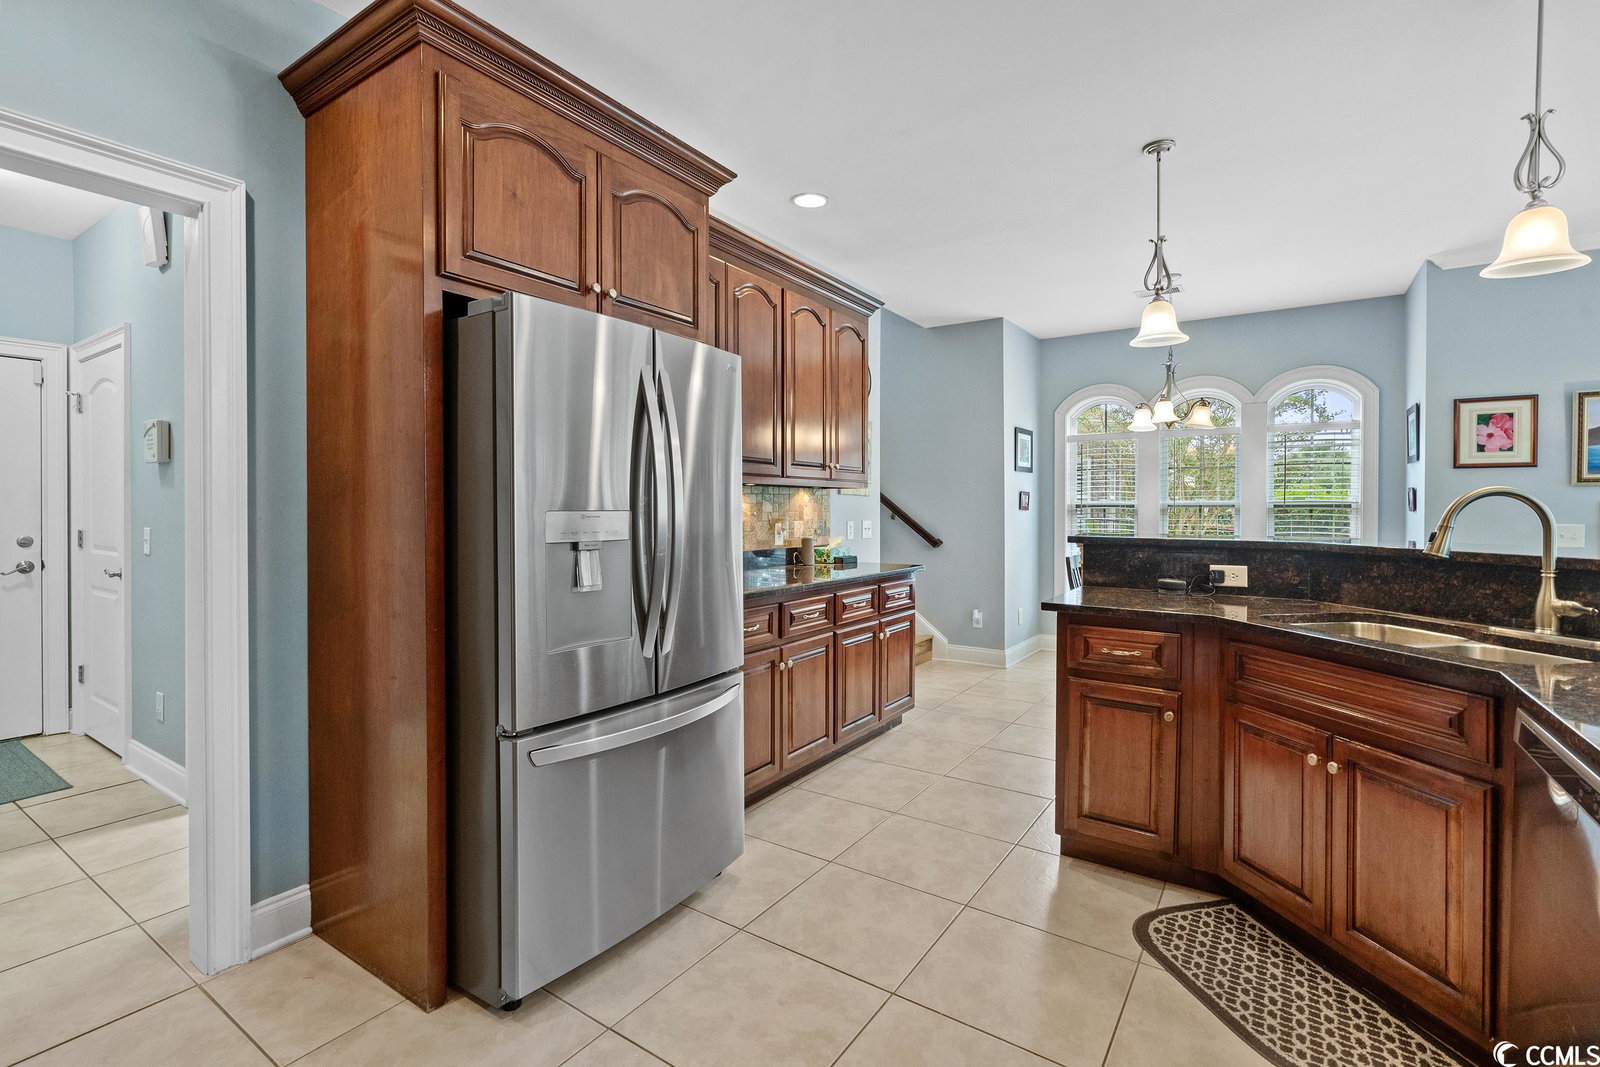
Discover the epitome of luxury at 5116 Alwoodley Lane, nestled in the prestigious Legends community. This all-brick sanctuary boasts over 4,000 heated square feet, offering a new standard for spacious living. The main level features an array of oversized rooms, including a generous owner's suite, a well-appointed study, multiple living areas, and a gourmet kitchen and dining area. A sunroom with panoramic lake views completes this lavish floor. Recent upgrades over the last several years include a new roof, dual HVAC systems, updated high-end kitchen appliances, separate meter for irrigation, and energy-efficient window tint and eShield heat barrier in the attic. Outdoor and community amenities further elevate this home as a standout choice. A short walk brings you to the Owners Amenity Center, and the property's oversized garage comes equipped with a golf cart door, offering additional space for a third car or workshop. As a resident of Legends, you gain access to award-winning golf courses, pools, hot tubs, tennis courts, and more, all connected by scenic walking and biking trails. Located just six miles from Myrtle Beach's sparkling coastline, 5116 Alwoodley Lane presents an unparalleled lifestyle opportunity. Act fast; this exceptional home won't be on the market long.
/u.realgeeks.media/jprealestateexperts/logo.png)
Additional Information
- HOA Fees (Calculated Monthly)
- 130
- HOA Fee Includes
- Association Management, Common Areas, Insurance, Legal/Accounting, Security, Trash
- Elementary School
- River Oaks Elementary
- Middle School
- Ocean Bay Middle School
- High School
- Carolina Forest High School
- Dining Room
- TrayCeilings
- Exterior Features
- Fence, Sprinkler/Irrigation, Porch
- Exterior Finish
- Brick
- Family Room
- TrayCeilings, CeilingFans
- Floor Covering
- Tile, Wood
- Foundation
- Slab
- Interior Features
- Breakfast Bar, Breakfast Area, Stainless Steel Appliances, Solid Surface Counters
- Kitchen
- BreakfastBar, BreakfastArea, KitchenExhaustFan, Pantry, StainlessSteelAppliances, SolidSurfaceCounters, BreakfastBar, BreakfastArea, KitchenExhaustFan, Pantry, StainlessSteelAppliances, SolidSurfaceCounters
- Levels
- Two
- Living Room
- TrayCeilings, CeilingFans
- Lot Description
- Near Golf Course, Rectangular
- Lot Location
- In Golf Course Community, Lake/Pond View
- Master Bedroom
- MainLevelMaster, WalkInClosets
- Possession
- Closing
- Utilities Available
- Cable Available, Electricity Available, Other, Phone Available, Sewer Available, Underground Utilities, Water Available
- County
- Horry
- Neighborhood
- Legends
- Project/Section
- Legends
- Style
- Traditional
- Parking Spaces
- 6
- Acres
- 0.28
- Amenities
- Clubhouse, Gated, Owner Allowed Golf Cart, Owner Allowed Motorcycle, Pet Restrictions, Security, Tennis Court(s)
- Heating
- Central, Electric
- Master Bed
- MainLevelMaster, WalkInClosets
- Utilities
- Cable Available, Electricity Available, Other, Phone Available, Sewer Available, Underground Utilities, Water Available
- Zoning
- PUD
- Listing Courtesy Of
- JTE Real Estate
Listing courtesy of Listing Agent: Jason Ellis () from Listing Office: JTE Real Estate.
Selling Office: Keller Williams Innovate South.
Provided courtesy of The Coastal Carolinas Association of REALTORS®. Information Deemed Reliable but Not Guaranteed. Copyright 2026 of the Coastal Carolinas Association of REALTORS® MLS. All rights reserved. Information is provided exclusively for consumers’ personal, non-commercial use, that it may not be used for any purpose other than to identify prospective properties consumers may be interested in purchasing.
Contact: