304 Copper Leaf Dr., Myrtle Beach, SC 29588
- $445,000
- 3
- BD
- 3
- BA
- 2,640
- SqFt




- Sold Price
- $445,000
- List Price
- $449,900
- Status
- CLOSED
- MLS#
- 2321297
- Closing Date
- Feb 29, 2024
- Days on Market
- 134
- Property Type
- Detached
- Bedrooms
- 3
- Full Baths
- 3
- Half Baths
- 1
- Total Square Feet
- 3,188
- Total Heated SqFt
- 2640
- Lot Size
- 8,712
- Region
- 26b Myrtle Beach Area--North Of Bay Rd Between Wac
- Year Built
- 2020
Property Description
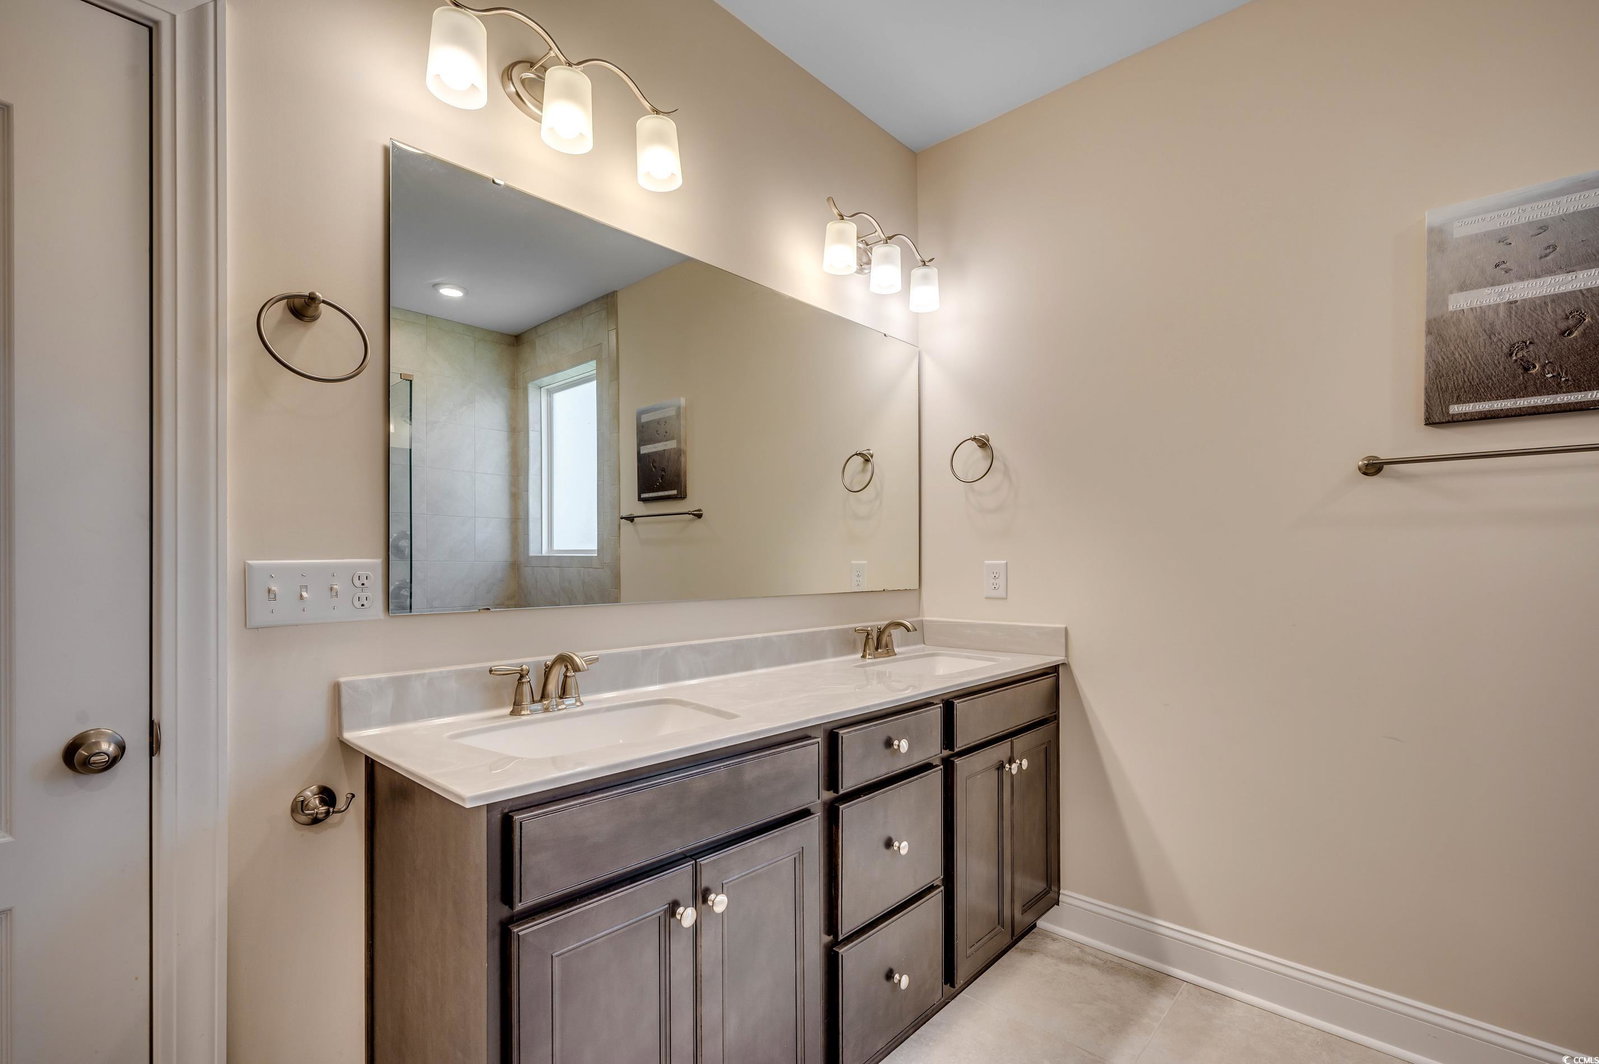
Welcome Home to 304 Copper Leaf Drive!! A single level, split bedroom open floor plan on a lakefront lot with 3 bedrooms, 2.5 baths plus a large home office / flex room and a Carolina room. A large kitchen with Island, stainless steel appliances, granite counters, subway tile backsplash a breakfast nook plus a formal dining area. The family room is the center of this home and has vaulted ceilings and is open to the Kitchen and Carolina Room. This home offers spacious room sizes and many upgraded features including LVT Flooring throughout, Tile floors in Baths, (No carpet in house) wainscot wall trim, crown moldings, drop zone at garage entry, large walk in tile shower in owner's suite as well as abundant storage and closet space. My favorite feature is the fantastic water views from the front door to the back porch. One of the first things you'll notice when you enter is the lake through the windows in the back. This home is lakefront and you will enjoy water views from the owners suite throughout the main living areas. Outdoors you can enjoy the screen porch and patio overlooking the lake. There is a fenced back yard, 2 car garage with pull down attic storage. Located in the Cameron Village community with outstanding amenities to include a Swimming Pool, kids pool, clubhouse, playground, basketball courts, tennis & pickleball courts. The community is centrally located and only a short drive to Myrtle Beach, Surfside Beach, Garden City and Murrells Inlet. This home is located in the Award Winning St James, Horry County School District. Call today and schedule a time to view this exceptional home and community. Move in Ready !!
/u.realgeeks.media/jprealestateexperts/logo.png)
Additional Information
- HOA Fees (Calculated Monthly)
- 84
- HOA Fee Includes
- Association Management, Common Areas, Legal/Accounting, Pool(s), Recreation Facilities
- Elementary School
- Saint James Elementary School
- Middle School
- Saint James Intermediate School
- High School
- Saint James High School
- Dining Room
- SeparateFormalDiningRoom
- Exterior Features
- Fence, Porch, Patio
- Exterior Finish
- Vinyl Siding, Wood Frame
- Family Room
- CeilingFans, VaultedCeilings
- Floor Covering
- Laminate, Luxury Vinyl Plank, Tile
- Foundation
- Slab
- Interior Features
- Attic, Permanent Attic Stairs, Split Bedrooms, Window Treatments, Breakfast Bar, BedroomonMainLevel, Breakfast Area, Entrance Foyer, Kitchen Island, Stainless Steel Appliances, Solid Surface Counters
- Kitchen
- BreakfastBar, BreakfastArea, KitchenIsland, Pantry, StainlessSteelAppliances, SolidSurfaceCounters, BreakfastBar, BreakfastArea, KitchenIsland, Pantry, StainlessSteelAppliances, SolidSurfaceCounters
- Levels
- One
- Lot Description
- Lake Front, Outside City Limits, Pond, Rectangular
- Lot Location
- Lake, Outside City Limits, Lake/Pond View
- Master Bedroom
- CeilingFans, MainLevelMaster, WalkInClosets, CeilingFans, MainLevelMaster, WalkInClosets
- Possession
- Closing
- Utilities Available
- Cable Available, Electricity Available, Phone Available, Sewer Available, Underground Utilities, Water Available
- County
- Horry
- Neighborhood
- Cameron Village
- Project/Section
- Cameron Village
- Style
- Contemporary
- Parking Spaces
- 4
- Acres
- 0.20
- Amenities
- Clubhouse, Owner Allowed Golf Cart, Owner Allowed Motorcycle, Pet Restrictions, Tennis Court(s)
- Heating
- Central, Electric
- Master Bed
- CeilingFans, MainLevelMaster, WalkInClosets, CeilingFans, MainLevelMaster, WalkInClosets
- Utilities
- Cable Available, Electricity Available, Phone Available, Sewer Available, Underground Utilities, Water Available
- Zoning
- PDD
- Listing Courtesy Of
- RE/MAX Executive
Listing courtesy of Listing Agent: Bobby Jordan () from Listing Office: RE/MAX Executive.
Selling Office: Palmetto Coastal Homes.
Provided courtesy of The Coastal Carolinas Association of REALTORS®. Information Deemed Reliable but Not Guaranteed. Copyright 2026 of the Coastal Carolinas Association of REALTORS® MLS. All rights reserved. Information is provided exclusively for consumers’ personal, non-commercial use, that it may not be used for any purpose other than to identify prospective properties consumers may be interested in purchasing.
Contact: