1104 Fox Sparrow Dr., Murrells Inlet, SC 29576
- $325,000
- 2
- BD
- 2
- BA
- 1,400
- SqFt




- Sold Price
- $325,000
- List Price
- $328,900
- Status
- CLOSED
- MLS#
- 2321316
- Closing Date
- Apr 11, 2024
- Days on Market
- 176
- Property Type
- Detached
- Bedrooms
- 2
- Full Baths
- 2
- Total Square Feet
- 1,900
- Total Heated SqFt
- 1400
- Lot Size
- 7,840
- Region
- 28b Surfside Area-Glensbay To Gc Connector
- Year Built
- 1988
Property Description
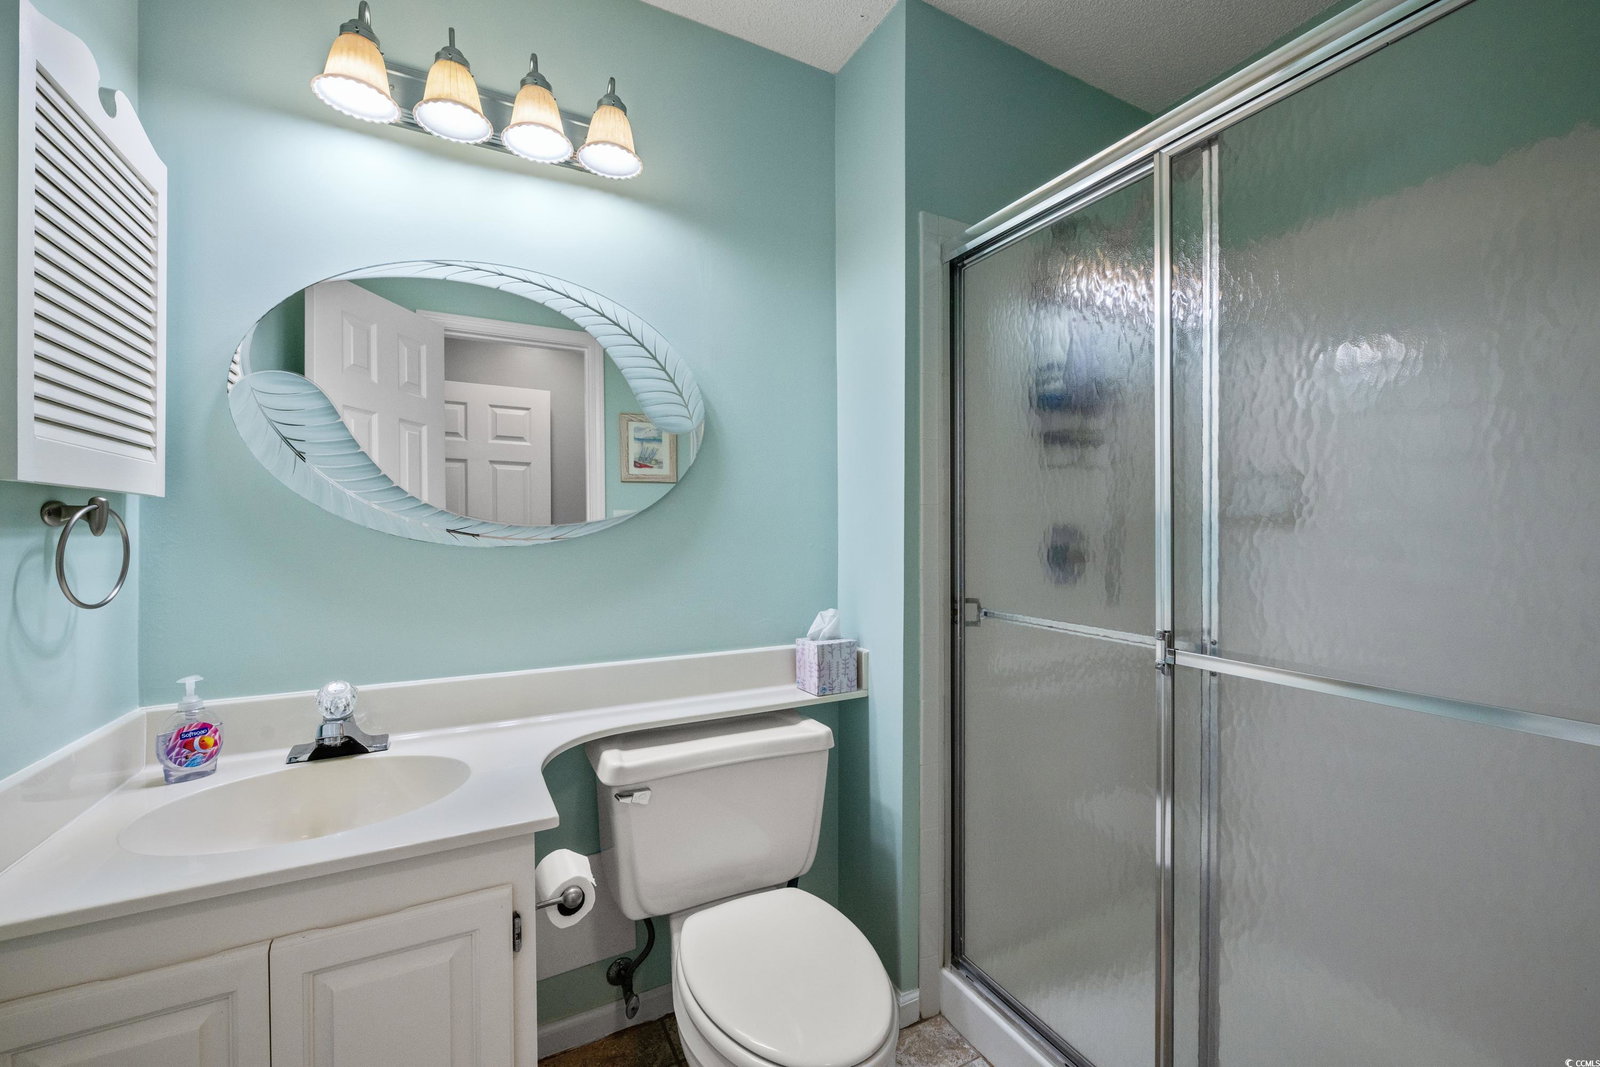
***Must See*** Price Reduction-Discover this Pristine Low-Country Home located in Woodlake Village 55+ Community just two short miles away from the soothing shores of the Atlantic, This immaculate home promises that quintessential "welcome home" feeling you've been yearning for.. Step inside & you're greeted by a cozy fireplace in a Spacious Living and dining area which will accommodate your larger furniture easily. The updated kitchen is a dream for any chef, featuring a large butcher block counter, stunning glass tile accent wall and backsplash. Oak cabinets and expansive upgraded counters to add warmth and allure to this culinary space. Matching light fixtures creating an upscale ambiance in the kitchen and dining area. Gorgeous LVP Flooring flows thru-out the home for easy maintenance. The Large 10'x19' bright Carolina Room boasts beautiful Pergo Outlast Flooring surrounded by windows that open to a private backyard oasis. Step outside through the newer sliding door with built-in blinds to a backyard patio. The "Belmont" floor plan offers the uniquie advantage of two generous master suites, both with walk-in closets. A hallway door cleverly transforms the 2nd bedroom into a master suite, complete with its bathroom- a versatile design that will suit your needs. Numerous updates and enhancements, including top-quality windows, newer shelving in all the closets, modern ceiling fans and light fixtures, The Attached Garage features espoxy floor, mud sink, pull down stairs to floored attic space, Newer work area with cabinets resulting in even more storage. 50-year Architectural Shingled roof installed in 2021. HVAC 2018 and newer duct work installed. White vinyl Fenced in back yard. LOW HOA's Amenities include large pool, clubhouse, shuffle-board, pickle ball courts. Close to Garden City & Surfside Beaches ,pier, golfing, Murrell's Inlet Marsh walk restaurants and Myrtle Beach entertainment. Square footage is approximate and not guaranteed. Buyer is responsible for verification.
/u.realgeeks.media/jprealestateexperts/logo.png)
Additional Information
- HOA Fees (Calculated Monthly)
- 42
- HOA Fee Includes
- Association Management, Common Areas, Legal/Accounting, Pool(s), Recreation Facilities
- Elementary School
- Seaside Elementary School
- Middle School
- Saint James Middle School
- High School
- Saint James High School
- Dining Room
- LivingDiningRoom, VaultedCeilings
- Exterior Features
- Fence, Sprinkler/Irrigation, Patio
- Exterior Finish
- Brick Veneer, Vinyl Siding
- Floor Covering
- Luxury Vinyl Plank, Tile
- Foundation
- Slab
- Interior Features
- Attic, Fireplace, Handicap Access, Permanent Attic Stairs, Skylights, Window Treatments, Breakfast Bar, BedroomonMainLevel, Entrance Foyer, Solid Surface Counters
- Kitchen
- BreakfastBar, Pantry, SolidSurfaceCounters, BreakfastBar, Pantry, SolidSurfaceCounters
- Levels
- One
- Living Room
- CeilingFans, Fireplace, VaultedCeilings, CeilingFans, Fireplace, VaultedCeilings
- Lot Description
- Outside City Limits, Rectangular
- Lot Location
- Outside City Limits, Adult Community (55+), East of Bus 17
- Master Bedroom
- CeilingFans, MainLevelMaster, WalkInClosets, CeilingFans, MainLevelMaster, WalkInClosets
- Possession
- Closing
- Utilities Available
- Cable Available, Electricity Available, Sewer Available, Underground Utilities, Water Available
- County
- Horry
- Neighborhood
- Woodlake Village
- Project/Section
- Woodlake Village
- Style
- Ranch
- Parking Spaces
- 4
- Acres
- 0.18
- Amenities
- Clubhouse, Owner Allowed Golf Cart, Owner Allowed Motorcycle, Pet Restrictions, Tenant Allowed Golf Cart, Tennis Court(s)
- Heating
- Central, Electric
- Master Bed
- CeilingFans, MainLevelMaster, WalkInClosets, CeilingFans, MainLevelMaster, WalkInClosets
- Utilities
- Cable Available, Electricity Available, Sewer Available, Underground Utilities, Water Available
- Zoning
- MSF 6
- Listing Courtesy Of
- Realty ONE Group DocksideSouth
Listing courtesy of Listing Agent: Linda B. Phillips () from Listing Office: Realty ONE Group DocksideSouth.
Selling Office: S.H. June & Associates, LLC.
Provided courtesy of The Coastal Carolinas Association of REALTORS®. Information Deemed Reliable but Not Guaranteed. Copyright 2026 of the Coastal Carolinas Association of REALTORS® MLS. All rights reserved. Information is provided exclusively for consumers’ personal, non-commercial use, that it may not be used for any purpose other than to identify prospective properties consumers may be interested in purchasing.
Contact: