7464 Springside Dr., Myrtle Beach, SC 29588
- $410,000
- 3
- BD
- 4
- BA
- 2,516
- SqFt




- Sold Price
- $410,000
- List Price
- $430,000
- Status
- CLOSED
- MLS#
- 2321344
- Closing Date
- Dec 15, 2023
- Days on Market
- 56
- Property Type
- Detached
- Bedrooms
- 3
- Full Baths
- 4
- Half Baths
- 1
- Total Square Feet
- 3,188
- Total Heated SqFt
- 2516
- Lot Size
- 9,583
- Region
- 26a Myrtle Beach Area--South Of 544 & West Of 17 B
- Year Built
- 1989
Property Description
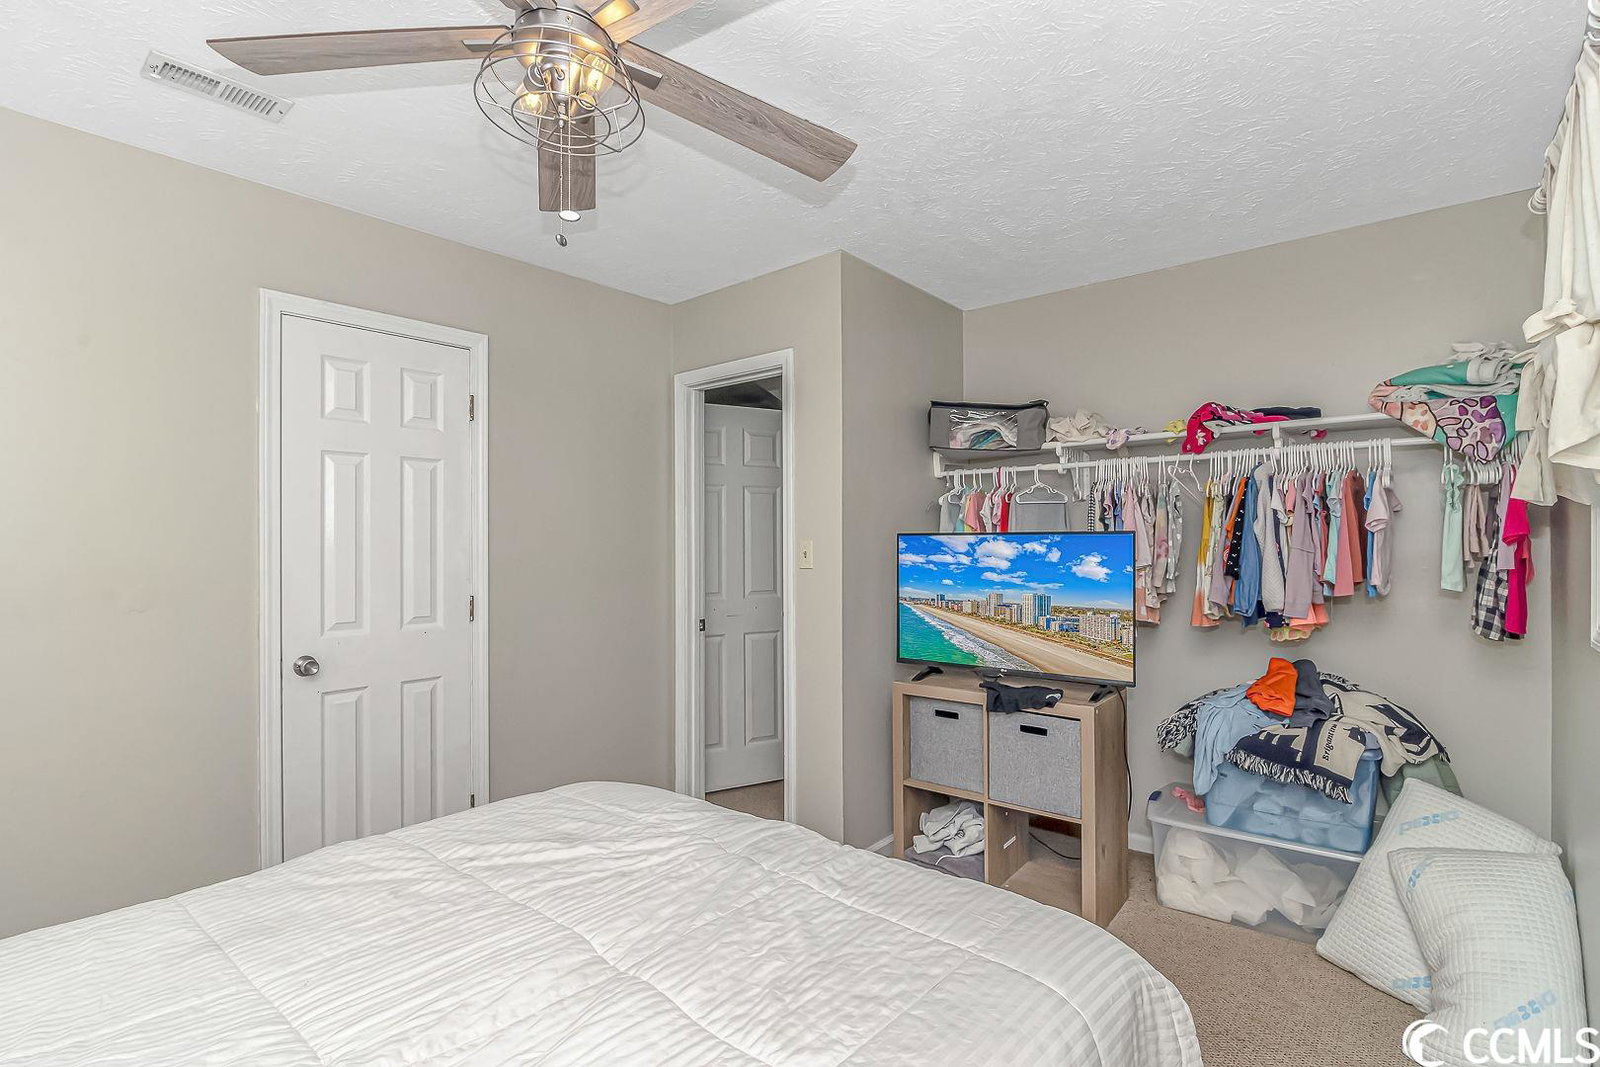
Welcome to your dream home in the charming Pine Creek neighborhood! This spacious and beautifully appointed 3-bedroom, 3.5-bathroom residence sits proudly on a generous corner lot with a great front porch, boasting a delightful saltwater in-ground pool, and the best part? No pesky HOA restrictions to cramp your style. As you step inside, the elegant foyer beckons you with its tasteful LVP flooring that gracefully extends throughout the entire home. To your right, you'll discover an open-concept living room, dining area, and kitchen, all thoughtfully designed for both functionality and style. A convenient half bathroom is also situated on this level for your guests' comfort. The living room is the perfect place to unwind, with a functional wood-burning fireplace featuring an exposed brick hearth, providing warmth and charm. The kitchen has been tastefully upgraded with custom painted cabinetry, gleaming granite countertops, and top-of-the-line stainless steel appliances. Adjacent to the kitchen, a cozy dining area bathes in natural light streaming through a spacious bay window. The main level of this splendid abode boasts a generously sized primary suite, offering ample space for a seating area and a private escape. The en suite bathroom is a luxurious retreat, complete with a double sink vanity and a soothing garden tub/shower combo. Venturing upstairs, you'll find an additional living space, two more spacious bedrooms including a 2nd floor primary bedroom with en suite, and a non-conforming bedroom, perfect for use as a potential fourth bedroom, all accompanied by two full bathrooms, making daily life a breeze for everyone in the household. The converted 2 car garage is a fantastic large space for entertaining, with easy access to the back yard. Speaking of the backyard, it's an oasis of relaxation and recreation, featuring a pristine saltwater filtered pool and a 6-foot privacy fence to ensure your utmost enjoyment and seclusion. Beyond the beauty of this home, you'll relish the convenience of easy access to SC-707 and SC-544, making it a short drive to shopping, dining, schools, and all the area's exciting attractions. Plus, with the beach just a stone's throw away, you can enjoy the coastal lifestyle at your leisure. Don't miss out on the opportunity to make this exceptional Pine Creek home yours! Embrace the freedom, style, and comfort it offers, and schedule your viewing today. Measurements are not guaranteed, buyer is responsible for verifying.
/u.realgeeks.media/jprealestateexperts/logo.png)
Additional Information
- Elementary School
- Burgess Elementary School
- Middle School
- Saint James Middle School
- High School
- Saint James High School
- Dining Room
- KitchenDiningCombo
- Exterior Features
- Fence, Porch, Patio, Storage
- Pool
- Yes
- Exterior Finish
- Wood Frame
- Family Room
- CeilingFans
- Floor Covering
- Carpet, Vinyl
- Foundation
- Crawlspace
- Interior Features
- Split Bedrooms, Window Treatments, Breakfast Bar, Entrance Foyer, Loft, Stainless Steel Appliances, Solid Surface Counters
- Kitchen
- BreakfastBar, CeilingFans, StainlessSteelAppliances, SolidSurfaceCounters, BreakfastBar, CeilingFans, StainlessSteelAppliances, SolidSurfaceCounters
- Levels
- Two
- Living Room
- CeilingFans, Fireplace
- Lot Description
- Outside City Limits, Rectangular
- Lot Location
- Outside City Limits
- Master Bedroom
- CeilingFans, MainLevelMaster, WalkInClosets
- Possession
- Closing
- Utilities Available
- Cable Available, Electricity Available, Other, Phone Available, Sewer Available, Underground Utilities, Water Available
- County
- Horry
- Neighborhood
- Pinecreek
- Project/Section
- Pinecreek
- Parking Spaces
- 4
- Acres
- 0.22
- Heating
- Central, Electric
- Master Bed
- CeilingFans, MainLevelMaster, WalkInClosets
- Utilities
- Cable Available, Electricity Available, Other, Phone Available, Sewer Available, Underground Utilities, Water Available
- Zoning
- RE
- Listing Courtesy Of
- CB Sea Coast Advantage MI
Listing courtesy of Listing Agent: Sollecito Advantage Group (Main Line: 843-650-0998) from Listing Office: CB Sea Coast Advantage MI.
Selling Office: Realty ONE Group DocksideSouth.
Provided courtesy of The Coastal Carolinas Association of REALTORS®. Information Deemed Reliable but Not Guaranteed. Copyright 2026 of the Coastal Carolinas Association of REALTORS® MLS. All rights reserved. Information is provided exclusively for consumers’ personal, non-commercial use, that it may not be used for any purpose other than to identify prospective properties consumers may be interested in purchasing.
Contact: Main Line: 843-650-0998