422 Cassian Way, Myrtle Beach, SC 29588
- $310,000
- 3
- BD
- 2
- BA
- 1,161
- SqFt




- Sold Price
- $310,000
- List Price
- $310,000
- Status
- CLOSED
- MLS#
- 2321411
- Closing Date
- Jan 10, 2024
- Days on Market
- 82
- Property Type
- Detached
- Bedrooms
- 3
- Full Baths
- 2
- Total Square Feet
- 1,425
- Total Heated SqFt
- 1161
- Lot Size
- 7,840
- Region
- 26b Myrtle Beach Area--North Of Bay Rd Between Wac
- Year Built
- 2012
Property Description
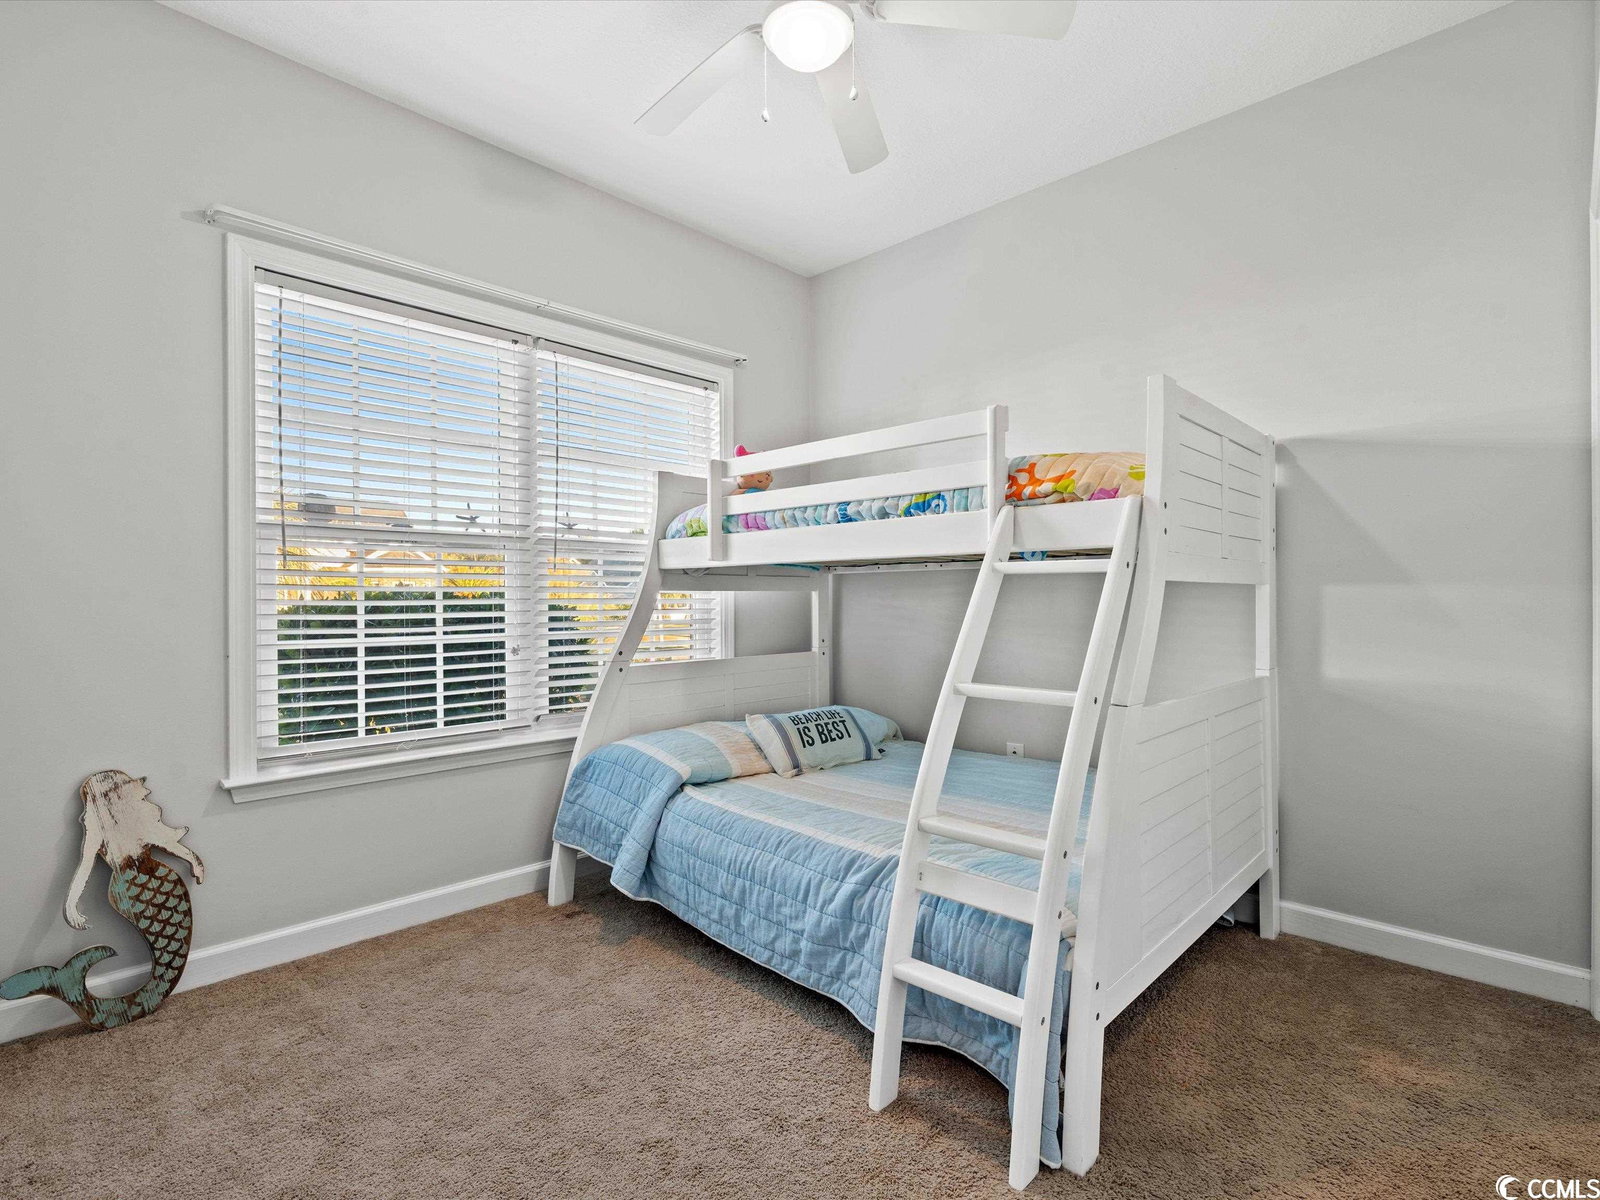
OPEN HOUSE SATURDAY 12/16 FROM 12:00 - 3:00 3 bedrooms, 2 bath open floorplan features an open kitchen with granite countertops with a stylish tile backsplash, an oversized breakfast bar top for casual dining, raised panel cabinets with self-close drawers, and top-notch appliances including a dishwasher and a microwave with convection oven. The tile flooring extends seamlessly through the kitchen, dining area, foyer, baths, and laundry, providing both durability and easy maintenance. As you step into the living room, you're greeted by the warmth of real hardwood flooring and a vaulted ceiling, creating a spacious and inviting atmosphere. Throughout the home, you'll find thoughtful upgrades such as an attic fan, wood-trimmed windows, oversized baseboards, and ceiling fans in the bedrooms and living room. The master bedroom is a retreat in itself, featuring a tray ceiling, walk-in closet, and 9' ceilings, while the master bath boasts raised vanities with cultured marble tops and a sleek glass shower enclosure. Outside, the exterior is as impressive as the interior. The front is accented with brick, complemented by vinyl siding, an oversized driveway, and a roof with complete guttering. The well-maintained landscaping, masonry-edged bedding, and a glass storm door add to the overall curb appeal. Entertain or unwind in the 12' x 12' enclosed patio and take advantage of the 10' x 12' outdoor shed with electricity inside and exterior gutters. This home is not just a living space; it's a well-crafted haven with attention to detail. Convenience is key, with shopping, dining, libraries, golf courses, medical facilities, and entertainment options just a stone's throw away. Enjoy the proximity to award-winning schools, the airport, and the beach, with the Grand Strand's offerings just a 15-minute drive away. Don't miss the chance to make this exceptional property your new home. Schedule your appointment today!
/u.realgeeks.media/jprealestateexperts/logo.png)
Additional Information
- HOA Fees (Calculated Monthly)
- 11
- HOA Fee Includes
- Common Areas
- Elementary School
- Burgess Elementary School
- Middle School
- Saint James Middle School
- High School
- Saint James High School
- Dining Room
- CeilingFans, LivingDiningRoom
- Exterior Features
- Patio, Storage
- Exterior Finish
- Brick Veneer, Wood Frame
- Floor Covering
- Luxury Vinyl Plank, Vinyl, Wood
- Foundation
- Slab
- Interior Features
- Elevator, Split Bedrooms, Window Treatments, Breakfast Area, Kitchen Island, Solid Surface Counters
- Kitchen
- BreakfastArea, CeilingFans, KitchenExhaustFan, KitchenIsland, Pantry, SolidSurfaceCounters
- Levels
- One
- Living Room
- CeilingFans, VaultedCeilings
- Lot Description
- Outside City Limits, Rectangular
- Lot Location
- Outside City Limits
- Master Bedroom
- MainLevelMaster
- Possession
- Specified Date
- Utilities Available
- Cable Available, Electricity Available, Other, Phone Available, Water Available
- County
- Horry
- Neighborhood
- The Meadows Hwy 707
- Project/Section
- The Meadows Hwy 707
- Style
- Ranch
- Parking Spaces
- 4
- Acres
- 0.18
- Amenities
- Owner Allowed Golf Cart, Owner Allowed Motorcycle, Pet Restrictions, Tenant Allowed Golf Cart, Tenant Allowed Motorcycle
- Heating
- Central, Electric
- Master Bed
- MainLevelMaster
- Utilities
- Cable Available, Electricity Available, Other, Phone Available, Water Available
- Zoning
- msf 6
- Listing Courtesy Of
- Exit Coastal Real Estate Pros
Listing courtesy of Listing Agent: Lisa Yazici () from Listing Office: Exit Coastal Real Estate Pros.
Selling Office: BHGRE Paracle Myrtle Beach.
Provided courtesy of The Coastal Carolinas Association of REALTORS®. Information Deemed Reliable but Not Guaranteed. Copyright 2026 of the Coastal Carolinas Association of REALTORS® MLS. All rights reserved. Information is provided exclusively for consumers’ personal, non-commercial use, that it may not be used for any purpose other than to identify prospective properties consumers may be interested in purchasing.
Contact: