3959 Sandringham Ct., Myrtle Beach, SC 29588
- $345,000
- 3
- BD
- 3
- BA
- 1,854
- SqFt




- Sold Price
- $345,000
- List Price
- $349,900
- Status
- CLOSED
- MLS#
- 2321532
- Closing Date
- Feb 14, 2024
- Days on Market
- 114
- Property Type
- Detached
- Bedrooms
- 3
- Full Baths
- 3
- Half Baths
- 1
- Total Square Feet
- 2,260
- Total Heated SqFt
- 1854
- Lot Size
- 10,018
- Region
- 26a Myrtle Beach Area--South Of 544 & West Of 17 B
- Year Built
- 1996
Property Description
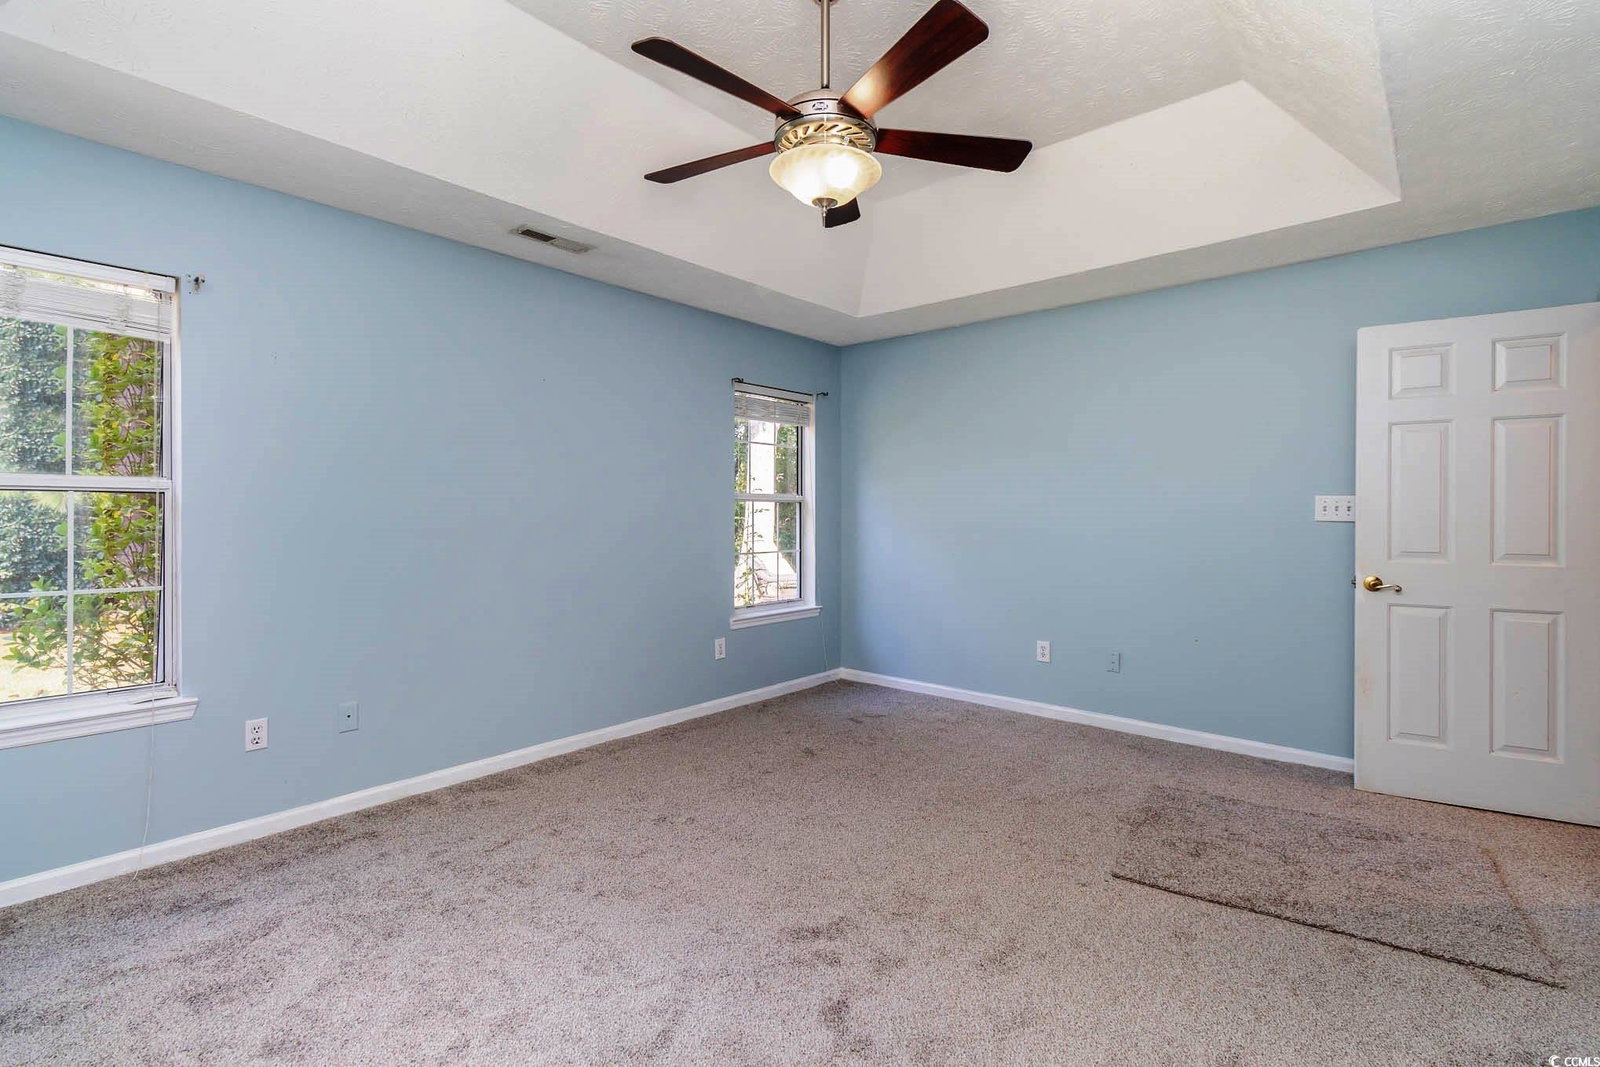
This classic home is nestled on a unique and quiet cul de sac in the established community just a short drive from the beach! New roof and HVAC system! First floor Primary bedroom! From the moment you enter the brand new front door you will love the two-story foyer with tons of natural light, beautiful open staircase and spacious formal Dining Room with vaulted ceiling. The kitchen features newer stainless steel appliances, tile back splash and solid surface counters and is connected to a breakfast nook with views of the sprawling back yard with loads of mature trees and landscaping. The large family room also boasts vaulted ceilings, ceiling fan and new French doors leading to the shaded patio. The primary bedroom has a huge walk-in closet and an en-suite bath with double sinks, soaker tub and separate shower. Upstairs there is an open loft area overlooking the family room, two very spacious bedrooms and a nicely updated full bath. The carpet is all new and is Stainmaster with extra thick padding and a transferrable warranty. The 2 car garage features built-in storage and is side loading. You can easily fit six cars in the driveway! Glenmere is centrally located - giving you great access to all the attractions of the Grand Strand. The HOA dues are very reasonable and cover the community pool, Internet and Cable TV. Sellers have replaced the roof, entire HVAC system, front and back doors, kitchen appliances, flooring and so much more! Washer/Dryer and all appliances convey!
/u.realgeeks.media/jprealestateexperts/logo.png)
Additional Information
- HOA Fees (Calculated Monthly)
- 88
- HOA Fee Includes
- Common Areas, CableTV, Legal/Accounting, Pool(s), Recreation Facilities
- Elementary School
- Lakewood Elementary School
- Middle School
- Socastee Middle School
- High School
- Socastee High School
- Dining Room
- SeparateFormalDiningRoom, VaultedCeilings
- Exterior Features
- Patio
- Exterior Finish
- Brick Veneer, Vinyl Siding
- Family Room
- CeilingFans, VaultedCeilings
- Floor Covering
- Carpet, Tile
- Foundation
- Slab
- Interior Features
- Attic, Permanent Attic Stairs, Window Treatments, BedroomonMainLevel, Breakfast Area, Entrance Foyer, Loft, Stainless Steel Appliances, Solid Surface Counters
- Kitchen
- BreakfastArea, Pantry, StainlessSteelAppliances, SolidSurfaceCounters
- Levels
- Two
- Lot Description
- Cul-De-Sac, Irregular Lot, Outside City Limits
- Lot Location
- Outside City Limits
- Master Bedroom
- TrayCeilings, CeilingFans, MainLevelMaster, WalkInClosets
- Possession
- Closing
- Utilities Available
- Cable Available, Electricity Available, Phone Available, Sewer Available, Underground Utilities, Water Available
- County
- Horry
- Neighborhood
- Glenmere
- Project/Section
- Glenmere
- Style
- Contemporary
- Parking Spaces
- 6
- Acres
- 0.23
- Amenities
- Clubhouse
- Heating
- Central, Electric
- Master Bed
- TrayCeilings, CeilingFans, MainLevelMaster, WalkInClosets
- Utilities
- Cable Available, Electricity Available, Phone Available, Sewer Available, Underground Utilities, Water Available
- Zoning
- Res
- Listing Courtesy Of
- Palmetto Coastal Homes
Listing courtesy of Listing Agent: Jennifer Mullen () from Listing Office: Palmetto Coastal Homes.
Selling Office: RE/MAX Southern Shores.
Provided courtesy of The Coastal Carolinas Association of REALTORS®. Information Deemed Reliable but Not Guaranteed. Copyright 2026 of the Coastal Carolinas Association of REALTORS® MLS. All rights reserved. Information is provided exclusively for consumers’ personal, non-commercial use, that it may not be used for any purpose other than to identify prospective properties consumers may be interested in purchasing.
Contact: