588 Timber Creek Dr., Loris, SC 29569
- $305,000
- 3
- BD
- 2
- BA
- 1,526
- SqFt






- Sold Price
- $305,000
- List Price
- $305,499
- Status
- CLOSED
- MLS#
- 2321637
- Closing Date
- Feb 07, 2024
- Days on Market
- 107
- Property Type
- Detached
- Bedrooms
- 3
- Full Baths
- 2
- Total Square Feet
- 2,261
- Total Heated SqFt
- 1526
- Lot Size
- 10,890
- Region
- 03b Loris To Longs Area--North Of 9 Between Loris
Property Description
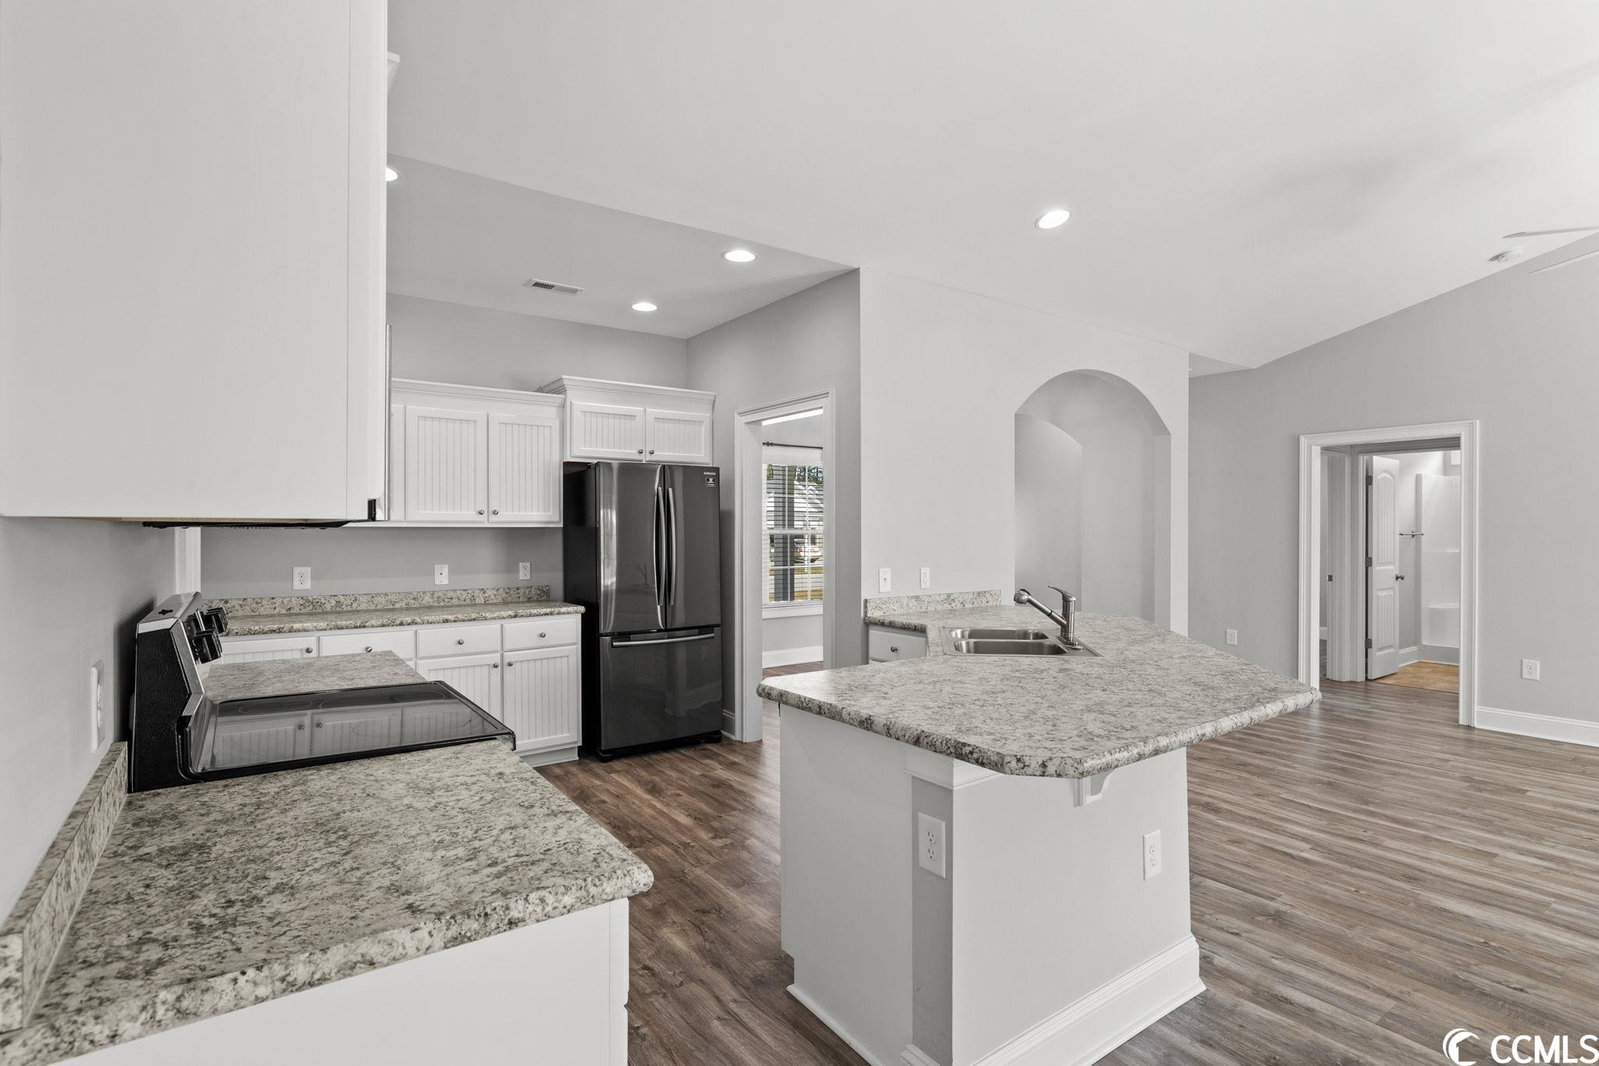
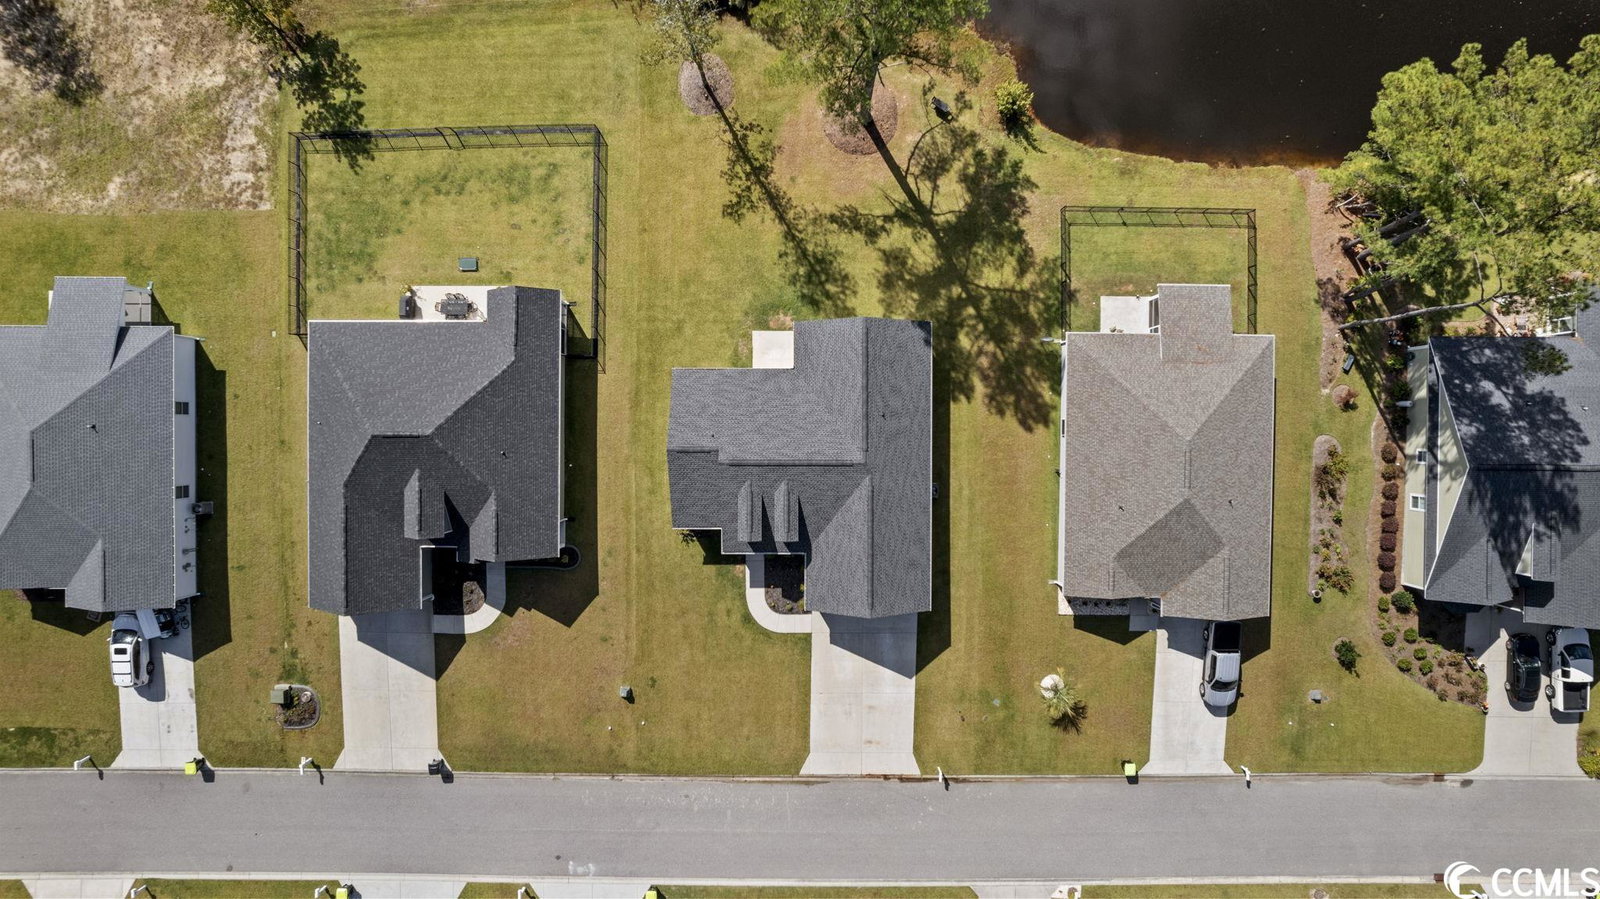
Have you ever dreamed of living in a better than new home built by a local award-winning builder, overlooking a lake and a championship golf course? Well now is your chance. Don’t miss this rare opportunity to own this better than new, 1-year-old 3-bedroom home with masonry accents, loaded with features not found in similar homes in the highly sought-after golf course community of Woodland Valley (at Diamondback Golf Course). The stately front entrance and large covered front porch welcomes you into this bright sunny breathtaking home with an open floor plan that accents the stunning views of the lake and the 11th hole of the Diamondback championship golf course. The Living Room has vaulted ceilings, and an attractive ceiling fan to help cool you off on those warm summer nights. Gorgeous wood floors flow through the main living area, formal dining room and into the hallway. The large screened in porch and extended patio boasts stunning lake and the golf course views. The formal dining room has a dramatic tray ceiling and two large windows that flood the home with natural light. The gourmet chef’s kitchen includes plenty of solid wood kitchen cabinets with crown molding, counter tops with rounded edges, upgraded stainless steel appliances - microwave, smooth top stove, dishwasher and pantry closet, a breakfast nook with can lights and even a counter height island bar, that overlooks the family room. The home has a split bedroom plan with two ample sized guest bedrooms and a shared bathroom with walk-in shower. The opposite side of the house features a spectacular master bedroom suite with views of the lake and golf course. The Master Bedroom has a vaulted ceiling with ceiling fan, large L-shapped walk-in-closet, separate walk-in shower, separate garden soaking bathtub, wood vanity cabinets with His/Her sinks, commode, and waterproof vinyl flooring. The laundry room has a a nearly new washer/dryer that will convey with a strong offer. The Laundry room also features waterproof vinyl flooring and additional storage shelving. The oversized finished/painted 2-car garage, with automatic door opener, has pull a pull-down staircase to expansive attic storage and an electric water heater. Structurally this home has several features that showcase the high quality of construction of the home. The home has enhanced roof rafters, upgraded architectural roof shingles and wide door and window trim. The meticulously maintained professionally landscaped .25-acre yard features multiple black mulched flower beds with an abundance of attractive eye catching plants and bushes. The home has a fully automatized irrigation system with water conservation nozzles and gutters. Imagine fishing in your own lake or enjoy the SC lake birds including; great blue herons, white egrets, native swans and even eagles. Woodland Valley (at Diamondback Golf Course) offers convenient easy access to Highway 9, close to Hwy 701, within a 20-minute drive of N. Myrtle Beach, the ocean, shopping, and dining, the beaches and all that the greater Myrtle Beach area has to offer. Don’t miss out on this rare find, have your Realtor® schedule a showing today!!! Inspection has been completed and is available upon request. ** Information herein is furnished to the best of the listing agents and owners' knowledge. If square footage is important, please measure. Information accessible from public sources such as square footage, HOA, acreage, taxes, flood zone and schools are subject to independent verification by buyers/buyers agent. All offers to be accompanied by signed Disclosures, lender pre-approval, and proof of funds.
/u.realgeeks.media/jprealestateexperts/logo.png)
Additional Information
- HOA Fees (Calculated Monthly)
- 61
- HOA Fee Includes
- Association Management, Common Areas, Legal/Accounting, Pool(s), Recycling, Recreation Facilities, Security, Trash
- Elementary School
- Loris Elementary School
- Middle School
- Loris Middle School
- High School
- Loris High School
- Dining Room
- TrayCeilings, SeparateFormalDiningRoom, TrayCeilings, SeparateFormalDiningRoom
- Exterior Features
- Other, Porch, Patio
- Exterior Finish
- Vinyl Siding, Wood Frame
- Family Room
- CeilingFans, VaultedCeilings
- Floor Covering
- Wood
- Foundation
- Slab
- Interior Features
- Attic, Other, Permanent Attic Stairs, Split Bedrooms, Window Treatments, Breakfast Bar, BedroomonMainLevel, Breakfast Area, Entrance Foyer, Kitchen Island, Stainless Steel Appliances
- Kitchen
- BreakfastBar, BreakfastArea, KitchenExhaustFan, KitchenIsland, Pantry, StainlessSteelAppliances, BreakfastBar, BreakfastArea, KitchenExhaustFan, KitchenIsland, Pantry, StainlessSteelAppliances
- Levels
- One
- Living Room
- CeilingFans, VaultedCeilings, CeilingFans, VaultedCeilings
- Lot Description
- Near Golf Course, Lake Front, On Golf Course, Pond, Rectangular
- Lot Location
- Lake, On Golf Course, In Golf Course Community, Lake/Pond View, Golf Course View
- Master Bedroom
- CeilingFans, LinenCloset, MainLevelMaster, VaultedCeilings, WalkInClosets
- Possession
- Closing, Negotiable, Other
- Utilities Available
- Cable Available, Electricity Available, Other, Phone Available, Sewer Available, Underground Utilities, Water Available
- County
- Horry
- Neighborhood
- Woodland Valley
- Project/Section
- Woodland Valley
- Style
- Ranch
- Parking Spaces
- 6
- Acres
- 0.25
- Amenities
- Clubhouse, Owner Allowed Golf Cart, Owner Allowed Motorcycle, Other, Pet Restrictions, Security, Tenant Allowed Golf Cart, Tenant Allowed Motorcycle
- Heating
- Central, Electric
- Master Bed
- CeilingFans, LinenCloset, MainLevelMaster, VaultedCeilings, WalkInClosets
- Utilities
- Cable Available, Electricity Available, Other, Phone Available, Sewer Available, Underground Utilities, Water Available
- Zoning
- RES
- Listing Courtesy Of
- Shoreline Realty
Listing courtesy of Listing Agent: Bruce Robinson () from Listing Office: Shoreline Realty.
Selling Office: Realty One Group Dockside Cnwy.
Provided courtesy of The Coastal Carolinas Association of REALTORS®. Information Deemed Reliable but Not Guaranteed. Copyright 2026 of the Coastal Carolinas Association of REALTORS® MLS. All rights reserved. Information is provided exclusively for consumers’ personal, non-commercial use, that it may not be used for any purpose other than to identify prospective properties consumers may be interested in purchasing.
Contact: