3300 Wall Ln., Conway, SC 29527
- $185,000
- 3
- BD
- 2
- BA
- 1,692
- SqFt




- Sold Price
- $185,000
- List Price
- $190,000
- Status
- CLOSED
- MLS#
- 2321773
- Closing Date
- Feb 22, 2024
- Days on Market
- 119
- Property Type
- Detached
- Bedrooms
- 3
- Full Baths
- 2
- Total Square Feet
- 2,148
- Total Heated SqFt
- 1692
- Lot Size
- 15,681
- Region
- 21e Conway Central--East Edge Of Conway / North &
- Year Built
- 1966
Property Description
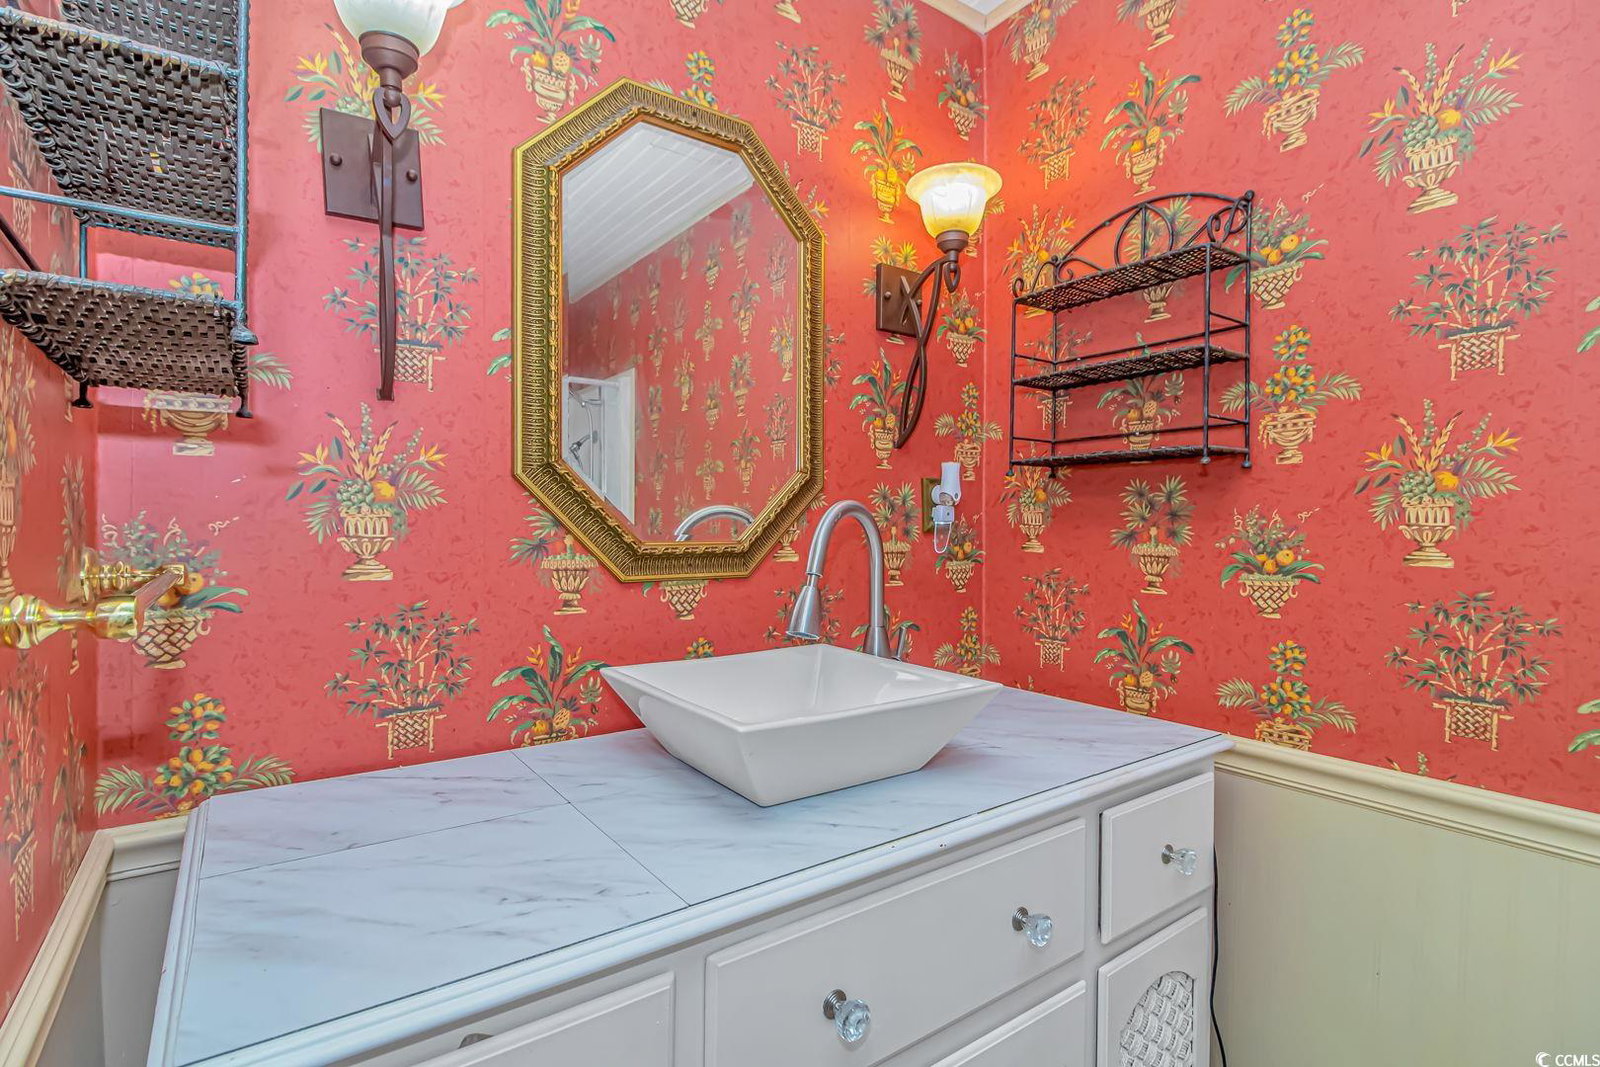
Motivated sellers, Highest & Best by November 1st. This home needs some extra TLC. Priced to sell. Cash & Conventional only, Being sold AS IS. Spacious 3BD/2BA brick home with NO HOA! Fenced-in backyard with an above ground pool surrounded by a large covered deck. A19x24 detached garage with workshop and 8x12 storage shed. New roof and windows in 2015, new 80-gallon water heater in 2021, newHVAC in May 2022, and electrical service upgrade from 100 amps to 200 amps in 2021. Transferable solar panel lease helps to make the electricity a breeze! A large oak tree rests in the front yard for beautiful shading while walking up to the front porch. Kitchen boasts granite countertops and gas stove with upgraded appliances and cabinets. Master bedroom with on suite bathroom includes upgraded vanity. Guest bathroom is accessible in the hall with upgraded sink plus tub/shower combo. Additional bedrooms with hardwood floors.Covered back porch is a nice addition to this home, ideal for relaxing and enjoying the pool, however it could use some TLC. Pinecrest is a quaint neighborhood with no HOA. However, trash and recycling pickup is included since this home is located within city limits. Just minutes to historic downtown Conway where you can enjoy shopping, dining, and strolling along the Waccamaw River. Don’t forget nearby Coastal Carolina University, be sure to catch one of their football games! Also 20 minutes to Myrtle Beach where the airport, malls, and more entertainment is. Be sure to check out this great property today. With a little love this home cold be your new private oasis.
/u.realgeeks.media/jprealestateexperts/logo.png)
Additional Information
- Elementary School
- South Conway Elementary School
- Middle School
- Whittemore Park Middle School
- High School
- Conway High School
- Dining Room
- SeparateFormalDiningRoom
- Exterior Features
- Deck, Fence, Porch, Storage
- Pool
- Yes
- Exterior Finish
- Brick Veneer, Vinyl Siding, Wood Frame
- Floor Covering
- Luxury Vinyl Plank, Tile, Wood
- Foundation
- Brick/Mortar, Crawlspace
- Interior Features
- Fireplace, Breakfast Bar, Breakfast Area, Stainless Steel Appliances, Solid Surface Counters, Workshop
- Kitchen
- BreakfastBar, BreakfastArea, CeilingFans, StainlessSteelAppliances, SolidSurfaceCounters
- Levels
- One
- Living Room
- CeilingFans, Fireplace
- Lot Description
- Rectangular
- Master Bedroom
- CeilingFans, LinenCloset, MainLevelMaster
- Possession
- Closing
- Utilities Available
- Cable Available, Electricity Available, Natural Gas Available, Phone Available, Sewer Available, Underground Utilities, Water Available
- County
- Horry
- Neighborhood
- Longwood
- Project/Section
- Longwood
- Style
- Ranch
- Parking Spaces
- 6
- Acres
- 0.36
- Amenities
- Owner Allowed Golf Cart, Owner Allowed Motorcycle, Pet Restrictions, Tenant Allowed Golf Cart, Tenant Allowed Motorcycle
- Heating
- Central
- Master Bed
- CeilingFans, LinenCloset, MainLevelMaster
- Utilities
- Cable Available, Electricity Available, Natural Gas Available, Phone Available, Sewer Available, Underground Utilities, Water Available
- Zoning
- RES
- Listing Courtesy Of
- BRG Real Estate
Listing courtesy of Listing Agent: The Derrick Legacy Team () from Listing Office: BRG Real Estate.
Selling Office: Sweet Home Carolina Realty.
Provided courtesy of The Coastal Carolinas Association of REALTORS®. Information Deemed Reliable but Not Guaranteed. Copyright 2026 of the Coastal Carolinas Association of REALTORS® MLS. All rights reserved. Information is provided exclusively for consumers’ personal, non-commercial use, that it may not be used for any purpose other than to identify prospective properties consumers may be interested in purchasing.
Contact: