404 Caretta Ct., Myrtle Beach, SC 29579
- $352,000
- 3
- BD
- 2
- BA
- 1,985
- SqFt




- Sold Price
- $352,000
- List Price
- $359,000
- Status
- CLOSED
- MLS#
- 2321885
- Closing Date
- Feb 12, 2024
- Days on Market
- 108
- Property Type
- Detached
- Bedrooms
- 3
- Full Baths
- 2
- Total Square Feet
- 2,425
- Total Heated SqFt
- 1985
- Lot Size
- 10,890
- Region
- 10b Myrtle Beach Area--Carolina Forest
- Year Built
- 2018
Property Description
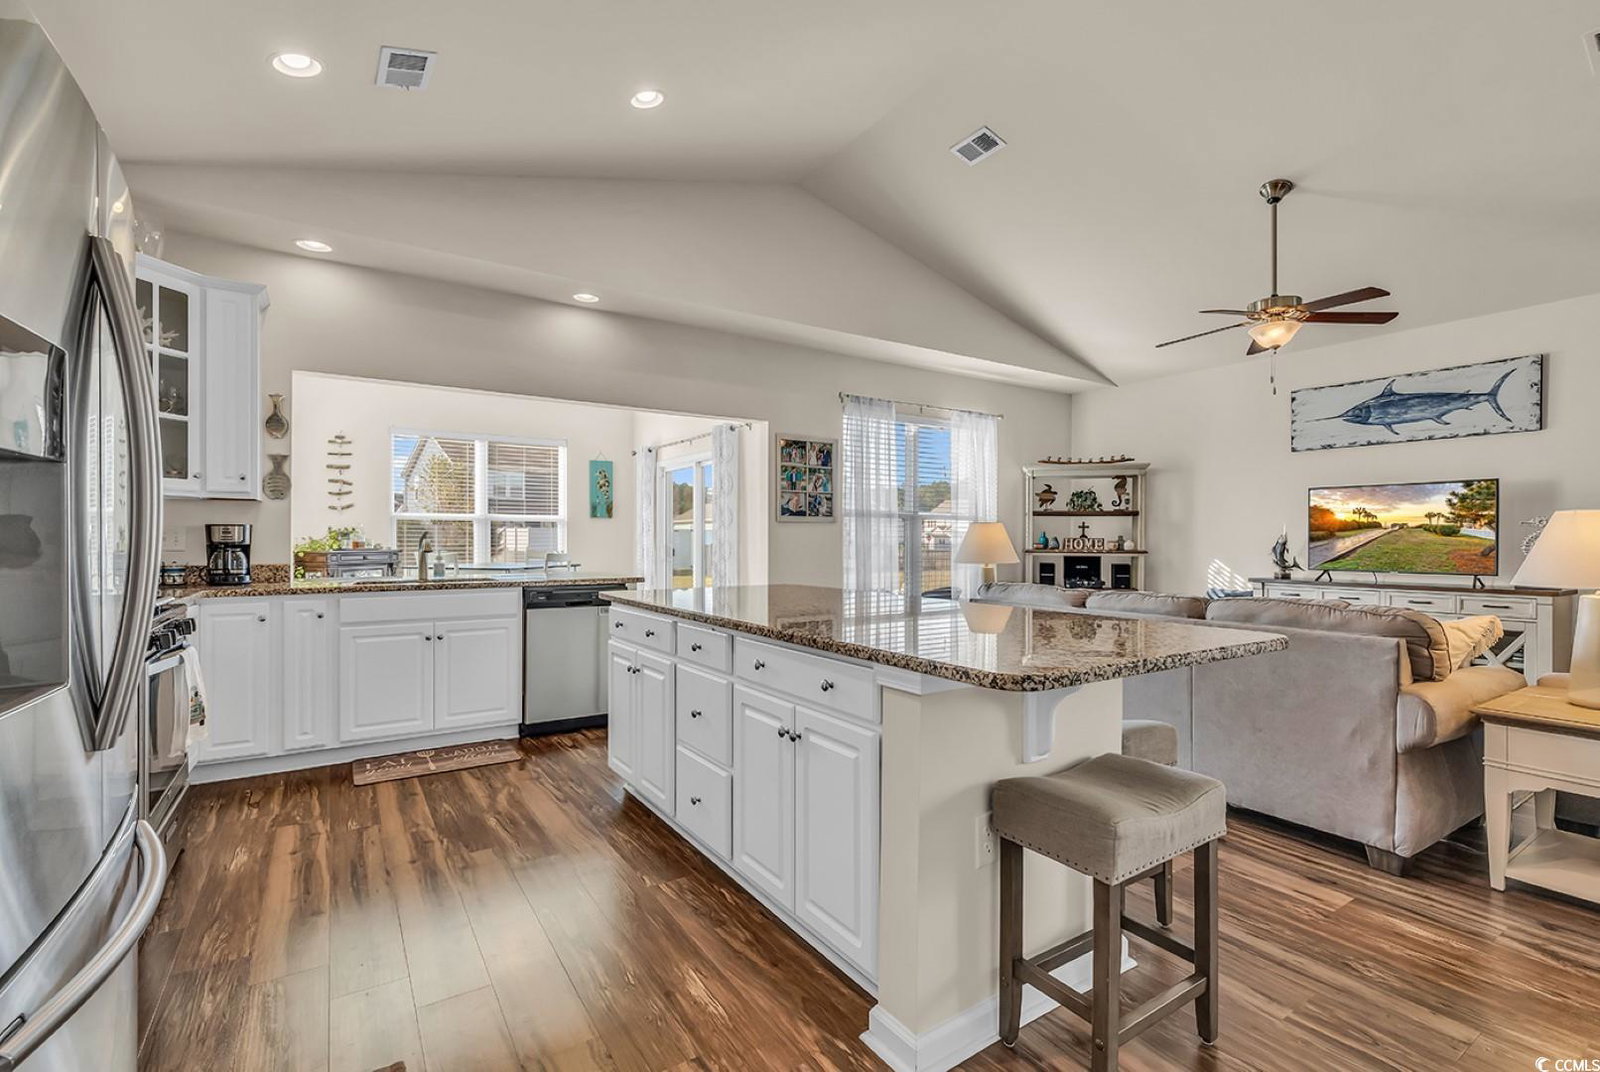
Like New! Beautiful 3 bedroom, 2 bath home located in the highly sought out community of Bella Vita. Located on a cul-de-sac lot and has great curb appeal, including a low maintenance flower bed with river rock. When you step inside, you will walk through the large foyer and taken back by the open concept floor plan with vaulted ceilings, and plenty of natural light pouring in through an abundance of windows. The kitchen is a chef's dream, including staggered white cabinets with crown, granite counters, stainless steel Whirlpool appliances including a GAS range, work island, breakfast bar, single basin under-mount sink, large pantry, and a spacious Carolina Room. There is also a formal dining area with elegant wainscot molding. Also featured in this home is a split bedroom plan, allowing for plenty of privacy for your guests. The primary suite boasts a vast walk-in closet, sitting area, bay window, garden tub, separate shower and double sinks. The laundry room also has plenty of space, and includes a built-in storage bench and cabinets. Outside, you will find a patio, and plenty of space on this sizable yard to entertain family and friends. The community of Bella Vita features a community pool, clubhouse and fitness center and conveniently located near plenty of shopping, dining, entertainment, golf courses- and just a short drive to the beach. Square footage is approximate and not guaranteed. Buyer responsible for verification.
/u.realgeeks.media/jprealestateexperts/logo.png)
Additional Information
- HOA Fees (Calculated Monthly)
- 92
- HOA Fee Includes
- Association Management, Common Areas, Pool(s), Recreation Facilities, Trash
- Elementary School
- River Oaks Elementary
- Middle School
- Ocean Bay Middle School
- High School
- Carolina Forest High School
- Dining Room
- SeparateFormalDiningRoom
- Exterior Features
- Patio
- Exterior Finish
- Vinyl Siding
- Family Room
- CeilingFans, VaultedCeilings
- Floor Covering
- Carpet, Tile, Vinyl
- Foundation
- Slab
- Interior Features
- Split Bedrooms, Window Treatments, Breakfast Bar, BedroomonMainLevel, Breakfast Area, Entrance Foyer, Kitchen Island, Stainless Steel Appliances, Solid Surface Counters
- Kitchen
- BreakfastBar, BreakfastArea, KitchenIsland, Pantry, StainlessSteelAppliances, SolidSurfaceCounters, BreakfastBar, BreakfastArea, KitchenIsland, Pantry, StainlessSteelAppliances, SolidSurfaceCounters
- Levels
- One
- Living Room
- CeilingFans, VaultedCeilings, CeilingFans, VaultedCeilings
- Lot Description
- Cul-De-Sac, Outside City Limits
- Lot Location
- Outside City Limits
- Master Bedroom
- CeilingFans, MainLevelMaster, WalkInClosets
- Possession
- Closing
- Utilities Available
- Electricity Available, Natural Gas Available, Other, Sewer Available, Underground Utilities, Water Available
- County
- Horry
- Neighborhood
- Bella Vita
- Project/Section
- Bella Vita
- Style
- Ranch
- Parking Spaces
- 6
- Acres
- 0.25
- Amenities
- Clubhouse, Owner Allowed Golf Cart, Owner Allowed Motorcycle, Pet Restrictions
- Heating
- Central, Gas
- Master Bed
- CeilingFans, MainLevelMaster, WalkInClosets
- Utilities
- Electricity Available, Natural Gas Available, Other, Sewer Available, Underground Utilities, Water Available
- Zoning
- Res
- Listing Courtesy Of
- CB Sea Coast Advantage CF
Listing courtesy of Listing Agent: Mike Doody (Main Line: 843-903-4400) from Listing Office: CB Sea Coast Advantage CF.
Selling Office: RE/MAX Southern Shores-Conway.
Provided courtesy of The Coastal Carolinas Association of REALTORS®. Information Deemed Reliable but Not Guaranteed. Copyright 2026 of the Coastal Carolinas Association of REALTORS® MLS. All rights reserved. Information is provided exclusively for consumers’ personal, non-commercial use, that it may not be used for any purpose other than to identify prospective properties consumers may be interested in purchasing.
Contact: Main Line: 843-903-4400