118 14th Ave. S, Surfside Beach, SC 29575
- $1,550,000
- 5
- BD
- 6
- BA
- 2,688
- SqFt






- Sold Price
- $1,550,000
- List Price
- $1,250,000
- Status
- CLOSED
- MLS#
- 2322055
- Closing Date
- Feb 21, 2024
- Days on Market
- 114
- Property Type
- Detached
- Bedrooms
- 5
- Full Baths
- 6
- Half Baths
- 1
- Total Square Feet
- 4,242
- Total Heated SqFt
- 2688
- Lot Size
- 4,356
- Region
- 29b Surfside Beach--East Of 17 And South Of Surfside Drive
- Year Built
- 2019
Property Description
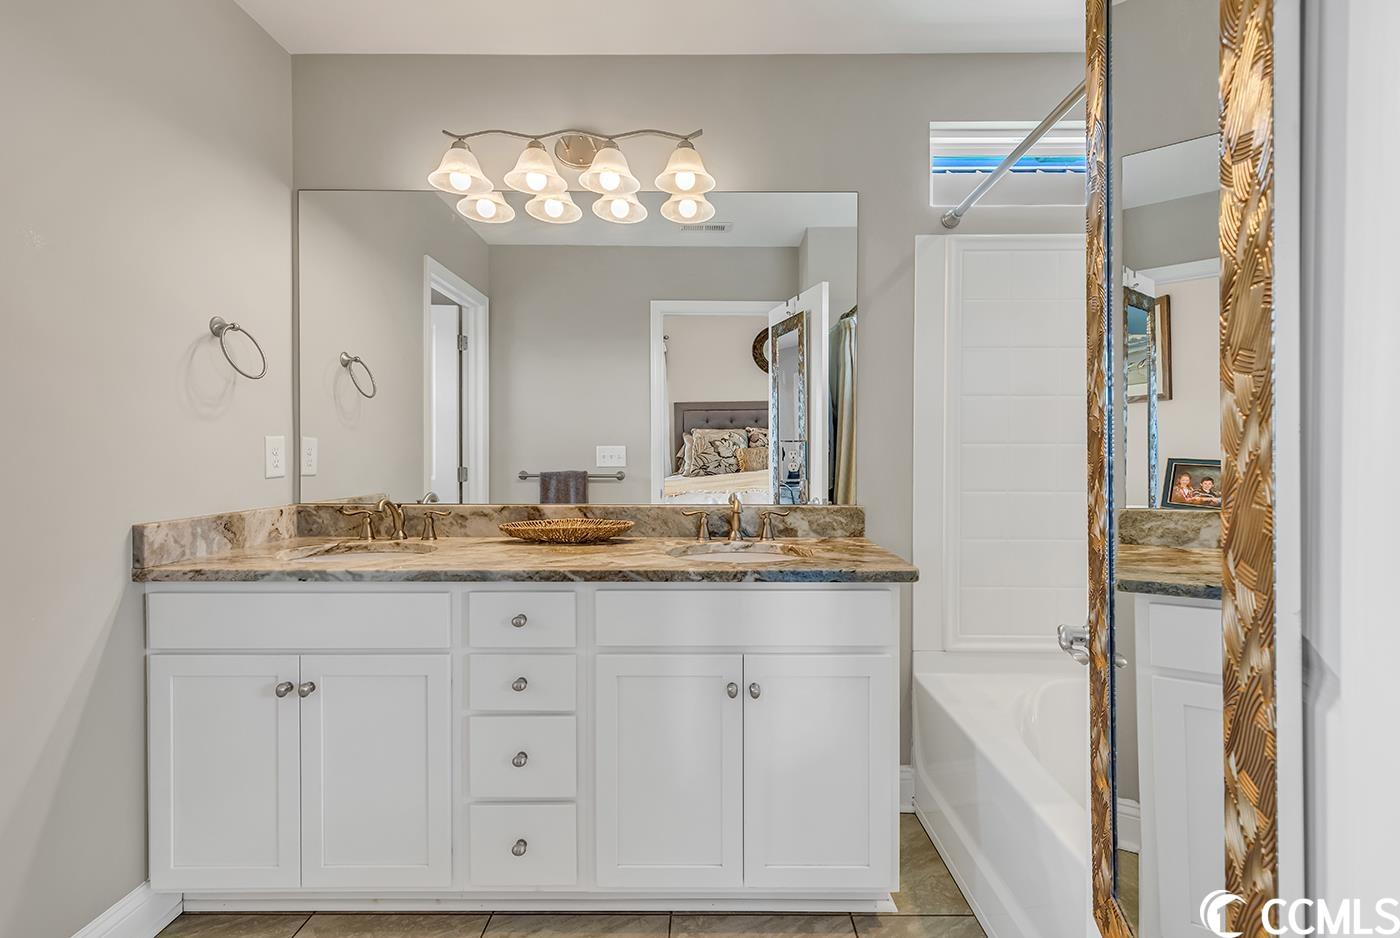
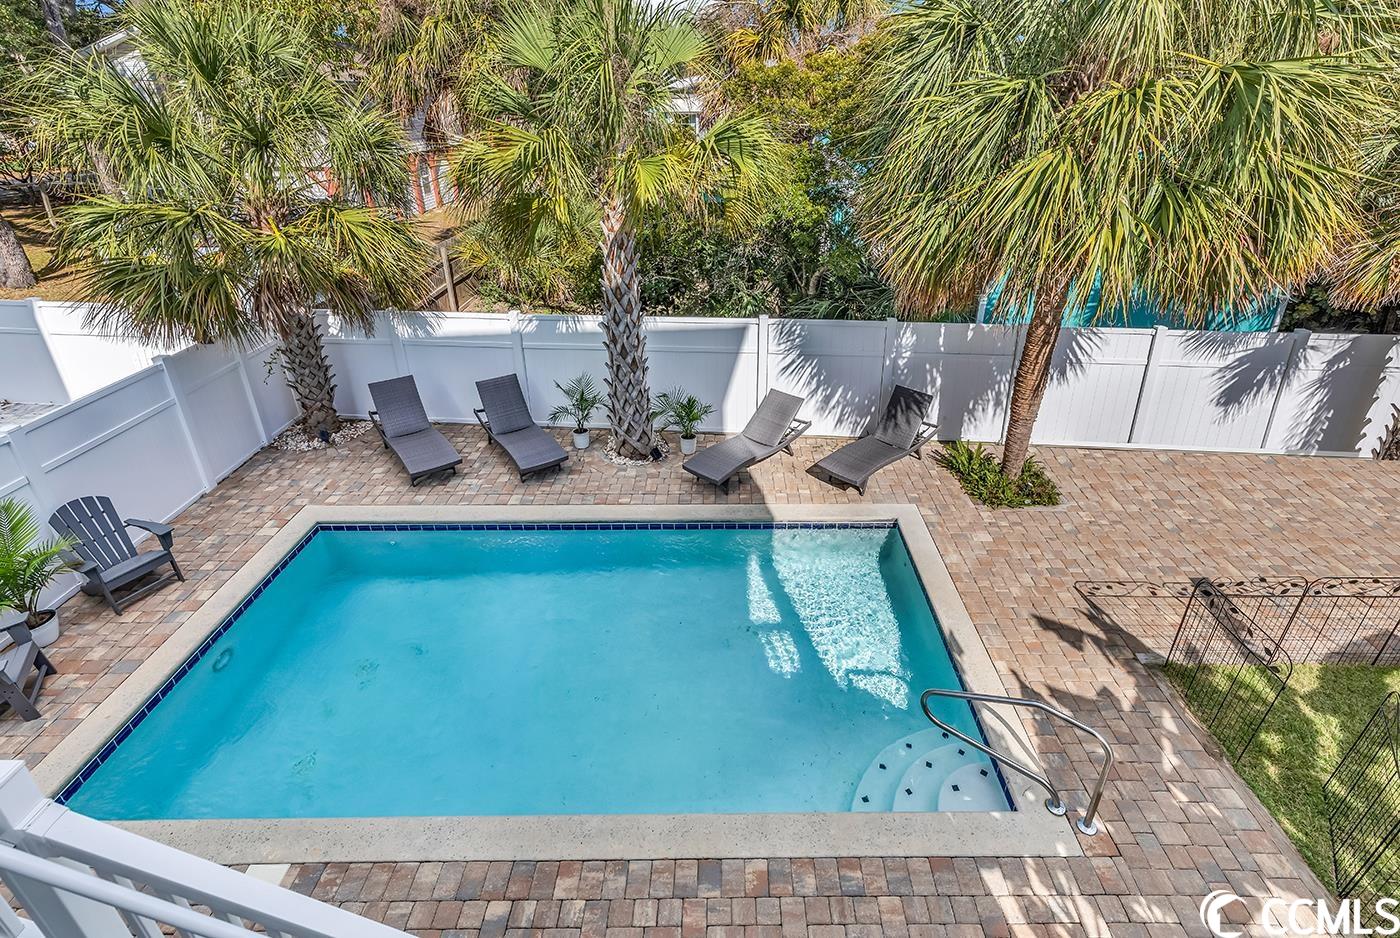
Introducing the Surfside Beach Lifestyle: Only one block from the ocean! This raised beach house checks all the boxes of a perfect primary residence or investment property with the added bonus of short-term rentals. Built in 2019, this home features Hardie board siding, an outdoor shower, three decks, a covered patio, a 12'x23' in-ground pool, and an oversized garage that not only safeguards your pool equipment but also provides ample space for a golf cart and bicycles. Use the interior elevator to reach the main level and enter a stunning open-floor kitchen, dining, and living area. The kitchen has stainless steel appliances, granite countertops, contemporary lighting, and an under-counter wine cooler. The expansive 24' width of this floor plan creates a roomy and open atmosphere, perfect for all your entertaining needs. French doors off the living room lead to a 24'x7' covered porch. One bedroom and full bathroom are located on the main level, with sliding doors leading to the back deck overlooking the private pool.Venture upstairs to discover four more bedrooms, including a generously sized 17'x13' master suite. The master suite is well-appointed, featuring a walk-in closet, a double sink vanity, and a luxurious oversized garden tub/shower. Adding to its charm, the master suite has its own private covered porch. This home is built for a crowd with a large laundry utility room with a mop sink and two hot water heaters. Parking is a breeze with ample space beneath the home, and the driveway is extended and beautifully bordered by double palm trees. All measurements and square footage are approximate and not guaranteed. Buyers should verify.
/u.realgeeks.media/jprealestateexperts/logo.png)
Additional Information
- Elementary School
- Seaside Elementary School
- Middle School
- Saint James Middle School
- High School
- Saint James High School
- Dining Room
- KitchenDiningCombo, LivingDiningRoom
- Exterior Features
- Balcony, Fence, Sprinkler/Irrigation, Porch, Storage
- Pool
- Yes
- Exterior Finish
- HardiPlank Type
- Floor Covering
- Tile, Vinyl
- Foundation
- Raised
- Interior Features
- Ceiling Fan(s), Dual Sinks, Elevator, Split Bedrooms, Tub Shower, Walk-In Closet(s), Window Treatments, Kitchen Island, Stainless Steel Appliances, Solid Surface Counters
- Kitchen
- KitchenIsland, Pantry, StainlessSteelAppliances, SolidSurfaceCounters, KitchenIsland, Pantry, StainlessSteelAppliances, SolidSurfaceCounters
- Levels
- Two
- Living Room
- CeilingFans
- Lot Description
- City Lot, Flood Zone, Rectangular, Rectangular Lot
- Lot Location
- Inside City Limits, East of Bus 17
- Possession
- Closing, Negotiable
- Utilities Available
- Cable Available, Electricity Available, Sewer Available, Underground Utilities, Water Available
- County
- Horry
- Neighborhood
- Ocean Pine (Surfside Beach)
- Project/Section
- Ocean Pine (Surfside Beach)
- Style
- Raised Beach
- Parking Spaces
- 6
- Acres
- 0.10
- Amenities
- Owner Allowed Golf Cart, Owner Allowed Motorcycle, Pet Restrictions, Tenant Allowed Golf Cart, Tenant Allowed Motorcycle
- Heating
- Central, Electric
- Utilities
- Cable Available, Electricity Available, Sewer Available, Underground Utilities, Water Available
- Zoning
- RES
- Listing Courtesy Of
- RE/MAX Southern Shores GC
Listing courtesy of Listing Agent: Shane Stillinger (Cell: 843-687-5774) from Listing Office: RE/MAX Southern Shores GC.
Selling Office: RE/MAX Southern Shores GC.
Provided courtesy of The Coastal Carolinas Association of REALTORS®. Information Deemed Reliable but Not Guaranteed. Copyright 2026 of the Coastal Carolinas Association of REALTORS® MLS. All rights reserved. Information is provided exclusively for consumers’ personal, non-commercial use, that it may not be used for any purpose other than to identify prospective properties consumers may be interested in purchasing.
Contact: Cell: 843-687-5774