5409 Longhorn Dr., Myrtle Beach, SC 29588
- $392,500
- 3
- BD
- 2
- BA
- 1,786
- SqFt



- Sold Price
- $392,500
- List Price
- $399,900
- Status
- CLOSED
- MLS#
- 2322078
- Closing Date
- Dec 18, 2023
- Days on Market
- 49
- Property Type
- Detached
- Bedrooms
- 3
- Full Baths
- 2
- Total Square Feet
- 2,301
- Total Heated SqFt
- 1786
- Lot Size
- 6,534
- Region
- 26a Myrtle Beach Area--South Of 544 & West Of 17 B
- Year Built
- 2018
Property Description
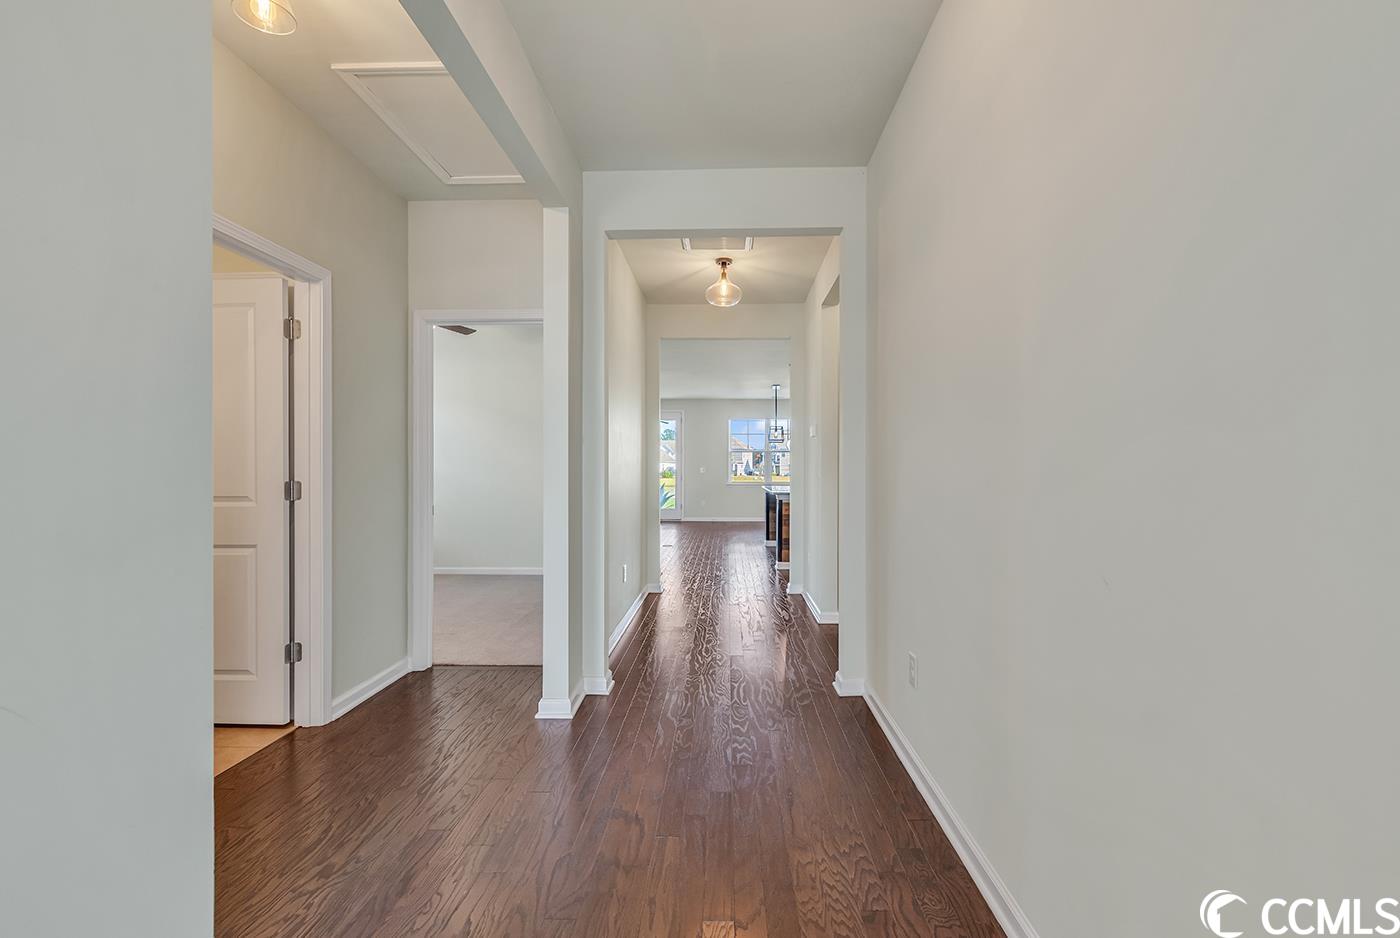
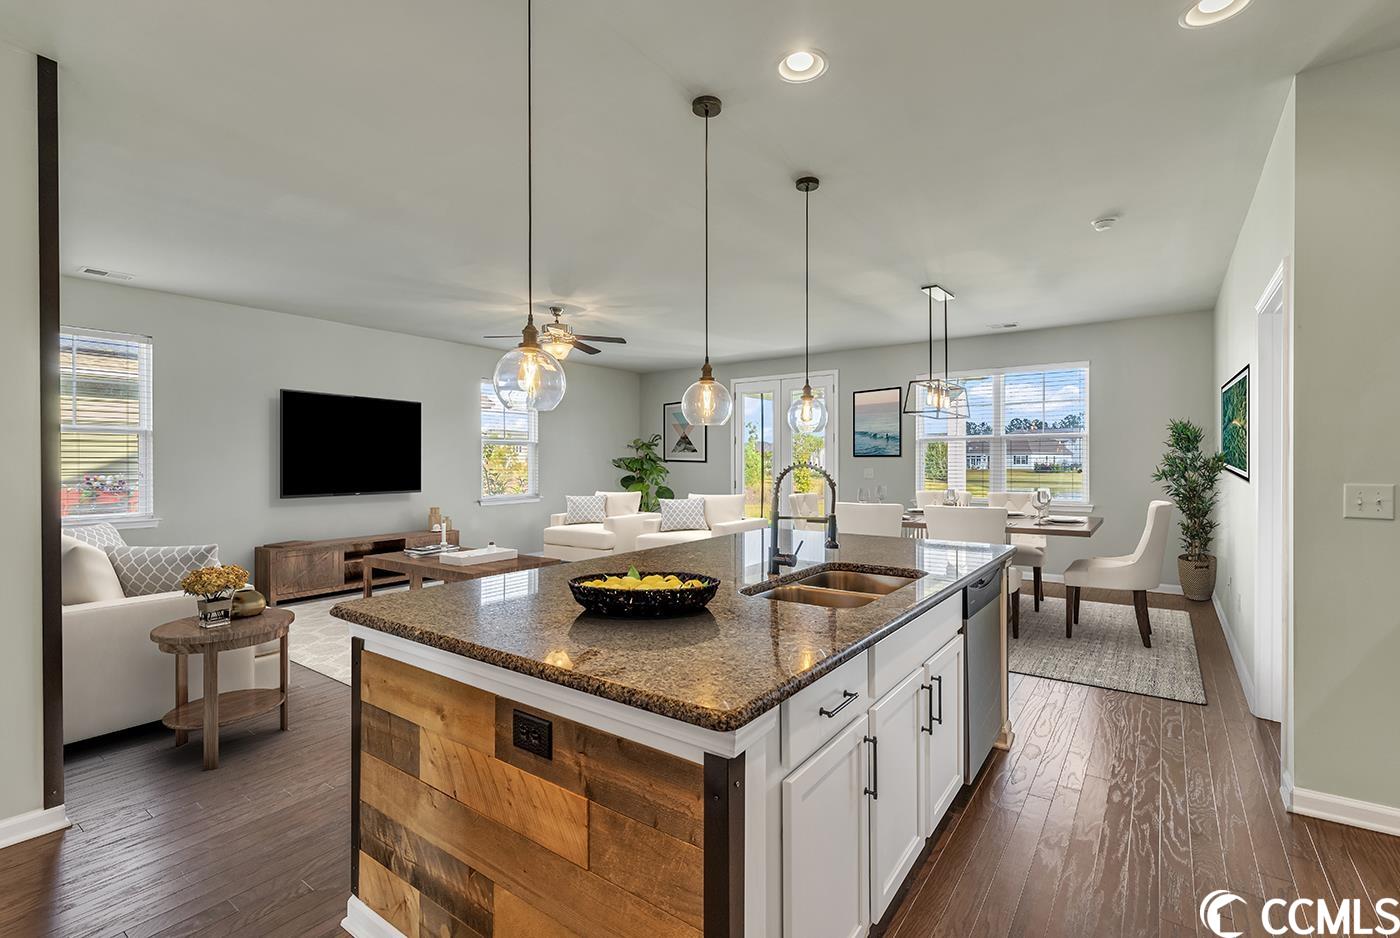
This beautiful ranch-style home is move-in ready and comes with a variety of appealing features. The open floor plan, extended family room, and covered concrete patio overlooking a pond provide a scenic and spacious setting. The kitchen is well-equipped with a large one-level granite island, a walk-in pantry with a unique Belize pine barn door, stainless steel appliances including a gas range, granite countertops, and 36" staggered cabinetry, offering both functionality and style. The interior design of the home includes special touches such as reclaimed barn wood accents and custom hand-blown glass light fixtures, adding a rustic and artistic flair. Additionally, the presence of ceiling fans in every room enhances comfort and air circulation. The choice of materials also seems thoughtful, with engineered hardwood floors in the main living areas for durability and aesthetics, and tile flooring in the bathrooms for practicality. The home's location in the popular award winning St. James School District adds to its appeal, especially for families with school-age children. Furthermore, the home is in very close proximity to community amenities, such as a resort-style pool, fitness room, pickleball courts, open-air pavilion/clubhouse, playgrounds, fishing dock, and walking trails, offering residents a range of recreational options. And last, but certainly not least, is that this home is less than 5 miles to the glistening blue Atlantic Ocean and pristine beaches of The Town of Surfside Beach, which features many community events throughout the year. Some photos in this listing have been virtually staged. All Measurements and Sq. Footage are Approximate, To Be Verified By Buyer.
/u.realgeeks.media/jprealestateexperts/logo.png)
Additional Information
- HOA Fees (Calculated Monthly)
- 95
- HOA Fee Includes
- Common Areas, Pool(s), Recreation Facilities
- Elementary School
- Saint James Elementary School
- Middle School
- Saint James Middle School
- High School
- Saint James High School
- Exterior Features
- Sprinkler/Irrigation, Porch
- Exterior Finish
- Masonry, Vinyl Siding, Wood Frame
- Floor Covering
- Carpet, Tile, Wood
- Foundation
- Slab
- Interior Features
- Handicap Access, Window Treatments, Breakfast Bar, BedroomonMainLevel, Entrance Foyer, Kitchen Island, Stainless Steel Appliances, Solid Surface Counters
- Kitchen
- BreakfastBar, CeilingFans, KitchenExhaustFan, KitchenIsland, Pantry, StainlessSteelAppliances, SolidSurfaceCounters
- Levels
- One
- Living Room
- CeilingFans
- Lot Description
- Lake Front, Pond, Rectangular
- Lot Location
- Lake
- Master Bedroom
- CeilingFans, MainLevelMaster, WalkInClosets, CeilingFans, MainLevelMaster, WalkInClosets
- Possession
- Closing
- Utilities Available
- Cable Available, Electricity Available, Natural Gas Available, Other, Sewer Available, Underground Utilities, Water Available
- County
- Horry
- Neighborhood
- The Farm @ Timberlake
- Project/Section
- The Farm @ Timberlake
- Style
- Ranch
- Parking Spaces
- 4
- Acres
- 0.15
- Amenities
- Clubhouse
- Heating
- Central, Electric, Gas
- Master Bed
- CeilingFans, MainLevelMaster, WalkInClosets, CeilingFans, MainLevelMaster, WalkInClosets
- Utilities
- Cable Available, Electricity Available, Natural Gas Available, Other, Sewer Available, Underground Utilities, Water Available
- Zoning
- Res
- Listing Courtesy Of
- RE/MAX Southern Shores GC
Listing courtesy of Listing Agent: Hans Neugebauer (Cell: 843-999-2684) from Listing Office: RE/MAX Southern Shores GC.
Selling Office: Agent Group Realty.
Provided courtesy of The Coastal Carolinas Association of REALTORS®. Information Deemed Reliable but Not Guaranteed. Copyright 2026 of the Coastal Carolinas Association of REALTORS® MLS. All rights reserved. Information is provided exclusively for consumers’ personal, non-commercial use, that it may not be used for any purpose other than to identify prospective properties consumers may be interested in purchasing.
Contact: Cell: 843-999-2684