1058 Courtyard Dr., Conway, SC 29526
- $335,000
- 3
- BD
- 2
- BA
- 1,998
- SqFt




- Sold Price
- $335,000
- List Price
- $335,000
- Status
- CLOSED
- MLS#
- 2322341
- Closing Date
- Apr 04, 2024
- Days on Market
- 154
- Property Type
- Detached
- Bedrooms
- 3
- Full Baths
- 2
- Total Square Feet
- 2,596
- Total Heated SqFt
- 1998
- Lot Size
- 33,105
- Region
- 23a Conway Area--South Of Conway Between 501 & Wac
- Year Built
- 2001
Property Description
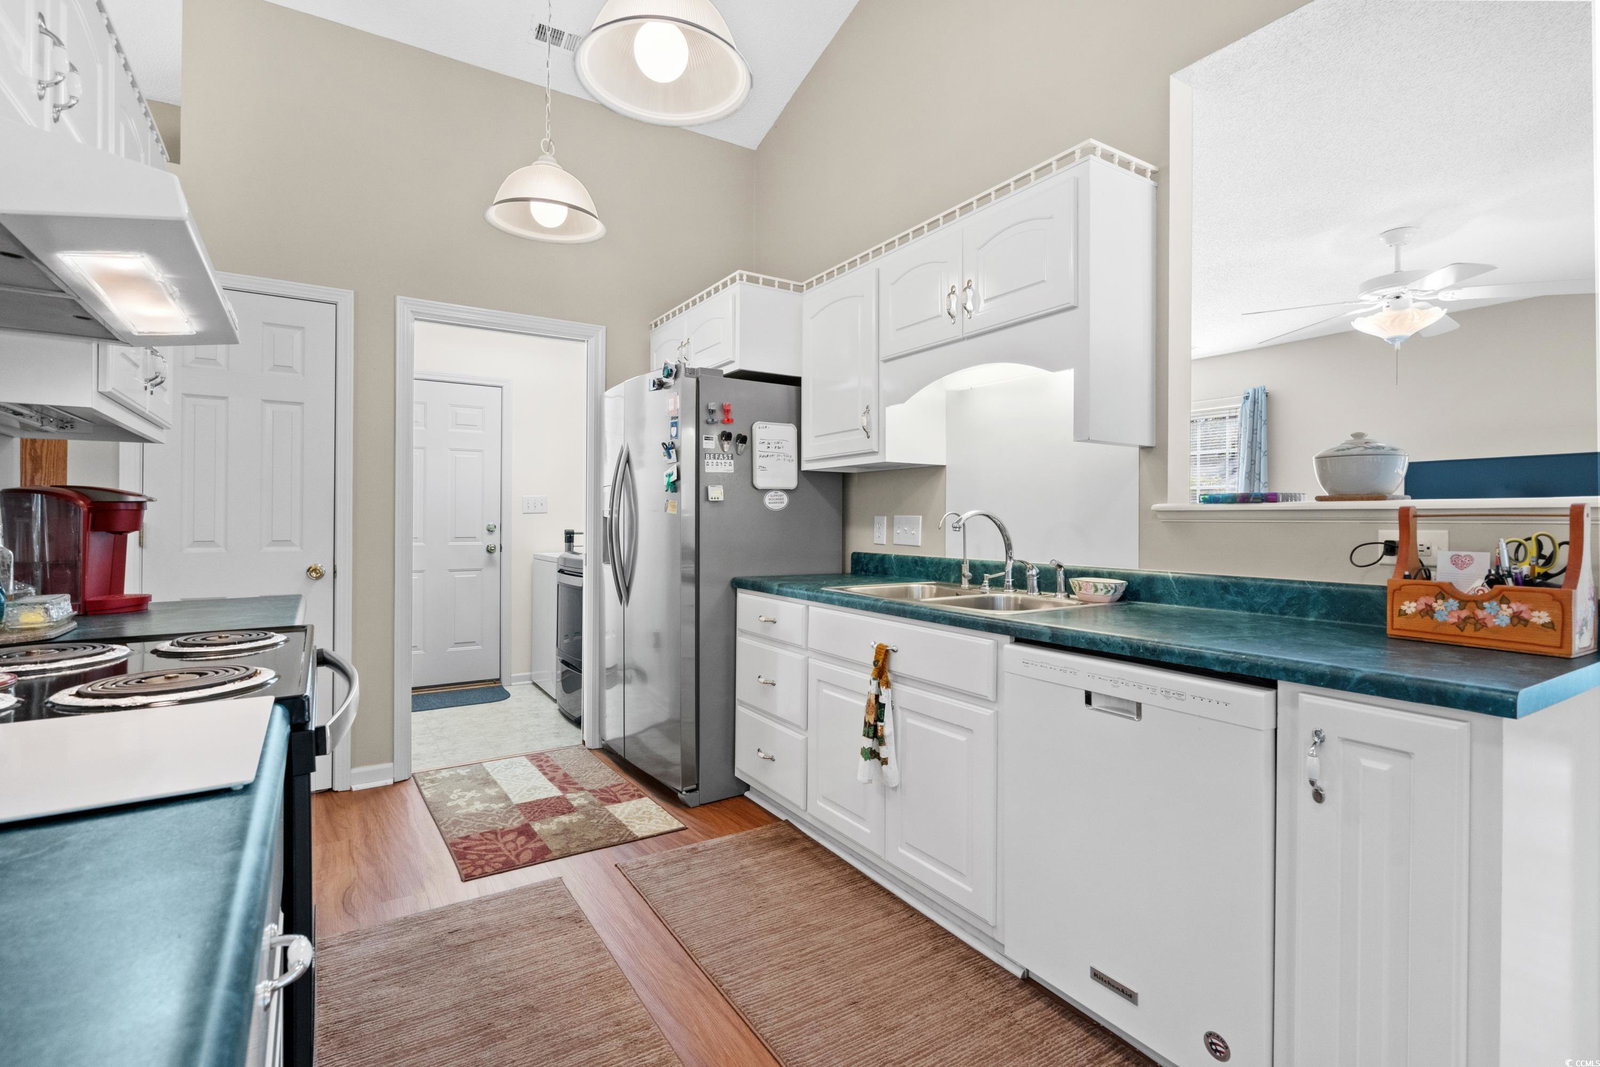
This home offers not just more square footage than other homes within the community, but also more livable space and an expansive .76 acre lot, some of which is wooded area. Roof replaced in 2021. Most appliances replaced within 2 years as well as reverse osmosis water purifying system. The open living and designated dining area have vaulted ceilings and create an inviting atmosphere. Accessible through the kitchen is an additional den/family room that opens onto a screened porch. This versatile space could also be transformed into a 4th bedroom. A 23' sun-filled Carolina Room leads to the back patio. The 2nd and 3rd bedrooms each have vaulted ceilings and ceiling fans. The primary bedroom suite features a tray ceiling, ceiling fan, walk-in closet, a linen closet, a shower, and vanity. Ample storage includes numerous closets, 2 car garage with pull down stairs, and a large detached shed. Easy access to shopping, dining, medical facilities, and the beach. Plus, downtown Conway is just a short drive away with marina, riverwalk, live theater, quaint shops and restaurants. This home is not in a high risk flood zone. Original owner says they have never been affected by flooding during entire ownership. (If facing the house, property extends into the wooded area to the right providing a large and natural buffer.) Closing cost incentives available. Ask your agent for details.
/u.realgeeks.media/jprealestateexperts/logo.png)
Additional Information
- Elementary School
- Palmetto Bays Elementary School
- Middle School
- Black Water Middle School
- High School
- Carolina Forest High School
- Dining Room
- SeparateFormalDiningRoom
- Exterior Features
- Patio, Storage
- Exterior Finish
- Masonry, Vinyl Siding
- Family Room
- CeilingFans
- Floor Covering
- Carpet, Laminate, Tile, Vinyl
- Foundation
- Slab
- Interior Features
- Attic, Permanent Attic Stairs, BedroomonMainLevel, Entrance Foyer
- Kitchen
- Pantry
- Levels
- One
- Living Room
- CeilingFans, VaultedCeilings
- Master Bedroom
- TrayCeilings, CeilingFans, LinenCloset, MainLevelMaster
- Possession
- Closing
- Utilities Available
- Cable Available, Electricity Available, Phone Available, Sewer Available, Water Available
- County
- Horry
- Neighborhood
- Castlewood
- Project/Section
- Castlewood
- Style
- Traditional
- Parking Spaces
- 4
- Acres
- 0.76
- Amenities
- Owner Allowed Golf Cart, Pet Restrictions
- Heating
- Central, Electric
- Master Bed
- TrayCeilings, CeilingFans, LinenCloset, MainLevelMaster
- Utilities
- Cable Available, Electricity Available, Phone Available, Sewer Available, Water Available
- Zoning
- SF10
- Listing Courtesy Of
- Realty One Group Dockside Cnwy
Listing courtesy of Listing Agent: Mary Childress () from Listing Office: Realty One Group Dockside Cnwy.
Selling Office: RE/MAX Southern Shores.
Provided courtesy of The Coastal Carolinas Association of REALTORS®. Information Deemed Reliable but Not Guaranteed. Copyright 2026 of the Coastal Carolinas Association of REALTORS® MLS. All rights reserved. Information is provided exclusively for consumers’ personal, non-commercial use, that it may not be used for any purpose other than to identify prospective properties consumers may be interested in purchasing.
Contact: