347 Spruce Pine Way, Conway, SC 29526
- $279,000
- 3
- BD
- 2
- BA
- 1,475
- SqFt




- Sold Price
- $279,000
- List Price
- $279,000
- Status
- CLOSED
- MLS#
- 2322380
- Closing Date
- Mar 01, 2024
- Days on Market
- 120
- Property Type
- Detached
- Bedrooms
- 3
- Full Baths
- 2
- Total Square Feet
- 1,977
- Total Heated SqFt
- 1475
- Lot Size
- 7,840
- Region
- 18a Conway Area--North Edge Of Conway Between 701
- Year Built
- 2022
Property Description
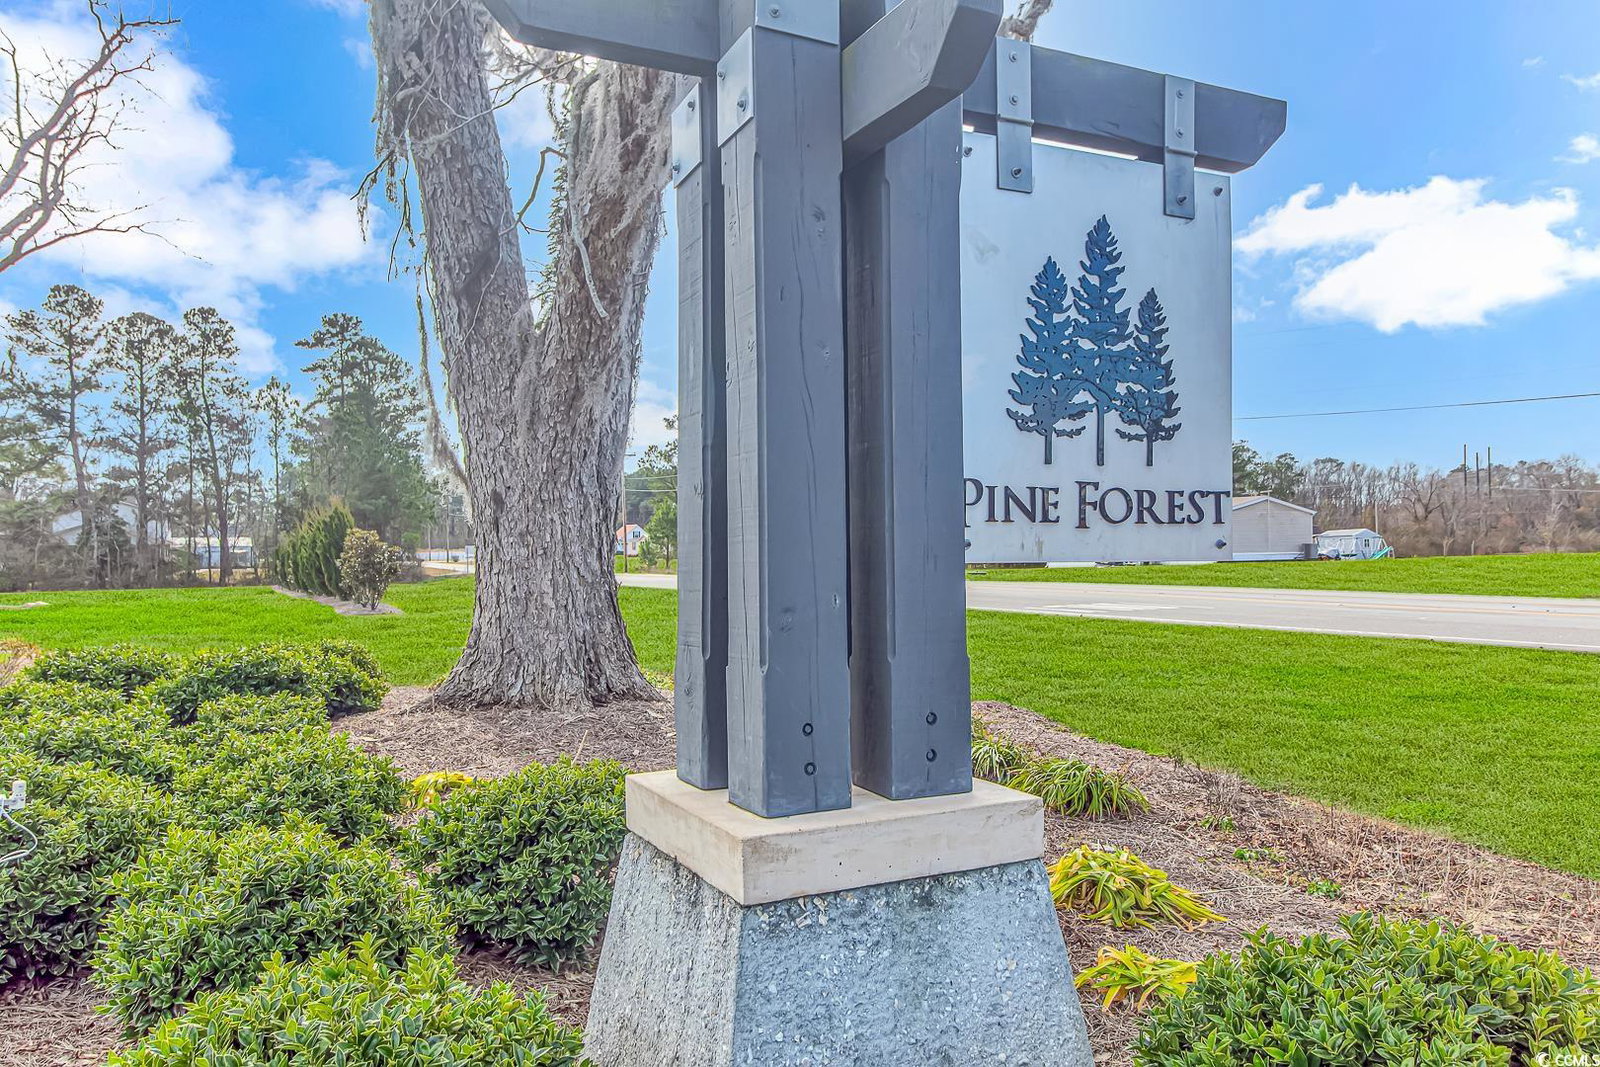
Turnkey, move in ready home with a large privacy fenced in backyard, just minutes to the historical Conway, SC. This lovely single-family home boasts an open floor plan, encompassing a combined kitchen, living, and dining room. The bedrooms are thoughtfully arranged in a split floor plan, with the guest bedrooms located in the front and the master suite adjacent to the living room. The home is complete with a generously-sized privacy-fenced backyard and a covered patio. Upon entering, you'll be greeted by a cozy front bedroom featuring plush carpeting, a convenient closet, and a TV mount. The hallway bathroom boasts luxury vinyl plank (LVP) flooring, a sink with cabinets underneath, a toilet, and a tub-shower combination for your convenience. Moving along, you'll discover the second guest bedroom, which offers comfortable carpeting, a closet, and a TV mount. Additional storage space is available in the spacious hallway closet and coat closet. The kitchen is equipped with LVP flooring, stainless steel appliances, a center island, and a French door fridge with a pantry. The living room features LVP flooring, ample lighting, large windows, and a TV mount, creating a comfortable and inviting space. The dining area is conveniently situated nearby. The laundry room comes complete with a washer and dryer, and you'll also find another coat closet. In the garage, you'll find a fridge and a garage door opener for your convenience. The master bedroom is a peaceful retreat, offering comfortable carpeting and an ensuite bathroom with LVP flooring, double sinks, a toilet, and a standing shower. The walk-in closet is spacious and carpeted for your comfort. Outback, you'll discover a fully privacy-fenced yard with a lovely covered porch, providing a great space for outdoor relaxation. For added security, the home comes equipped with an ADT security system featuring door and window sensors, as well as a backyard camera. This home is located in the Pine Forest community built by D.R. Horton and is only a short drive away from the sandy public beaches of Myrtle Beach, SC. Pine Forest is a 42+ acre development with a small-town, country feel. Its location allows easy access to local activities like the boardwalk, which runs along the riverfront in downtown Conway, the marina at Waccamaw River, public parks, restaurants, theater, and shopping. If you're looking to live near the beach without being right on the beach, your search ends here at Pine Forest.
/u.realgeeks.media/jprealestateexperts/logo.png)
Additional Information
- HOA Fees (Calculated Monthly)
- 55
- HOA Fee Includes
- Association Management, Common Areas, Trash
- Elementary School
- Homewood Elementary School
- Middle School
- Whittemore Park Middle School
- High School
- Conway High School
- Dining Room
- KitchenDiningCombo, LivingDiningRoom, KitchenDiningCombo, LivingDiningRoom
- Exterior Features
- Fence, Porch
- Exterior Finish
- Vinyl Siding
- Floor Covering
- Carpet, Luxury Vinyl Plank
- Foundation
- Slab
- Interior Features
- Breakfast Bar, BedroomonMainLevel, Kitchen Island, Stainless Steel Appliances, Solid Surface Counters
- Kitchen
- BreakfastBar, KitchenIsland, StainlessSteelAppliances, SolidSurfaceCounters, BreakfastBar, KitchenIsland, StainlessSteelAppliances, SolidSurfaceCounters
- Levels
- One
- Lot Description
- Rectangular
- Master Bedroom
- MainLevelMaster, WalkInClosets
- Possession
- Closing
- Utilities Available
- Cable Available, Electricity Available, Phone Available, Sewer Available, Underground Utilities, Water Available
- County
- Horry
- Neighborhood
- Pine Forest
- Project/Section
- Pine Forest
- Style
- Ranch
- Parking Spaces
- 6
- Acres
- 0.18
- Heating
- Central, Electric
- Master Bed
- MainLevelMaster, WalkInClosets
- Utilities
- Cable Available, Electricity Available, Phone Available, Sewer Available, Underground Utilities, Water Available
- Zoning
- RES
- Listing Courtesy Of
- Innovate Real Estate
Listing courtesy of Listing Agent: The Derrick Legacy Team () from Listing Office: Innovate Real Estate.
Selling Office: Phillips Realty.
Provided courtesy of The Coastal Carolinas Association of REALTORS®. Information Deemed Reliable but Not Guaranteed. Copyright 2026 of the Coastal Carolinas Association of REALTORS® MLS. All rights reserved. Information is provided exclusively for consumers’ personal, non-commercial use, that it may not be used for any purpose other than to identify prospective properties consumers may be interested in purchasing.
Contact: