2247 Brier St., Georgetown, SC 29440
- $359,000
- 4
- BD
- 3
- BA
- 1,946
- SqFt




- Sold Price
- $359,000
- List Price
- $359,900
- Status
- CLOSED
- MLS#
- 2322806
- Closing Date
- Feb 21, 2024
- Days on Market
- 105
- Property Type
- Detached
- Bedrooms
- 4
- Full Baths
- 3
- Total Square Feet
- 2,479
- Total Heated SqFt
- 1946
- Lot Size
- 10,018
- Region
- 46a Georgetown Area--Includes City Of Georgetown
- Year Built
- 2016
Property Description
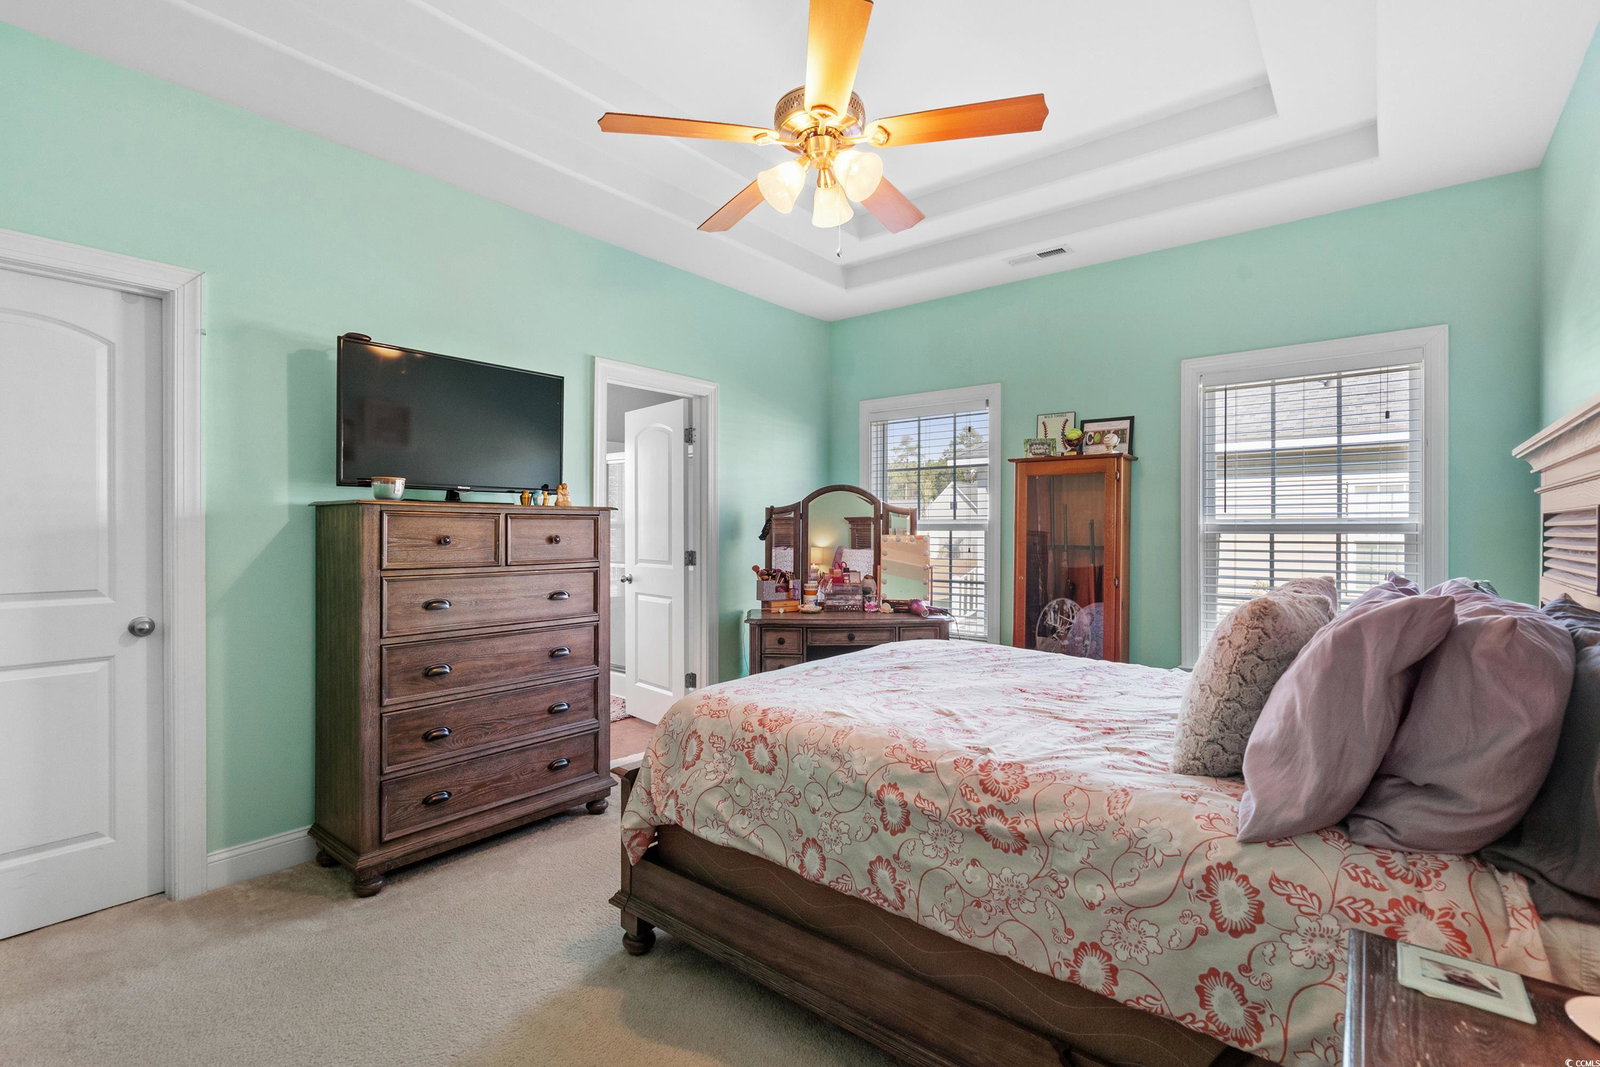
What a beautiful Lake front, Masonry accent home in Garden Estates. You can tell the builder paid close attention to detail as you walk into the foyer and notice the smooth rounded corners not only on the walls but also on the double trey ceiling in the Master bedroom. You will love the split bedroom plan with both guest bedrooms on the front off the foyer and the Master bedroom off the hallway leading to the family room. The 4th bedroom/ Bonus room with full bath and closet is the only living space upstairs. The Kitchen features granite counter tops, stainless-steel appliances, Whirlpool smooth top stove, whirlpool microwave, Whirlpool dishwasher and a Whirlpool refrigerator, a walk-in pantry, stainless steel double sink, breakfast bar and dining area with double vinyl windows overlooking back yard and lake. The vaulted ceiling great room has recess lighting, ceiling fan and French doors leading to the back deck with rails and has amazing afternoon sun sets. The first floor Master bedroom has the beautiful double trey ceiling, ceiling fan and full bath featuring tile floors, double sink, walk-in shower and linen closet. Additional features include tile floors in all baths, a front glass storm door, attic storage, 2 car garage with lots of shelving, gutters and added concrete driveway for boat parking. This is a beautifully built home and in a wonderful neighborhood and close to shopping and restaurants. You will love to call this HOME.
/u.realgeeks.media/jprealestateexperts/logo.png)
Additional Information
- Elementary School
- Kensington Elementary School
- Middle School
- Georgetown Middle School
- High School
- Georgetown High School
- Dining Room
- SeparateFormalDiningRoom, KitchenDiningCombo, SeparateFormalDiningRoom, KitchenDiningCombo
- Exterior Features
- Fence, Porch
- Exterior Finish
- Brick Veneer, Masonry, Vinyl Siding
- Family Room
- CeilingFans, VaultedCeilings, CeilingFans, VaultedCeilings
- Floor Covering
- Carpet, Luxury Vinyl Plank, Tile
- Foundation
- Brick/Mortar, Crawlspace
- Interior Features
- Window Treatments, Breakfast Bar, BedroomonMainLevel, Entrance Foyer, Stainless Steel Appliances, Solid Surface Counters
- Kitchen
- BreakfastBar, Pantry, StainlessSteelAppliances, SolidSurfaceCounters, BreakfastBar, Pantry, StainlessSteelAppliances, SolidSurfaceCounters
- Levels
- OneandOneHalf
- Lot Description
- Lake Front, Outside City Limits, Pond, Rectangular
- Lot Location
- Lake, Outside City Limits, Lake/Pond View
- Master Bedroom
- TrayCeilings, CeilingFans, MainLevelMaster, WalkInClosets, TrayCeilings, CeilingFans, MainLevelMaster, WalkInClosets
- Possession
- Closing
- Utilities Available
- Sewer Available, Water Available
- County
- Georgetown
- Neighborhood
- Garden Estates
- Project/Section
- Garden Estates
- Style
- Traditional
- Parking Spaces
- 4
- Acres
- 0.23
- Amenities
- Owner Allowed Golf Cart, Owner Allowed Motorcycle, Pet Restrictions
- Heating
- Central, Electric
- Master Bed
- TrayCeilings, CeilingFans, MainLevelMaster, WalkInClosets, TrayCeilings, CeilingFans, MainLevelMaster, WalkInClosets
- Utilities
- Sewer Available, Water Available
- Zoning
- Res
- Listing Courtesy Of
- The Litchfield Co-Lachicotte
Listing courtesy of Listing Agent: Teresa Cagle () from Listing Office: The Litchfield Co-Lachicotte.
Selling Office: Realty ONE Group DocksideSouth.
Provided courtesy of The Coastal Carolinas Association of REALTORS®. Information Deemed Reliable but Not Guaranteed. Copyright 2026 of the Coastal Carolinas Association of REALTORS® MLS. All rights reserved. Information is provided exclusively for consumers’ personal, non-commercial use, that it may not be used for any purpose other than to identify prospective properties consumers may be interested in purchasing.
Contact: