452 Carolina Woods Dr., Myrtle Beach, SC 29588
- $280,000
- 3
- BD
- 2
- BA
- 1,451
- SqFt




- Sold Price
- $280,000
- List Price
- $309,900
- Status
- CLOSED
- MLS#
- 2323119
- Closing Date
- Dec 18, 2023
- Days on Market
- 36
- Property Type
- Detached
- Bedrooms
- 3
- Full Baths
- 2
- Total Square Feet
- 1,892
- Total Heated SqFt
- 1451
- Lot Size
- 11,325
- Region
- 26a Myrtle Beach Area--South Of 544 & West Of 17 B
- Year Built
- 2012
Property Description
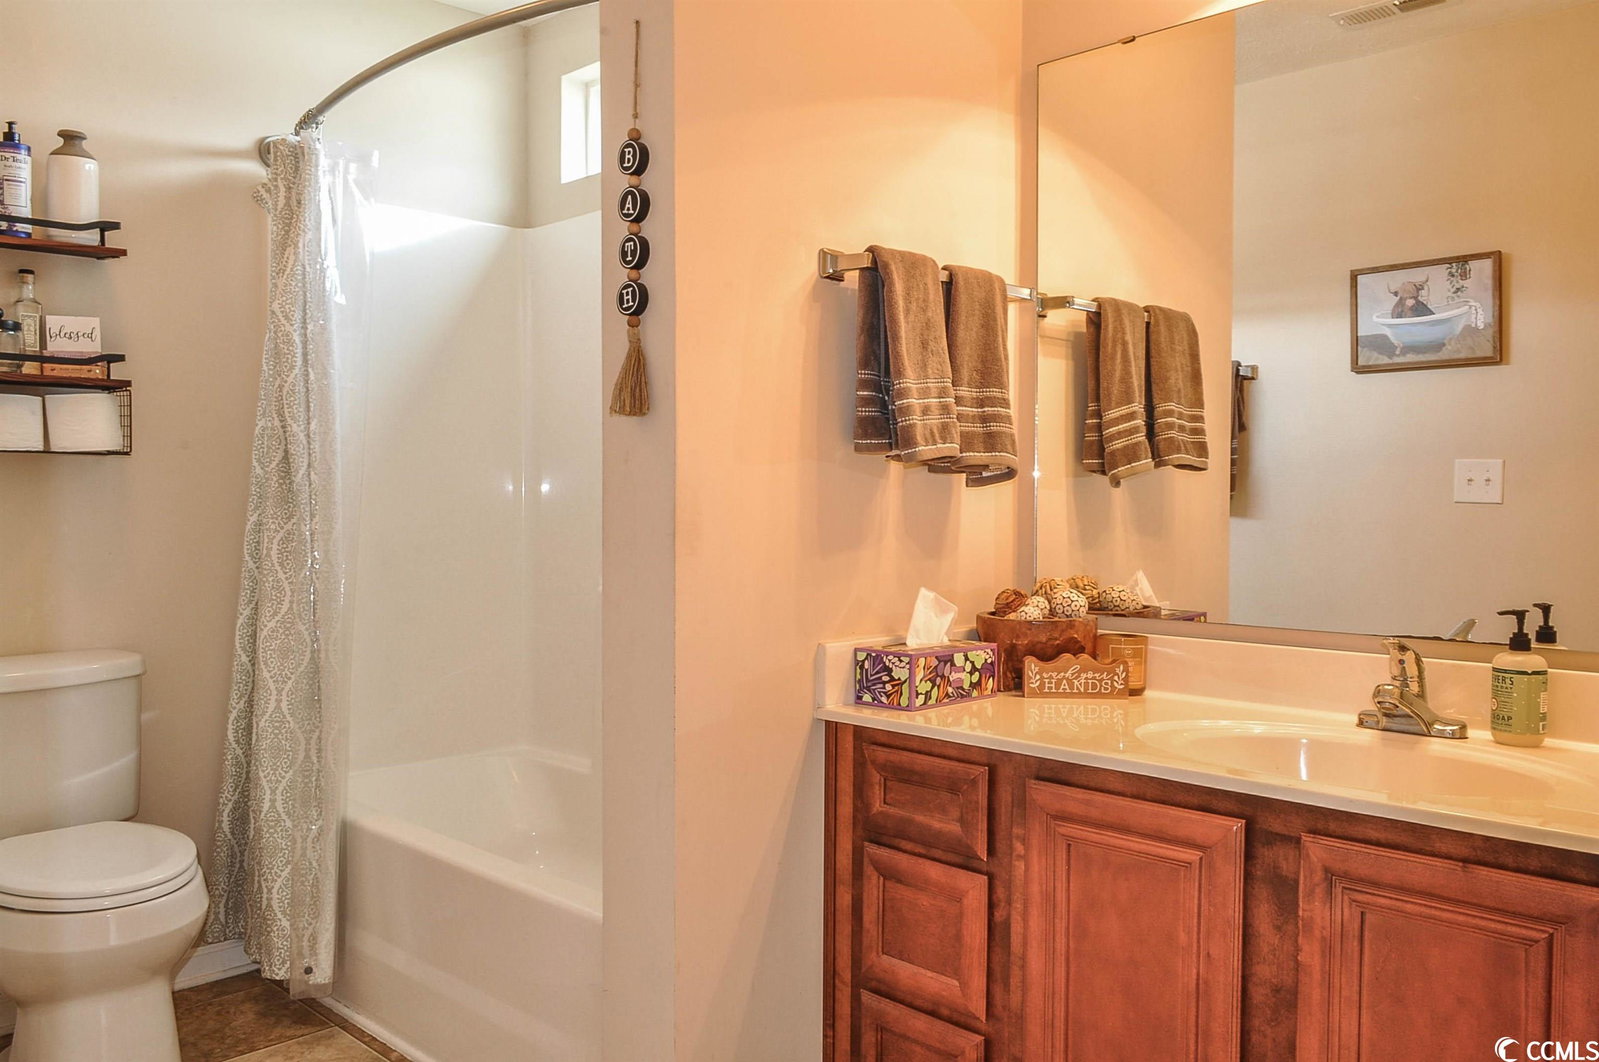
This adorable cottage-style 3 Bedroom, 2 Bathroom RANCH home is located near blue ribbon schools and close by traffic arteries that can easily take you from Pawleys Island to North Myrtle Beach via Hwy 707 and Hwy 31. This makes living easy for the whole family whether you are carting children to after school activities, or keeping pace with health care services throughout the city. The house features a split floor plan, a lovely Carolina Room, nice open concept kitchen/family room with vaulted ceiling, 2 car garage with pull-down stairs for storage, maintenance free vinyl exterior, all appliances remain, including the washer and dryer, a newly fenced back yard for pets or children, and it sits on a .26 acre lot in the quiet neighborhood of Carolina Woods. In what appears to be a "Country Location," you are right in the heart of sought after restaurants, shopping, schools, houses of worship, and great medical facilities. In addition to all of these features, you can be on the BEACH in Surfside Beach or Garden City Beach in 18 minutes!! Living in Evacuation Zone "C" provides a good buffer to direct coastal storms on nearby beaches. With new paint, LVT floors, great eat in kitchen, good counter space and massive pantry, you can move in and have family dinner at your house for Christmas......This YEAR 2023! This house is well priced for you to add your own touches if you are Mr. and Mrs. Decorator, OR, move in ready for a more relaxed lifestyle and a busy family....there is nothing that HAS to be done. If this is your first home or your last home......the Ranch Style Features call your name. The dimensions of this home were taken from courthouse records. Buyers and/or their agents are invited to measure for themselves. All offers must be accompanied by a Pre Approval Letter from Licensed Lender, and/or proof of cash funds to close. Call to see this home today. Inventory is low and this home will not last long. It is affordable and adorable!
/u.realgeeks.media/jprealestateexperts/logo.png)
Additional Information
- HOA Fees (Calculated Monthly)
- 23
- HOA Fee Includes
- Common Areas, Legal/Accounting
- Elementary School
- Saint James Elementary School
- Middle School
- Saint James Middle School
- High School
- Saint James High School
- Exterior Features
- Fence, Sprinkler/Irrigation, Patio
- Exterior Finish
- Vinyl Siding
- Family Room
- CeilingFans, VaultedCeilings
- Floor Covering
- Luxury Vinyl Plank, Vinyl
- Foundation
- Slab
- Interior Features
- Attic, Permanent Attic Stairs, Split Bedrooms, BedroomonMainLevel, Breakfast Area
- Kitchen
- BreakfastArea
- Levels
- One
- Lot Description
- Outside City Limits, Rectangular
- Lot Location
- Outside City Limits
- Master Bedroom
- CeilingFans, MainLevelMaster, WalkInClosets
- Possession
- Closing
- Utilities Available
- Cable Available, Electricity Available, Other, Phone Available, Sewer Available, Underground Utilities, Water Available
- County
- Horry
- Neighborhood
- Carolina Woods
- Project/Section
- Carolina Woods
- Style
- Ranch
- Parking Spaces
- 4
- Acres
- 0.26
- Amenities
- Pet Restrictions
- Heating
- Central, Electric, Forced Air
- Master Bed
- CeilingFans, MainLevelMaster, WalkInClosets
- Utilities
- Cable Available, Electricity Available, Other, Phone Available, Sewer Available, Underground Utilities, Water Available
- Zoning
- Res
- Listing Courtesy Of
- Realty ONE Group DocksideSouth
Listing courtesy of Listing Agent: Johnnie Greene () from Listing Office: Realty ONE Group DocksideSouth.
Selling Office: Welcome Home Realty.
Provided courtesy of The Coastal Carolinas Association of REALTORS®. Information Deemed Reliable but Not Guaranteed. Copyright 2026 of the Coastal Carolinas Association of REALTORS® MLS. All rights reserved. Information is provided exclusively for consumers’ personal, non-commercial use, that it may not be used for any purpose other than to identify prospective properties consumers may be interested in purchasing.
Contact: