368 Palm Lakes Blvd., Little River, SC 29566
- $425,000
- 3
- BD
- 3
- BA
- 2,377
- SqFt




- Sold Price
- $425,000
- List Price
- $425,000
- Status
- CLOSED
- MLS#
- 2323247
- Closing Date
- Jan 24, 2024
- Days on Market
- 71
- Property Type
- Detached
- Bedrooms
- 3
- Full Baths
- 3
- Half Baths
- 1
- Total Square Feet
- 2,897
- Total Heated SqFt
- 2377
- Lot Size
- 8,712
- Region
- 04a Little River Area--South Of Hwy 9
- Year Built
- 2017
Property Description
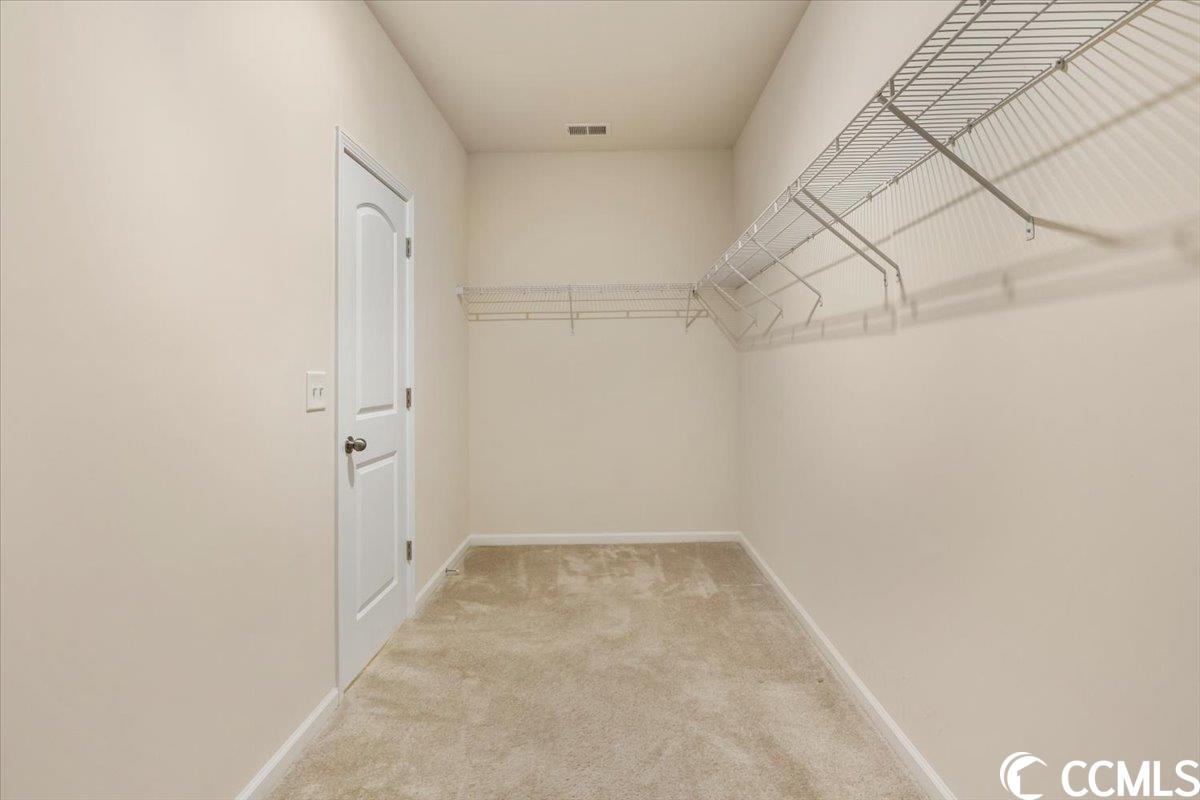
Welcome to your dream home in the charming Palm Lakes Plantation. This Madison model includes 3 bedrooms, 2 full baths, and one ½ bath. As you enter through the front door and into the foyer, you are welcomed by a wide open floor plan including your living and dining areas. In the gourmet kitchen, you will find a natural gas range, ample counter space with an additional kitchen island for extra prep space, and numerous cabinets for storage. One of the many great features of this home is the over-sized Family Room, which was added additionally by the owner during the home build. While viewing this beautiful home, you will notice there are plenty of windows letting in tons of natural light, with classic plantation blinds throughout the entire home. The spacious primary bedroom suite includes, an over-sized walk-in closet, and large master bathroom with separate linen closet and water closet. The two additional bedrooms provide plenty of space for your family, and the additional full bath and one ½ bath ensure everyone’s comfort and privacy. This home has tons of closet space in every corner you turn. Throughout the home, you have stunning views of the pond, which provides ample privacy. Palm Lakes Plantation Community offers numerous amenities, including a large pool, a clubhouse that hosts many community events, and a playground. In addition, the sellers are providing a one year home warranty covering the washer/dryer/kitchen refrigerator and HVAC. You don't want to miss this stunning home!
/u.realgeeks.media/jprealestateexperts/logo.png)
Additional Information
- HOA Fees (Calculated Monthly)
- 101
- HOA Fee Includes
- Common Areas, Pool(s), Trash
- Elementary School
- Riverside Elementary
- Middle School
- North Myrtle Beach Middle School
- High School
- North Myrtle Beach High School
- Dining Room
- TrayCeilings, SeparateFormalDiningRoom
- Exterior Features
- Fence, Sprinkler/Irrigation, Porch, Patio
- Exterior Finish
- Vinyl Siding
- Family Room
- CeilingFans, Fireplace, VaultedCeilings, CeilingFans, Fireplace, VaultedCeilings
- Floor Covering
- Carpet, Tile, Wood
- Foundation
- Slab
- Interior Features
- Furnished, Fireplace, Split Bedrooms, Window Treatments, BedroomonMainLevel, Breakfast Area, Kitchen Island, Stainless Steel Appliances, Solid Surface Counters
- Kitchen
- BreakfastArea, KitchenIsland, StainlessSteelAppliances, SolidSurfaceCounters, BreakfastArea, KitchenIsland, StainlessSteelAppliances, SolidSurfaceCounters
- Levels
- One
- Living Room
- CeilingFans, Fireplace, VaultedCeilings
- Lot Description
- Irregular Lot, Lake Front, Outside City Limits, Pond
- Lot Location
- Lake, Outside City Limits
- Master Bedroom
- CeilingFans, MainLevelMaster
- Possession
- Closing
- Utilities Available
- Cable Available, Electricity Available, Natural Gas Available, Phone Available, Sewer Available, Underground Utilities, Water Available
- County
- Horry
- Neighborhood
- Palm Lakes Plantation
- Project/Section
- Palm Lakes Plantation
- Style
- Patio Home
- Parking Spaces
- 4
- Acres
- 0.20
- Amenities
- Clubhouse
- Heating
- Central
- Master Bed
- CeilingFans, MainLevelMaster
- Utilities
- Cable Available, Electricity Available, Natural Gas Available, Phone Available, Sewer Available, Underground Utilities, Water Available
- Zoning
- PDD
- Listing Courtesy Of
- Century 21 Barefoot Realty
Listing courtesy of Listing Agent: Mary Katelyn Kersey () from Listing Office: Century 21 Barefoot Realty.
Selling Office: White Shoreline Realty.
Provided courtesy of The Coastal Carolinas Association of REALTORS®. Information Deemed Reliable but Not Guaranteed. Copyright 2026 of the Coastal Carolinas Association of REALTORS® MLS. All rights reserved. Information is provided exclusively for consumers’ personal, non-commercial use, that it may not be used for any purpose other than to identify prospective properties consumers may be interested in purchasing.
Contact: