233 Deer Trace Circle, Myrtle Beach, SC 29588
- $292,000
- 3
- BD
- 2
- BA
- 1,701
- SqFt




- Sold Price
- $292,000
- List Price
- $292,000
- Status
- CLOSED
- MLS#
- 2323263
- Closing Date
- May 02, 2024
- Days on Market
- 169
- Property Type
- Detached
- Bedrooms
- 3
- Full Baths
- 2
- Total Square Feet
- 2,501
- Total Heated SqFt
- 1701
- Lot Size
- 11,761
- Region
- 26b Myrtle Beach Area--North Of Bay Rd Between Wac
- Year Built
- 1990
Property Description
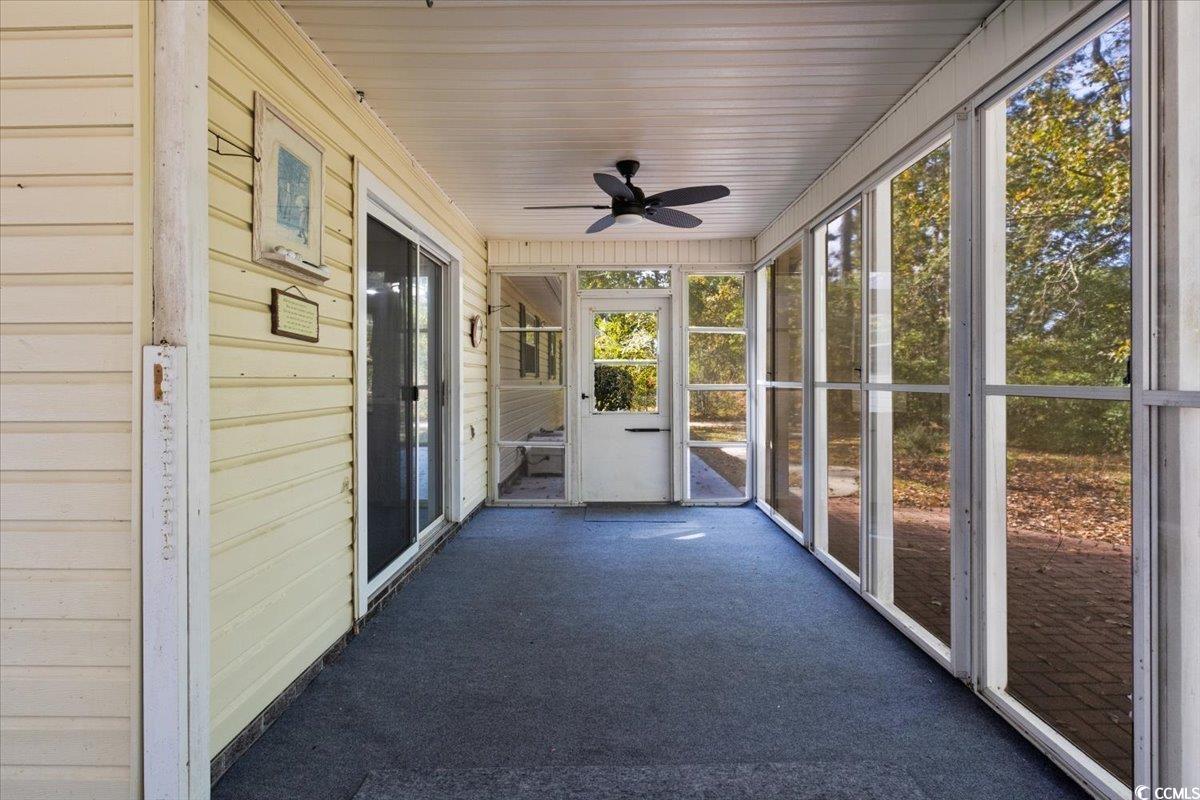
REDUCED TO SELL!! This property is a fantastic opportunity for DIY enthusiasts or investors. While in good condition, it requires some TLC and updating, allowing you to add your personal touch and increase its value. Discover the allure of this 3-bedroom, 2-bath ranch-style home, perfectly nestled in a peaceful cul-de-sac. Surrounded by mature trees, this property offers a serene and private living experience, ideal for those seeking a tranquil lifestyle yet only 10 minutes to the beach. The home boasts a well-thought-out floor plan, featuring an extra-large screened back porch with easy breeze windows – perfect for enjoying the mild Myrtle Beach climate all year round. The cozy wood-burning fireplace adds warmth and charm to the living space. Did I mention NO HOA? Bring your campers, trailers, boats, motorcycles and company trucks home. There is a concrete pad on the side of the house just waiting for new toys! Enjoy the privacy of a tree-lined backyard, directly backing onto a pond. The home comes with some added benefits, a workbench and cabinets in the garage, and a water softener system. A sizeable 12'9"x 8'5" shed is included, offering ample storage space for tools, garden equipment, or outdoor recreational items. Situated in a desirable area of Myrtle Beach, the home is also close to shopping, dining, hospitals, medical offices and entertainment options, making it an ideal choice for a variety of lifestyles. This property is a rare find, offering the perfect combination of location and convenience. Whether you're looking for a personal project, a family home, or an investment property, this little gem is waiting for you to make it shine.
/u.realgeeks.media/jprealestateexperts/logo.png)
Additional Information
- Elementary School
- Burgess Elementary School
- Middle School
- Saint James Middle School
- High School
- Saint James High School
- Dining Room
- FamilyDiningRoom
- Exterior Features
- Porch, Patio
- Exterior Finish
- Vinyl Siding
- Family Room
- CeilingFans, Fireplace, VaultedCeilings
- Floor Covering
- Carpet
- Foundation
- Slab
- Interior Features
- Breakfast Bar, BedroomonMainLevel, Entrance Foyer
- Kitchen
- BreakfastBar, Pantry
- Levels
- One
- Lot Description
- Cul-De-Sac, Outside City Limits
- Lot Location
- Outside City Limits
- Master Bedroom
- MainLevelMaster
- Utilities Available
- Electricity Available, Phone Available, Sewer Available, Underground Utilities, Water Available
- County
- Horry
- Neighborhood
- Cedar Trace
- Project/Section
- Cedar Trace
- Style
- Ranch
- Parking Spaces
- 6
- Acres
- 0.27
- Heating
- Central
- Master Bed
- MainLevelMaster
- Utilities
- Electricity Available, Phone Available, Sewer Available, Underground Utilities, Water Available
- Zoning
- RES
- Listing Courtesy Of
- Realty ONE Group Dockside
Listing courtesy of Listing Agent: Vicki Harvey () from Listing Office: Realty ONE Group Dockside.
Selling Office: Keller Williams Oak and Ocean.
Provided courtesy of The Coastal Carolinas Association of REALTORS®. Information Deemed Reliable but Not Guaranteed. Copyright 2026 of the Coastal Carolinas Association of REALTORS® MLS. All rights reserved. Information is provided exclusively for consumers’ personal, non-commercial use, that it may not be used for any purpose other than to identify prospective properties consumers may be interested in purchasing.
Contact: