240 Hillsborough Dr., Conway, SC 29526
- $380,000
- 4
- BD
- 3
- BA
- 2,200
- SqFt




- Sold Price
- $380,000
- List Price
- $389,900
- Status
- CLOSED
- MLS#
- 2323903
- Closing Date
- Jan 10, 2024
- Days on Market
- 48
- Property Type
- Detached
- Bedrooms
- 4
- Full Baths
- 3
- Total Square Feet
- 2,557
- Total Heated SqFt
- 2200
- Lot Size
- 10,018
- Region
- 10a Conway To Myrtle Beach Area--Between 90 & Wate
- Year Built
- 2021
Property Description
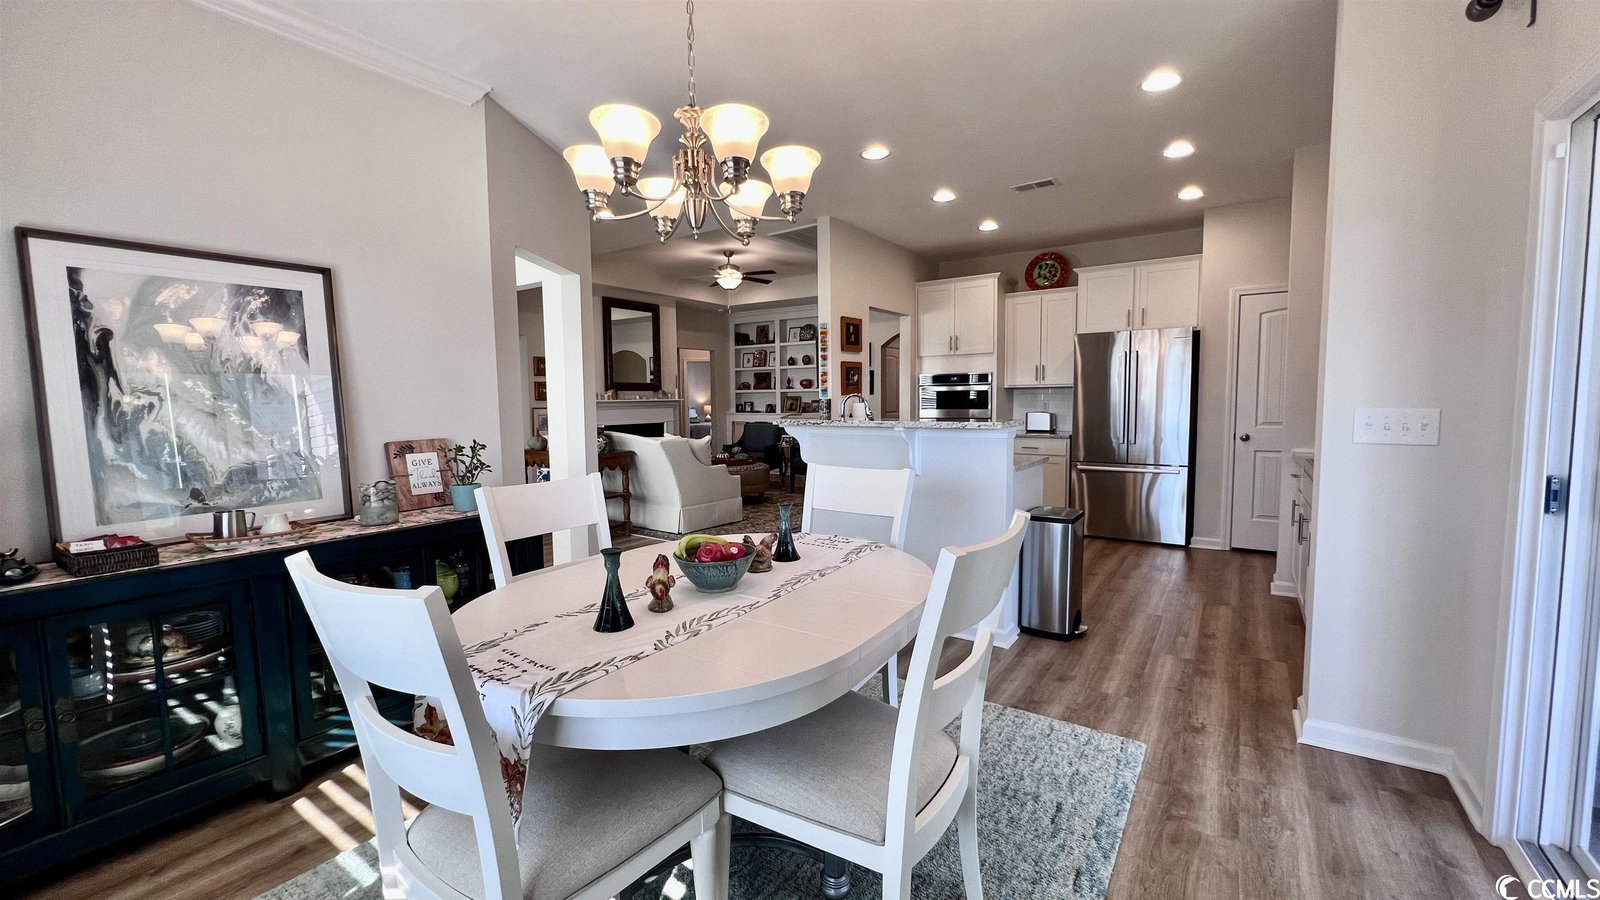
Ever walked into a model home and said to yourself “is THIS one available??” Welcome to this immaculately kept Great Southern Home in the secluded yet conveniently located neighborhood of Hillsborough. Built in 2021, this 2200 heated square feet home enjoys 4 bedrooms and 3 full bathrooms, one of the bedrooms is a bonus suite upstairs perfect for guests. Before entering this home, you are immediately greeted by the inviting front porch. The entry way is wide and spacious leading you through the arched entry way into the open-concept living room with tray ceiling and recessed lighting which also features the lovely centerpiece gas fireplace and built-in shelving. On the front of the house are 2 of the guest bedrooms with hallway bathroom. Towards the back of the house, you enter the spacious owner’s suite. The owner’s bathroom is an oasis for the senses and enjoys a separate toilet room and 2 walk-in closets, one with custom shelving. The kitchen is a gourmet cook’s dream with Dallas white granite countertops, built-in microwave and oven, island with bar and deep sink, and a gorgeous Bosch French door refrigerator. Located off the living room is a separate sunroom. LVP flooring throughout the common areas. Through the kitchen you head upstairs to the bonus suite complete with large walk-in closet and full bathroom. The outdoor space offers many options from enjoying a screened in relaxing experience to outdoor dining under the pergola. The garage is extra deep with plenty of room for parking and storage. The neighborhood of Hillsborough is a collection of tight-knit neighbors and has a wonderful sense of community. The HOA has a great value as much is offered such as trash and internet along with the amenity center which includes a pool, clubhouse, and an outdoor recreation area with pickleball, basketball, a playground, and cornhole, and what’s more, the amenity center is a short walk or golf cart ride away. Don’t let the Conway address fool you; Hillsborough is closer to the beach than some areas with a Myrtle Beach address. 6 miles to shopping at the corner of International and River Oaks and 11 miles to beach access. Award-winning Carolina Forest schools. Don’t delay in making this “model home” yours today.
/u.realgeeks.media/jprealestateexperts/logo.png)
Additional Information
- HOA Fees (Calculated Monthly)
- 118
- HOA Fee Includes
- Common Areas, Internet, Maintenance Grounds, Pool(s), Recreation Facilities, Trash
- Elementary School
- Waccamaw Elementary School
- Middle School
- Black Water Middle School
- High School
- Carolina Forest High School
- Dining Room
- KitchenDiningCombo
- Exterior Features
- Patio
- Exterior Finish
- Vinyl Siding, Wood Frame
- Floor Covering
- Carpet, Luxury Vinyl Plank
- Foundation
- Slab
- Interior Features
- Fireplace, Window Treatments, Breakfast Bar, BedroomonMainLevel, Kitchen Island, Stainless Steel Appliances, Solid Surface Counters
- Kitchen
- BreakfastBar, KitchenExhaustFan, KitchenIsland, Pantry, StainlessSteelAppliances, SolidSurfaceCounters, BreakfastBar, KitchenExhaustFan, KitchenIsland, Pantry, StainlessSteelAppliances, SolidSurfaceCounters
- Levels
- Two
- Living Room
- TrayCeilings, Fireplace
- Lot Description
- Rectangular
- Master Bedroom
- CeilingFans, MainLevelMaster, WalkInClosets
- Possession
- Closing
- Utilities Available
- Cable Available, Electricity Available, Other, Phone Available, Sewer Available, Underground Utilities
- County
- Horry
- Neighborhood
- Hillsborough
- Project/Section
- Hillsborough
- Style
- Traditional
- Parking Spaces
- 4
- Acres
- 0.23
- Amenities
- Clubhouse, Owner Allowed Golf Cart, Owner Allowed Motorcycle, Pet Restrictions, Tennis Court(s)
- Heating
- Central, Electric, Propane
- Master Bed
- CeilingFans, MainLevelMaster, WalkInClosets
- Utilities
- Cable Available, Electricity Available, Other, Phone Available, Sewer Available, Underground Utilities
- Zoning
- RES
- Listing Courtesy Of
- RE/MAX Southern Shores
Listing courtesy of Listing Agent: Stephen Hand (Cell: 843-602-5517) from Listing Office: RE/MAX Southern Shores.
Selling Office: Plantation Realty Group.
Provided courtesy of The Coastal Carolinas Association of REALTORS®. Information Deemed Reliable but Not Guaranteed. Copyright 2026 of the Coastal Carolinas Association of REALTORS® MLS. All rights reserved. Information is provided exclusively for consumers’ personal, non-commercial use, that it may not be used for any purpose other than to identify prospective properties consumers may be interested in purchasing.
Contact: Cell: 843-602-5517