3590 Steamer Trace Rd., Conway, SC 29527
- $360,000
- 3
- BD
- 2
- BA
- 1,398
- SqFt






- Sold Price
- $360,000
- List Price
- $389,900
- Status
- CLOSED
- MLS#
- 2324643
- Closing Date
- Jul 11, 2024
- Days on Market
- 218
- Property Type
- Detached
- Bedrooms
- 3
- Full Baths
- 2
- Total Square Feet
- 3,100
- Total Heated SqFt
- 1398
- Lot Size
- 46,173
- Region
- 21e Conway Central--East Edge Of Conway / North &
- Year Built
- 1994
Property Description
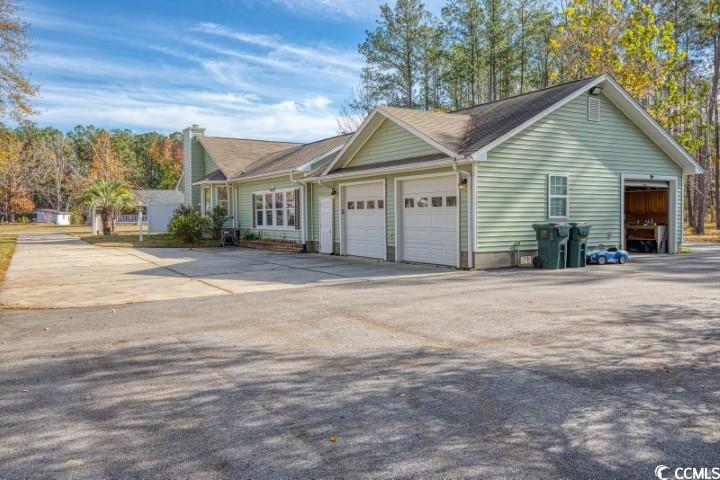
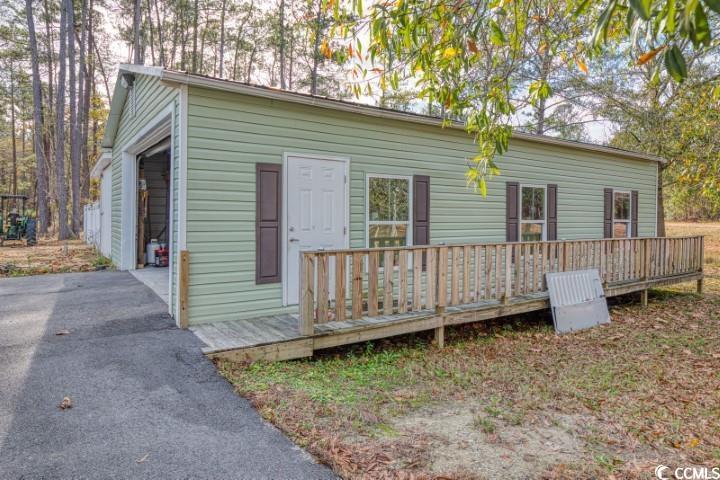
Welcome to your tranquil haven by the pond! This charming 3-bedroom, 2-bathroom home sits on a little over an acre of serene beauty, offering a perfect blend of peaceful living and convenient access, just 7 minutes from Main Street. Step inside to discover a delightful surprise – beyond the 1,398 heated square feet, an additional 400 square feet of living space awaits. The original garage has been tastefully converted into a spacious den/family room, boasting ample natural light and equipped with a separate split HVAC system for year-round comfort. For those who work from home, the owner has thoughtfully created a dedicated 100+ square foot office in the attached garage, complete with its own separate split HVAC system. This versatile space ensures productivity without compromising on the comforts of home. The interior features a harmonious mix of flooring materials – hardwood graces the living room, while wet areas showcase tasteful tile, and the remainder boasts the durability and style of Luxury Vinyl Plank (LVP). Outside, a second 2+ car garage with a workshop at the rear provides additional storage and workspace, catering to hobbyists and DIY enthusiasts alike. A large custom-built carport adds to the property's appeal, while a specially designed enclosure and shelter, originally built for the owner's pet goats, can be repurposed for dogs or other beloved pets. Don't miss this chance to call this peaceful retreat yours – a harmonious blend of comfort, convenience, and the beauty of nature, just minutes from the heart of downtown.
/u.realgeeks.media/jprealestateexperts/logo.png)
Additional Information
- Elementary School
- South Conway Elementary School
- Middle School
- Whittemore Park Middle School
- High School
- Conway High School
- Exterior Features
- Deck, Storage
- Exterior Finish
- Vinyl Siding
- Family Room
- CeilingFans
- Floor Covering
- Luxury Vinyl, Luxury Vinyl Plank, Tile, Wood
- Foundation
- Slab
- Interior Features
- Fireplace, Window Treatments, Breakfast Bar, BedroomonMainLevel, Stainless Steel Appliances, Solid Surface Counters, Workshop
- Kitchen
- BreakfastBar, StainlessSteelAppliances, SolidSurfaceCounters
- Levels
- One
- Living Room
- CeilingFans, Fireplace, VaultedCeilings
- Lot Description
- Item1orMoreAcres, Flood Zone, Lake Front, Outside City Limits, Pond, Rectangular
- Lot Location
- Lake, Outside City Limits, Lake/Pond View
- Master Bedroom
- CeilingFans, MainLevelMaster
- Possession
- Closing
- Utilities Available
- Cable Available, Electricity Available, Phone Available, Sewer Available, Underground Utilities, Water Available
- County
- Horry
- Neighborhood
- South Ferry 1
- Project/Section
- South Ferry 1
- Style
- Ranch
- Parking Spaces
- 10
- Acres
- 1.06
- Amenities
- Owner Allowed Golf Cart, Owner Allowed Motorcycle, Pet Restrictions, Tenant Allowed Golf Cart, Tenant Allowed Motorcycle
- Heating
- Central, Electric
- Master Bed
- CeilingFans, MainLevelMaster
- Utilities
- Cable Available, Electricity Available, Phone Available, Sewer Available, Underground Utilities, Water Available
- Zoning
- RES
- Listing Courtesy Of
- INNOVATE Real Estate
Listing courtesy of Listing Agent: Darren Woodard Team () from Listing Office: INNOVATE Real Estate.
Selling Office: BeachConnection Realty.
Provided courtesy of The Coastal Carolinas Association of REALTORS®. Information Deemed Reliable but Not Guaranteed. Copyright 2026 of the Coastal Carolinas Association of REALTORS® MLS. All rights reserved. Information is provided exclusively for consumers’ personal, non-commercial use, that it may not be used for any purpose other than to identify prospective properties consumers may be interested in purchasing.
Contact: