512 Affinity Dr., Myrtle Beach, SC 29588
- $305,000
- 3
- BD
- 2
- BA
- 1,387
- SqFt



- Sold Price
- $305,000
- List Price
- $309,900
- Status
- CLOSED
- MLS#
- 2324976
- Closing Date
- Jan 10, 2024
- Days on Market
- 30
- Property Type
- Detached
- Bedrooms
- 3
- Full Baths
- 2
- Total Square Feet
- 1,807
- Total Heated SqFt
- 1387
- Lot Size
- 7,405
- Region
- 26a Myrtle Beach Area--South Of 544 & West Of 17 B
- Year Built
- 2018
Property Description
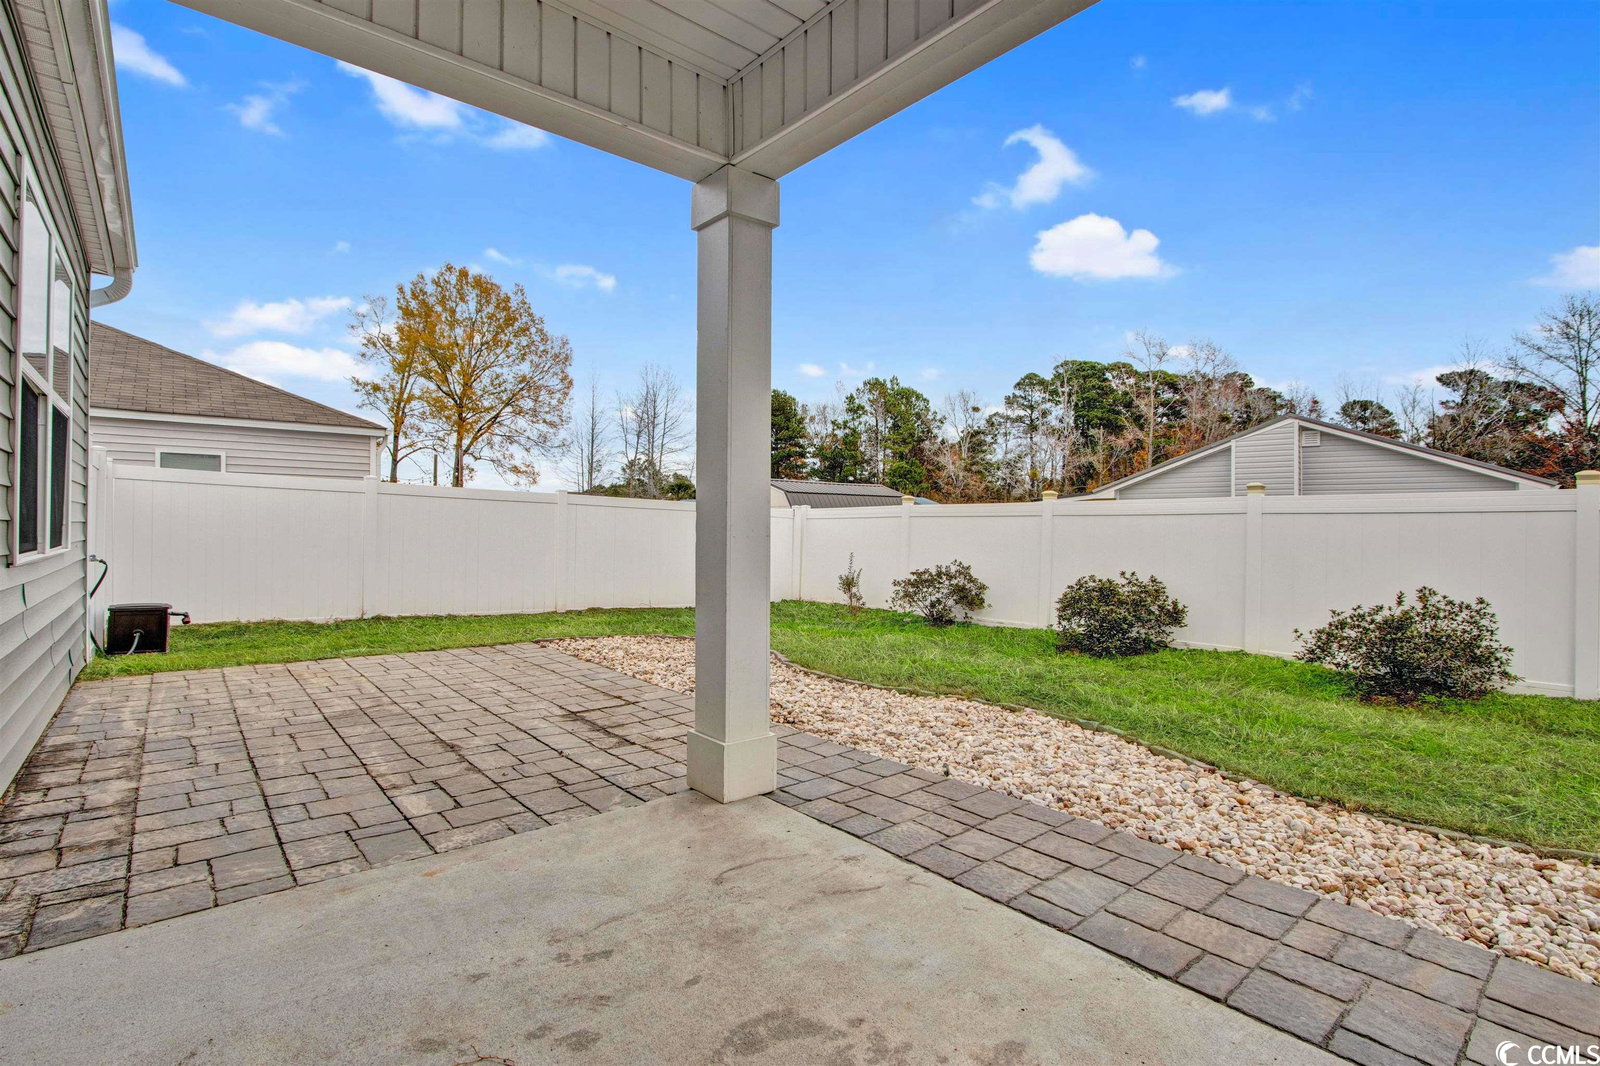
ST JAMES SCHOOLS DISTRICT! Single story ranch home built in 2018 within walking distance to St James High School. Located in Harmony @ St James, this home offers an open floor plan for easy entertaining & split bedroom plan for privacy. Kitchen features white cabinetry with ample storage, a low bar, granite countertops, stainless appliances & pantry, laundry room located off of the kitchen, primary suite has a large walk-in closet, the bathroom offers a walk-in tiled shower, plenty of overhead storage in the HEATED & COOLED two car garage. In 2020 Owner installed a mini split in the garage, 1387 sq ft - home, 420 sq ft - garage. New Carrier HVAC system installed 2019, Owner upsized from 2-ton to 2 1/2-ton system. You will enjoy your covered patio overlooking the backyard with privacy fence. Close proximity to the beach, Murrells Inlet and the famous Marsh Walk, golf, shopping, medical facilities and all the Grand Strand attractions! Call today to schedule your showing!
/u.realgeeks.media/jprealestateexperts/logo.png)
Additional Information
- HOA Fees (Calculated Monthly)
- 62
- HOA Fee Includes
- Association Management, Common Areas, Insurance, Legal/Accounting, Trash
- Elementary School
- Saint James Elementary School
- Middle School
- Saint James Middle School
- High School
- Saint James High School
- Dining Room
- KitchenDiningCombo
- Exterior Features
- Fence, Porch, Patio
- Exterior Finish
- Vinyl Siding
- Floor Covering
- Carpet, Luxury Vinyl Plank
- Foundation
- Slab
- Interior Features
- Split Bedrooms, Breakfast Bar, BedroomonMainLevel, Entrance Foyer, Kitchen Island, Stainless Steel Appliances, Solid Surface Counters
- Kitchen
- BreakfastBar, KitchenIsland, Pantry, StainlessSteelAppliances, SolidSurfaceCounters, BreakfastBar, KitchenIsland, Pantry, StainlessSteelAppliances, SolidSurfaceCounters
- Levels
- One
- Living Room
- CeilingFans
- Lot Description
- Outside City Limits, Rectangular
- Lot Location
- Outside City Limits
- Master Bedroom
- CeilingFans, MainLevelMaster, WalkInClosets
- Possession
- Closing
- Utilities Available
- Cable Available, Electricity Available, Phone Available, Sewer Available, Underground Utilities, Water Available
- County
- Horry
- Neighborhood
- Harmony @ St. James
- Project/Section
- Harmony @ St. James
- Style
- Ranch
- Parking Spaces
- 4
- Acres
- 0.17
- Amenities
- Owner Allowed Golf Cart, Owner Allowed Motorcycle, Pet Restrictions
- Heating
- Central, Electric
- Master Bed
- CeilingFans, MainLevelMaster, WalkInClosets
- Utilities
- Cable Available, Electricity Available, Phone Available, Sewer Available, Underground Utilities, Water Available
- Zoning
- RES
- Listing Courtesy Of
- Higher Living Real Estate, LLC
Listing courtesy of Listing Agent: Kay Wallace () from Listing Office: Higher Living Real Estate, LLC.
Selling Office: Higher Living Real Estate, LLC.
Provided courtesy of The Coastal Carolinas Association of REALTORS®. Information Deemed Reliable but Not Guaranteed. Copyright 2026 of the Coastal Carolinas Association of REALTORS® MLS. All rights reserved. Information is provided exclusively for consumers’ personal, non-commercial use, that it may not be used for any purpose other than to identify prospective properties consumers may be interested in purchasing.
Contact: