142-B Seabreeze Dr., Garden City Beach, SC 29576
- $820,000
- 5
- BD
- 5
- BA
- 2,332
- SqFt




- Sold Price
- $820,000
- List Price
- $850,000
- Status
- CLOSED
- MLS#
- 2325106
- Closing Date
- Mar 22, 2024
- Days on Market
- 100
- Property Type
- Semi-Detached
- Bedrooms
- 5
- Full Baths
- 5
- Half Baths
- 1
- Total Square Feet
- 3,932
- Total Heated SqFt
- 2332
- Lot Size
- 3,920
- Region
- 27a Garden City Mainland & Pennisula
- Year Built
- 2006
Property Description
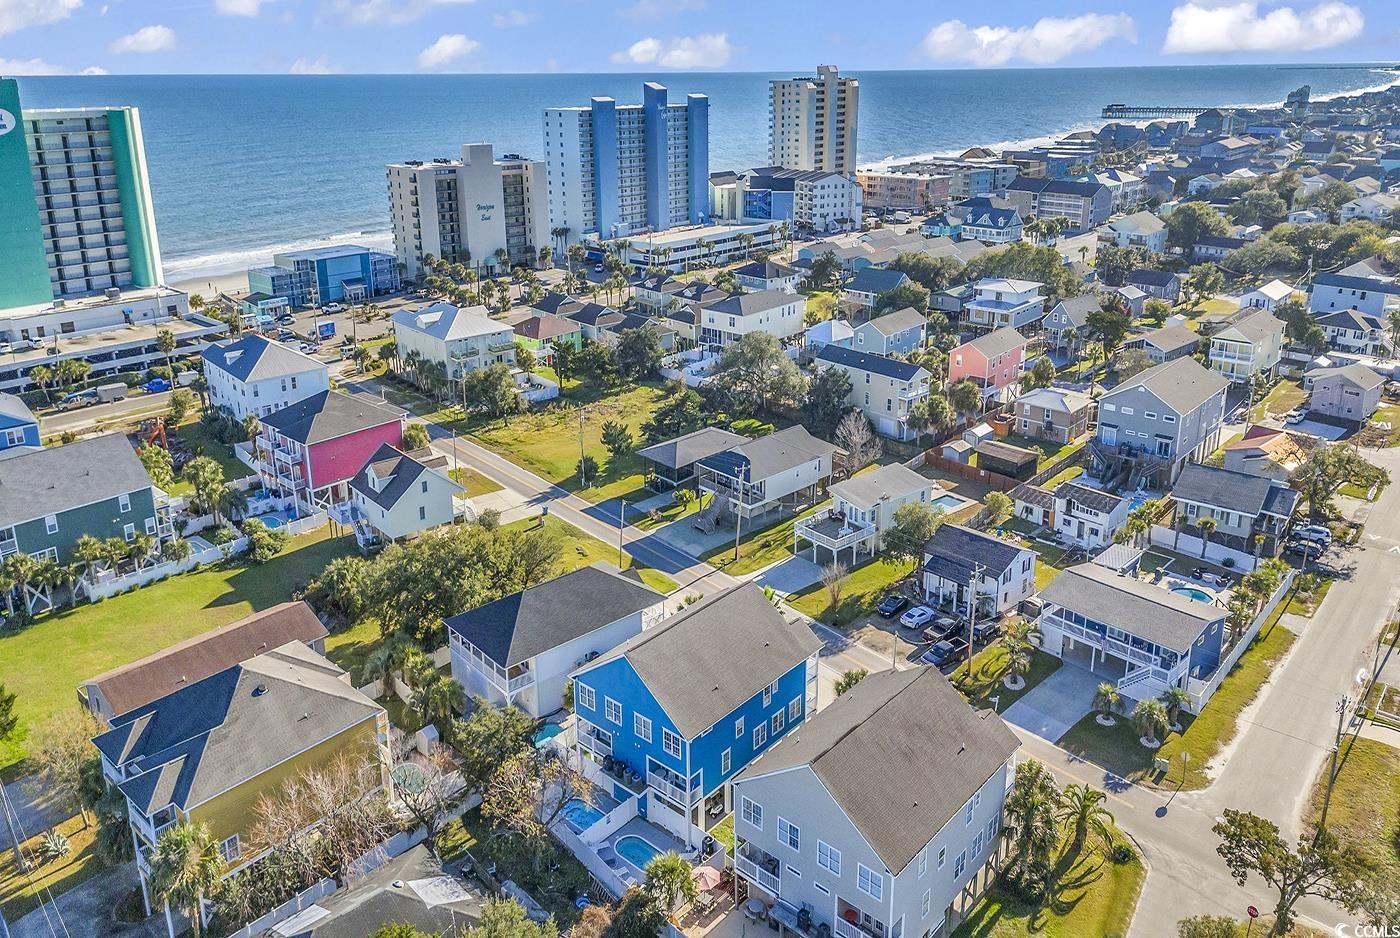
Welcome to the "Sand Turtle" at 142-B Seabreeze Drive, less than one block from the Atlantic Ocean in Garden City. This three-story semi-detached beach home might be exactly what you've been searching for. Boasting five spacious bedrooms and four and a half bathrooms, this property is certain to meet your needs. Accommodating up to fifteen guests comfortably, you can also consider renting this fully furnished home on a short-term basis. The private backyard features a heated pool with a new pool pump installed in 2023. Whether you prefer basking in the sun on one of the three decks or staying cool inside, the home is equipped with new HVAC systems installed in 2022. The easy-to-clean Vinyl plank floors, installed in 2023, complement the freshly painted walls, doors, and trim from the same year. The kitchen provides ample cabinet storage, along with cooking and prep space on the sleek black granite countertops that match the black appliances. The main living area is open and bright, allowing the afternoon light to fill the space. Whether you're seeking an ideal entertaining retreat or a crash pad for a day of beach bumming, this home has it all. Conveniently located just minutes away from shopping, restaurants, golfing, crabbing at the Marsh, or fishing at either state park. Two blocks south, you'll find the Garden City pier, offering fishing, two live bands every night during the summer, and beach deck karaoke every afternoon. Additionally, there's an arcade, tackle shop, cafe, and ice cream shop. Enjoy a beachfront bar, as well as one at the end of the pier. Call now to schedule your appointment!
/u.realgeeks.media/jprealestateexperts/logo.png)
Additional Information
- Elementary School
- Seaside Elementary School
- Middle School
- Saint James Middle School
- High School
- Saint James High School
- Dining Room
- KitchenDiningCombo
- Exterior Features
- Other, Porch, Storage
- Pool
- Yes
- Exterior Finish
- HardiPlankType, Wood Frame
- Family Room
- CeilingFans
- Floor Covering
- Carpet, Laminate, Luxury Vinyl Plank, Tile
- Foundation
- Raised
- Interior Features
- Furnished, Breakfast Bar, Kitchen Island, Solid Surface Counters
- Kitchen
- BreakfastBar, KitchenIsland, SolidSurfaceCounters, BreakfastBar, KitchenIsland, SolidSurfaceCounters
- Levels
- Two
- Lot Description
- Flood Zone, Rectangular
- Lot Location
- East of Bus 17
- Master Bedroom
- CeilingFans, MainLevelMaster, WalkInClosets
- Possession
- Closing
- Utilities Available
- Cable Available, Electricity Available, Other, Sewer Available, Water Available
- County
- Horry
- Neighborhood
- Not within a Subdivision
- Project/Section
- Not within a Subdivision
- Style
- Raised Beach
- Parking Spaces
- 4
- Acres
- 0.09
- Heating
- Central, Electric
- Master Bed
- CeilingFans, MainLevelMaster, WalkInClosets
- Utilities
- Cable Available, Electricity Available, Other, Sewer Available, Water Available
- Zoning
- MSF 6
- Listing Courtesy Of
- Realty ONE Group DocksideNorth
Listing courtesy of Listing Agent: Christine Orlando (Cell: 843-999-5582) from Listing Office: Realty ONE Group DocksideNorth.
Selling Office: Beach & Forest Realty.
Provided courtesy of The Coastal Carolinas Association of REALTORS®. Information Deemed Reliable but Not Guaranteed. Copyright 2026 of the Coastal Carolinas Association of REALTORS® MLS. All rights reserved. Information is provided exclusively for consumers’ personal, non-commercial use, that it may not be used for any purpose other than to identify prospective properties consumers may be interested in purchasing.
Contact: Cell: 843-999-5582